Save
Ask
Tour
Hide
Share
$239,900
New Listing

240 Renaissance Parkway NE
Atlanta, GA 30308

For Sale|Single Family Residence|Active
1
Bed
1
Total Bath
1
Full Bath
873
SqFt
$275
/SqFt
1989
Built
Subdivision:
Siena at Renaissance
County:
Fulton
Listing Courtesy Of: Carol Ellis of City Limits Realty, LLC. Broker: 770-472-7898 Prefer Ph#:[email protected]
Call Now: 404.793.7788
Is this the listing for you? We can help make it yours.
404.793.7788
240 Renaissance Parkway NE240 Renaissance Parkway NE240 Renaissance Parkway NE240 Renaissance Parkway NE
Save
Ask
Tour
Hide
Share

Mortgage Calculator

Monthly Payment (Est.)

$1,095
Calculator powered by Showcase IDX, a Constellation1 Company. Copyright ©2026 Information is deemed reliable but not guaranteed.

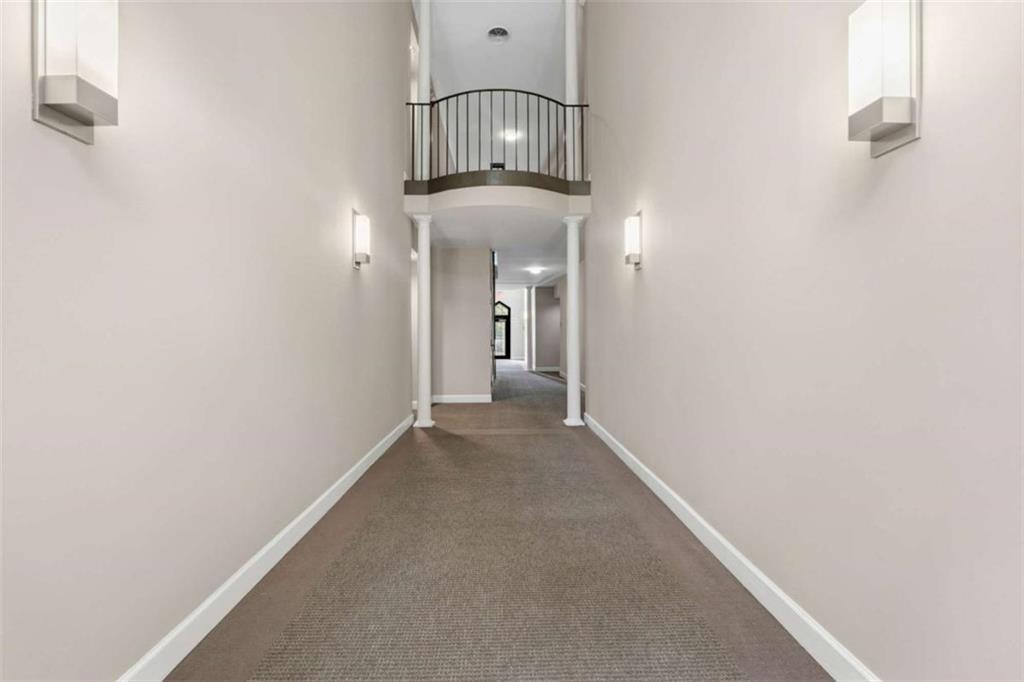
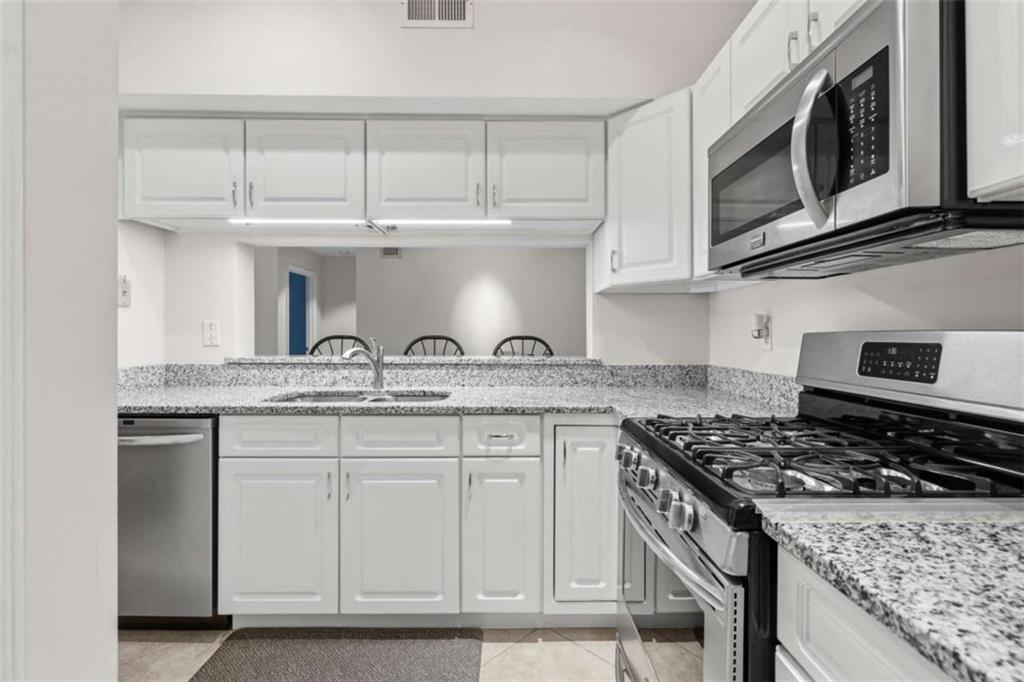
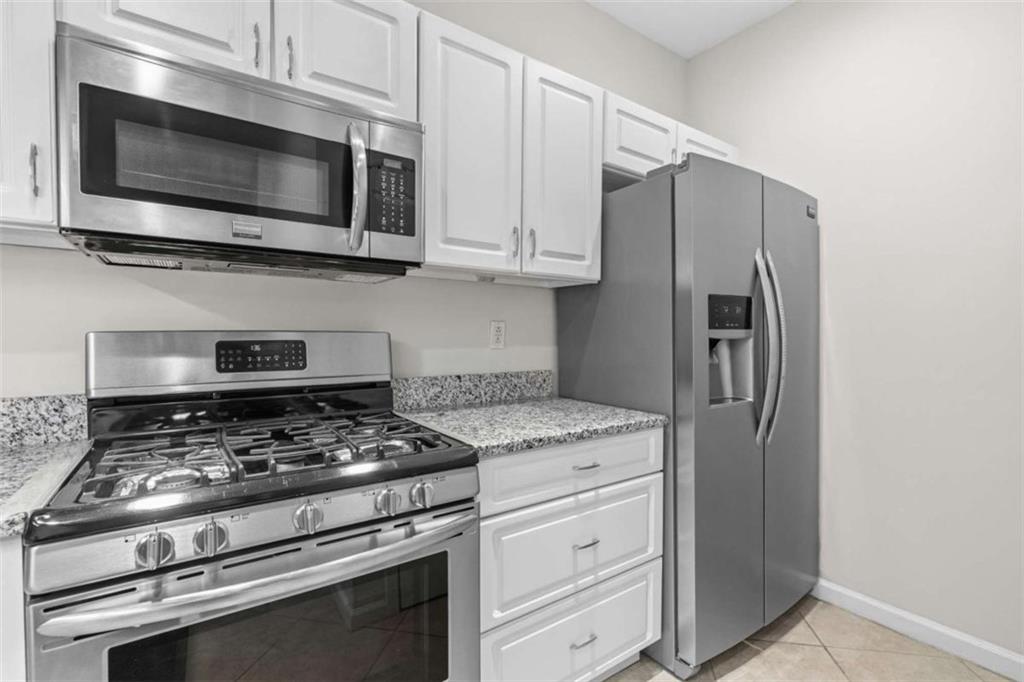
City Living Starts Here! Welcome to this ground-floor condo in the heart of Atlanta's sought-after Old Fourth Ward, offering the perfect blend of comfort, convenience, and city living. This spacious 1-bedroom, 1-bath is located in the gated community of Siena at Renaissance and features well designed living space with tile flooring throughout the living room, dining room, kitchen, and hallway. The kitchen is equipped with white cabinetry, granite countertops, stainless steel appliances, including the refrigerator, and a stacked washer and dryer. The living area is anchored by a double-sided fireplace. The owner's bedroom features new carpet and paint. The renovated bathroom features an oversized tiled walk-in shower with dual shower heads with a custom shelving closet. A few steps lead to a private study/home office, offering the perfect retreat for remote work, creative projects, or a quiet reading space. The dining area features gallery-style accent lighting, designed to showcase artwork. Located just minutes from Ponce City Market, the Atlanta Beltline, Midtown, and an incredible selection of dining, shopping, parks, and entertainment. This move-in-ready condo offers exceptional value in one of Atlanta's most desirable neighborhoods. Note: Some photos have been virtually staged to show the property's full potential.

Save
Ask
Tour
Hide
Share
Listing Snapshot
Price 
$239,900
Days On Site 
0 Days
Bedrooms 
1
Inside Area (SqFt) 
873 sqft
Total Baths 
1
Full Baths 
1
Partial Baths 
N/A
Lot Size 
0.02 Acres
Year Built 
1989
MLS® Number 
7810585
Status 
Active
Property Tax 
$3,829
HOA/Condo/Coop Fees 
$488.33 monthly
Sq Ft Source 
Other
Friends & Family
Recent Activity
12 hours agoListing first seen on site
12 hours agoListing updated with changes from the MLS®
General Features
Acres 
0.02
Foundation 
Slab
Land Lease 
No
Levels 
One
Parking 
Unassigned
Parking Spaces 
2
Property Sub Type 
Single Family Residence
Security 
Smoke Detector(s)Carbon Monoxide Detector(s)Fire AlarmSecurity Gate
Sewer 
Public Sewer
SqFt Above 
873
SqFt Total 
873
Style 
Garden (1 Level)Patio Home
Utilities 
Cable Available
Water Source 
Public
Interior Features
Appliances 
DishwasherDryerGas RangeGas Water HeaterMicrowaveRefrigeratorWasher
Basement 
None
Cooling 
Ceiling Fan(s)Central AirElectric
Fireplace 
Yes
Fireplace Features 
Double SidedGas StarterLiving RoomRaised Hearth
Fireplaces 
1
Flooring 
CarpetCeramic Tile
Heating 
CentralNatural Gas
Interior 
Breakfast BarPantryEntrance FoyerHigh CeilingsTrack LightingWalk-In Closet(s)Master Downstairs
Laundry Features 
Electric Dryer HookupIn KitchenLaundry Closet
Main Level Bedrooms 
1
Window Features 
Double Pane WindowsInsulated WindowsWindow Treatments
Save
Ask
Tour
Hide
Share
Exterior Features
Construction Details 
BrickSynthetic Stucco
Exterior 
LightingRain Gutters
Fencing 
None
Frontage 
0
Lot Features 
LandscapedLevel
Other Structures 
None
Patio And Porch 
Patio
Pool Features 
None
Road Frontage 
City Street
Roof 
Composition
Spa Features 
None
View 
Trees/Woods
Waterfront Features 
None
Waterview 
Trees/Woods
Windows/Doors 
Double Pane WindowsInsulated WindowsWindow Treatments
Community Features
Association Dues 
5860
Community Features 
ClubhouseFitness CenterGatedPoolSidewalksStreet Lights
HOA Fee Frequency 
Annually
Horse Property 
None
Roads 
Paved
Schools
School District
Unknown
Elementary School
John Hope-Charles Walter Hill
Middle School
David T Howard
High School
Midtown
Listing Courtesy Of: Carol Ellis of City Limits Realty, LLC. Broker: 770-472-7898 Prefer Ph#:[email protected]

Listings identified with the FMLS IDX logo come from FMLS and are held by brokerage firms other than the owner of this website and the listing brokerage is identified in any listing details. Information is deemed reliable but is not guaranteed. If you believe any FMLS listing contains material that infringes your copyrighted work, please click here to review our DMCA policy and learn how to submit a takedown request.



© 2017-2026 First Multiple Listing Service, Inc.

Neighborhood & Commute
Source: Walkscore
Disclosure: Community information and market data powered by Constellation Data Labs. Information is deemed reliable but not guaranteed.
Save
Ask
Tour
Hide
Share