Save
Ask
Tour
Hide
Share
$1,100,000
New Listing

2565 Scarlet Oak Lane
Braselton, GA 30517

For Sale|Single Family Residence|Active
5
Beds
4
Total Baths
4
Full Baths
8,796
SqFt
$125
/SqFt
2002
Built
Subdivision:
WOODLANDS AT CHATEAU ELAN 2
County:
Gwinnett
Listing Courtesy Of: Marcus Howell of Keller Williams Realty Metro Atlanta Broker: 404-564-5560 Prefer Ph#:[email protected]
Call Now: 404.793.7788
Is this the listing for you? We can help make it yours.
404.793.7788
2565 Scarlet Oak Lane2565 Scarlet Oak Lane2565 Scarlet Oak Lane2565 Scarlet Oak Lane
Save
Ask
Tour
Hide
Share

Mortgage Calculator

Monthly Payment (Est.)

$5,019
Calculator powered by Showcase IDX, a Constellation1 Company. Copyright ©2026 Information is deemed reliable but not guaranteed.

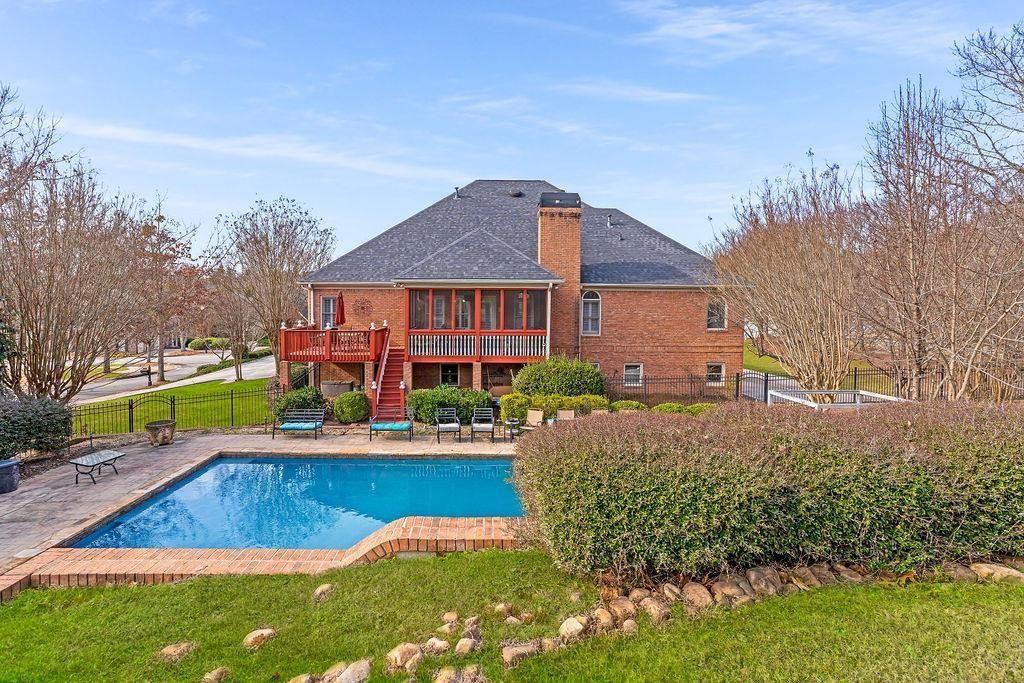
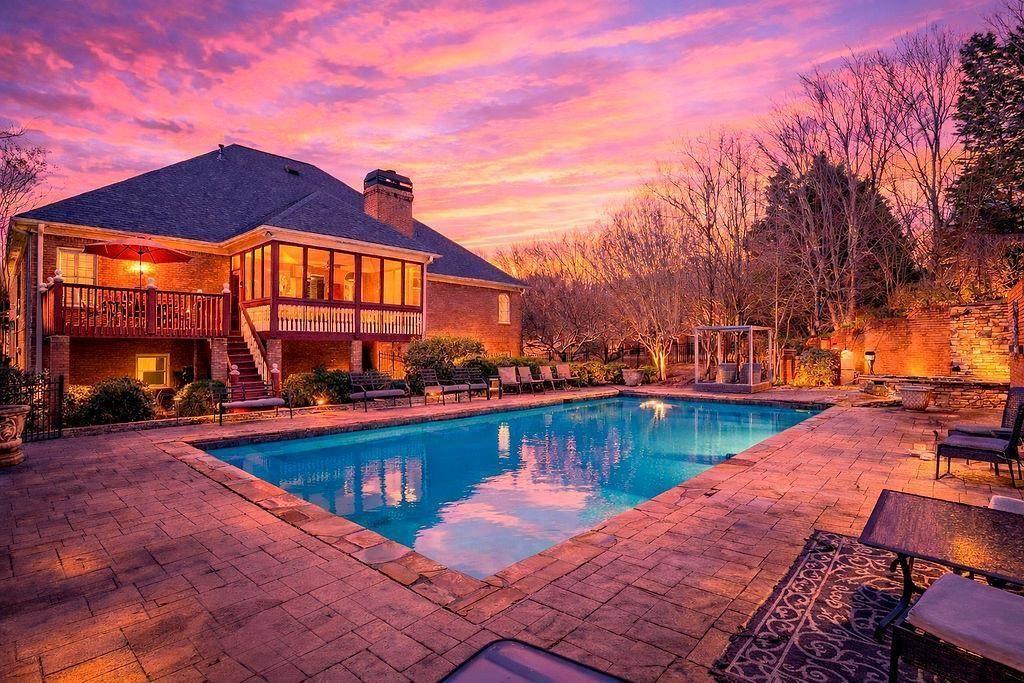
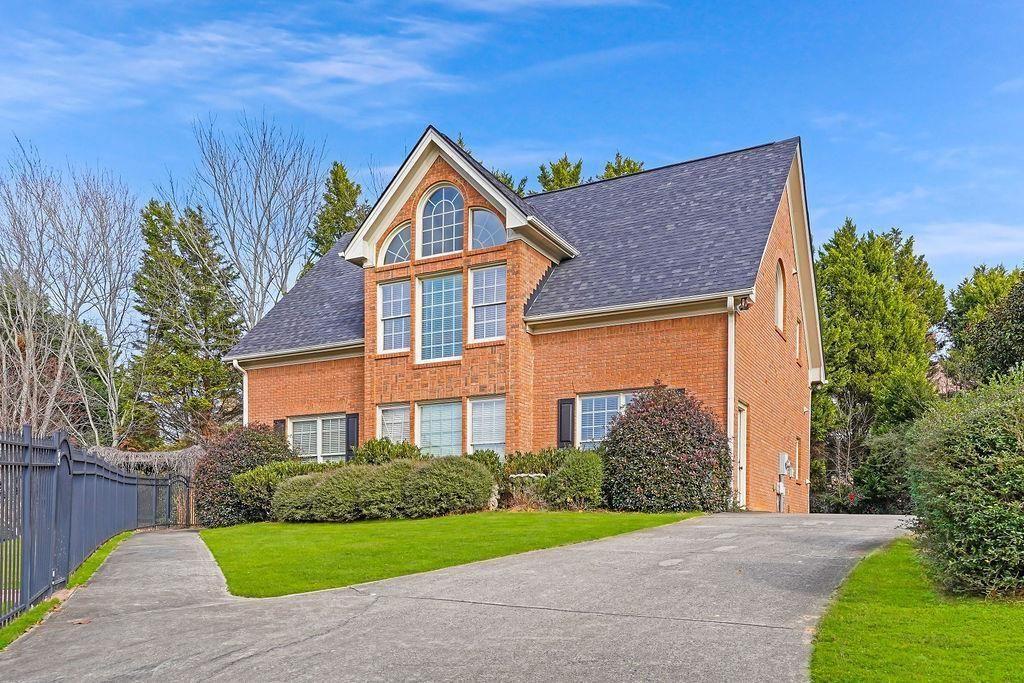
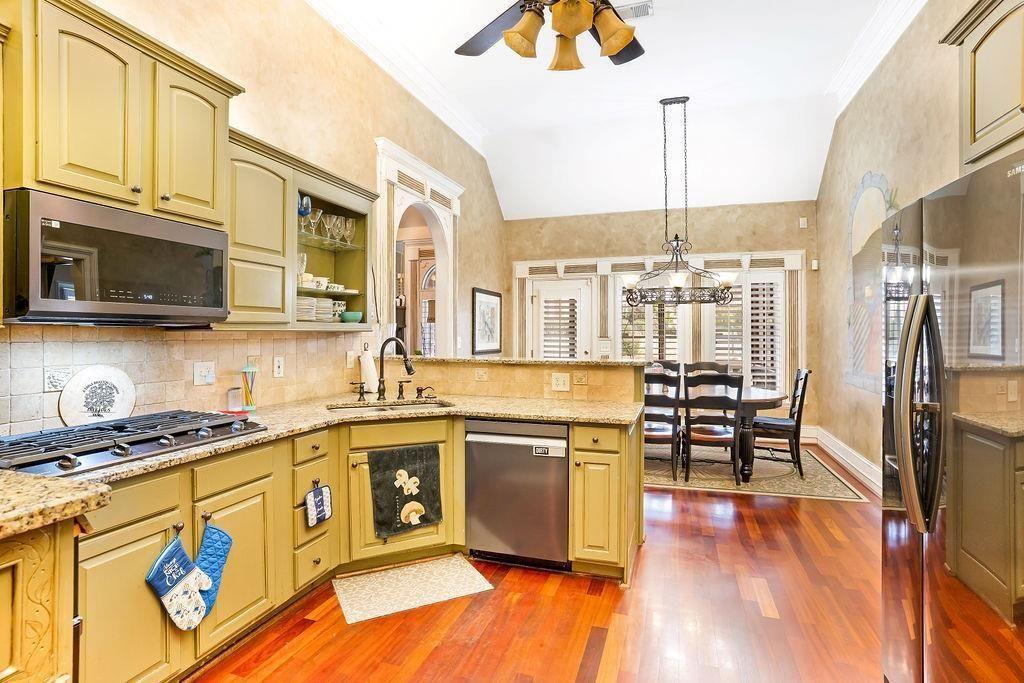
Luxury Living on Dual Parcels in Prestigious Château Élan, Main Home with full finished basement, Salt Water pool and detached Guest Home. An exceptional opportunity to own a rare two-parcel estate in the highly sought-after Château Élan community of Braselton, Georgia. Situated on a prime corner lot, this impressive property offers privacy, space, and versatility—lots are being sold together with no subdivision or separation. The main residence features over 6,000 square footage in total, designed for both everyday comfort and elegant entertaining. A fully finished basement provides separate living quarters (separate garage and driveway, kitchen, bathroom and bedroom) ideal for multi-generational living, guests, or extended stays. The main level kitchen is equipped with brand-new smart, eco-friendly appliances, all of which convey with the sale, offering a modern and energy-efficient, truly move-in-ready experience. Step outside to your private retreat, complete with a saltwater swimming pool and a separate guest house (Separate driveway/address and 2 car garage), perfect for hosting, rental potential, or a private home office and/or studio. With two combined lots, the property offers exceptional outdoor space rarely found in this community. Located within Gwinnett County, North Atlanta Metropolitan Georgia’s most desirable neighborhoods, this estate delivers luxury, flexibility, and long-term value in a premier setting. Two parcels. One extraordinary opportunity.

Save
Ask
Tour
Hide
Share
Listing Snapshot
Price 
$1,100,000
Days On Site 
0 Days
Bedrooms 
5
Inside Area (SqFt) 
8,796 sqft
Total Baths 
4
Full Baths 
4
Partial Baths 
N/A
Lot Size 
0.44 Acres
Year Built 
2002
MLS® Number 
7810559
Status 
Active
Property Tax 
$15,777
HOA/Condo/Coop Fees 
$9.17 monthly
Sq Ft Source 
Owner
Friends & Family
Recent Activity
13 hours agoListing first seen on site
13 hours agoListing updated with changes from the MLS®
General Features
Acres 
0.44
Attached Garage 
Yes
Foundation 
Concrete Perimeter
Garage 
Yes
Garage Spaces 
5
Green Energy Efficient 
Appliances
Land Lease 
No
Levels 
One
Parking 
AttachedDrivewayGarageGarage Faces SideOn Street
Parking Spaces 
5
Property Sub Type 
Single Family Residence
Security 
Security GateSmoke Detector(s)
Sewer 
Public Sewer
SqFt Above 
6071
SqFt Below 
2725
SqFt Total 
8261
Style 
Ranch
Utilities 
Cable AvailableElectricity AvailableNatural Gas AvailablePhone AvailableSewer AvailableUnderground UtilitiesWater Available
Water Source 
Public
Interior Features
Appliances 
DishwasherDouble OvenDryerGas OvenGas RangeRefrigeratorMicrowave
Basement 
Partial
Cooling 
Central Air
Electric 
220 Volts
Fireplace 
Yes
Fireplace Features 
Masonry
Fireplaces 
1
Flooring 
TileHardwoodCarpetVinyl
Heating 
Forced Air
Interior 
Breakfast BarEat-in KitchenCathedral Ceiling(s)Coffered Ceiling(s)Entrance FoyerVaulted Ceiling(s)Walk-In Closet(s)Master Downstairs
Laundry Features 
Electric Dryer HookupLaundry RoomLaundry Closet
Main Level Bedrooms 
3
Window Features 
Double Pane Windows
Save
Ask
Tour
Hide
Share
Exterior Features
Construction Details 
Brick
Exterior 
CourtyardGardenPrivate EntrancePrivate YardRain Gutters
Fencing 
Fenced
Lot Features 
Corner LotPrivate
Other Structures 
Guest House
Patio And Porch 
CoveredDeckEnclosedFront PorchRear PorchScreenedPatio
Pool Features 
In Ground
Road Frontage 
City Street
Roof 
Composition
Spa Features 
Community
View 
Neighborhood
Waterfront Features 
None
Waterview 
Neighborhood
Windows/Doors 
Double Pane Windows
Community Features
Association Dues 
110
Community Features 
ClubhouseGatedGolfPoolSidewalksStreet Lights
Financing Terms Available 
CashConventionalFHAVA Loan
HOA Fee Frequency 
Annually
Horse Property 
None
Roads 
Asphalt
Schools
School District
Unknown
Elementary School
Duncan Creek
Middle School
Osborne
High School
Mill Creek
Listing Courtesy Of: Marcus Howell of Keller Williams Realty Metro Atlanta Broker: 404-564-5560 Prefer Ph#:[email protected]

Listings identified with the FMLS IDX logo come from FMLS and are held by brokerage firms other than the owner of this website and the listing brokerage is identified in any listing details. Information is deemed reliable but is not guaranteed. If you believe any FMLS listing contains material that infringes your copyrighted work, please click here to review our DMCA policy and learn how to submit a takedown request.



© 2017-2026 First Multiple Listing Service, Inc.

Neighborhood & Commute
Source: Walkscore
Disclosure: Community information and market data powered by Constellation Data Labs. Information is deemed reliable but not guaranteed.
Save
Ask
Tour
Hide
Share