Save
Ask
Tour
Hide
Share
$245,000
New Listing

4036 Carlinswood Way
Stone Mountain, GA 30083

For Sale|Condominium|Active
3
Beds
3
Total Baths
2
Full Baths
1
Partial Bath
1,681
SqFt
$146
/SqFt
2007
Built
Subdivision:
Dominion Station
County:
Dekalb
Listing Courtesy Of: Nikki Elmore of Atlanta Fine Homes Sotheby's International Broker: 678-362-6214 Prefer Ph#:[email protected]
Call Now: 404.793.7788
Is this the listing for you? We can help make it yours.
404.793.7788
4036 Carlinswood Way4036 Carlinswood Way4036 Carlinswood Way4036 Carlinswood Way
Save
Ask
Tour
Hide
Share

Mortgage Calculator

Monthly Payment (Est.)

$1,118
Calculator powered by Showcase IDX, a Constellation1 Company. Copyright ©2026 Information is deemed reliable but not guaranteed.

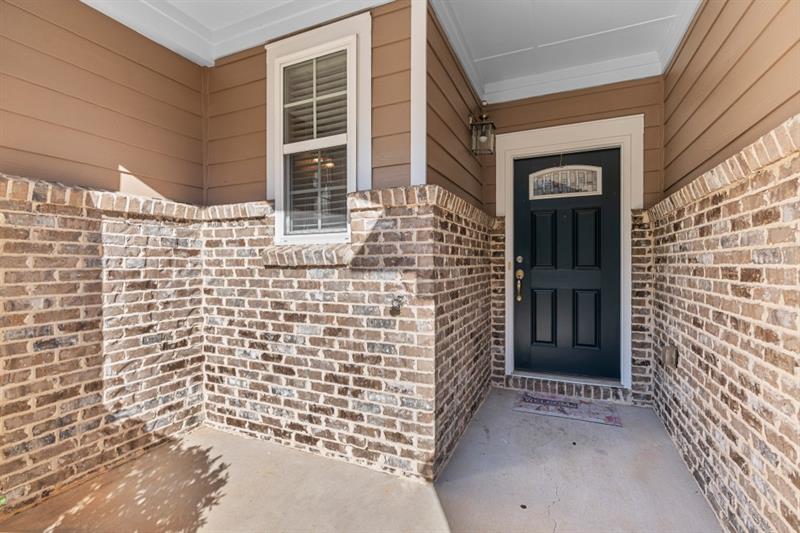
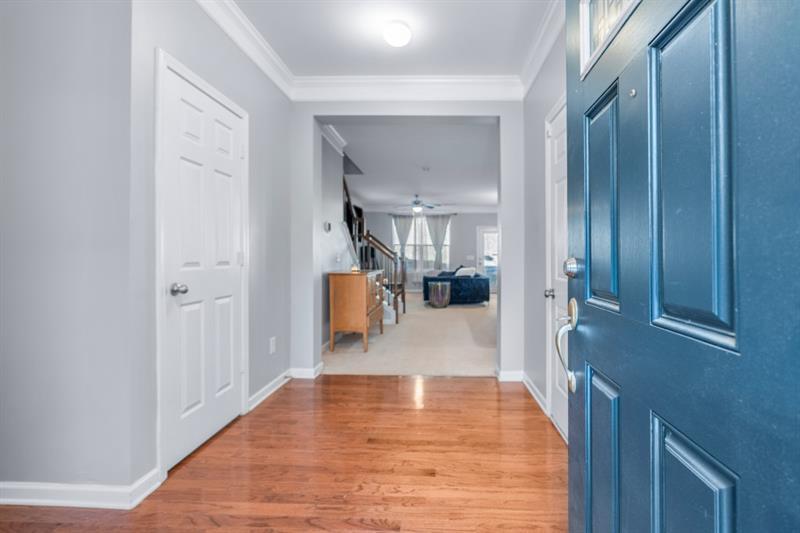
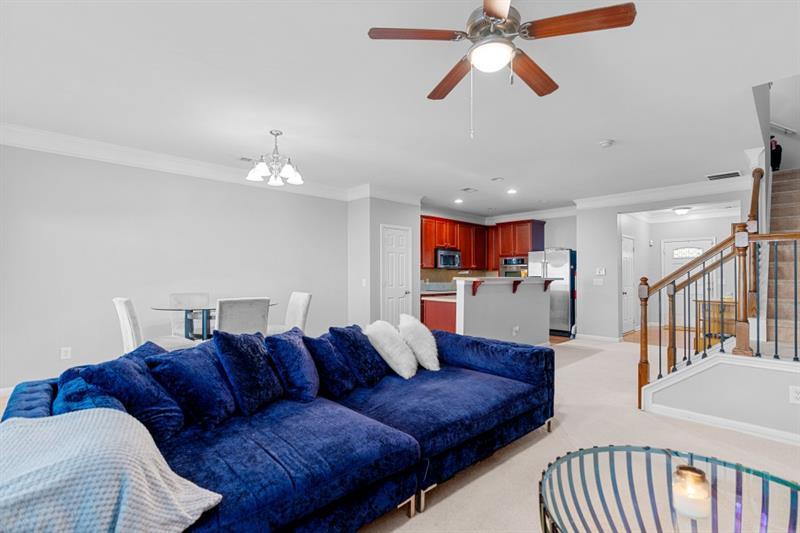
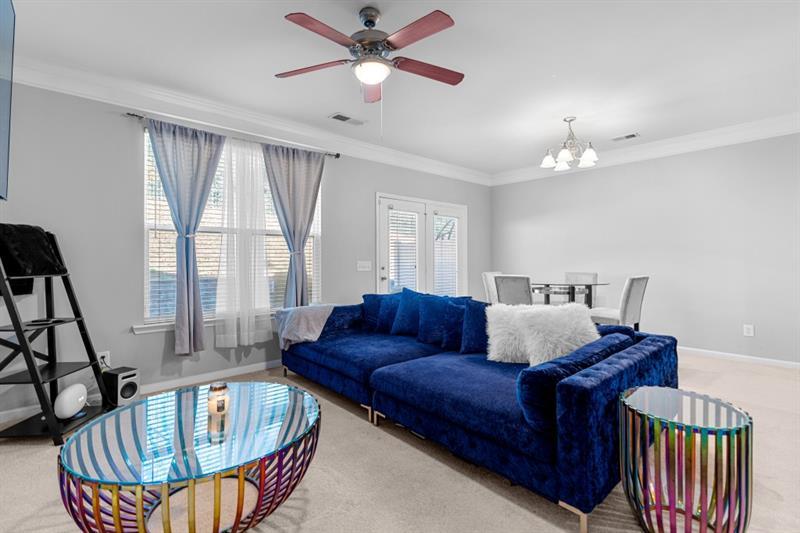
Welcome to this beautifully updated, move-in-ready townhome offering 3 bedrooms, 2.5 bathrooms, and a thoughtfully designed layout that combines style, comfort, and functionality. A welcoming foyer opens to a spacious main living area filled with natural light. The open-concept floor plan creates an easy flow between the living room, dining area, and kitchen, making the space ideal for everyday living and entertaining. Hardwood floors, granite countertops, abundant cabinetry, and generous prep space make the kitchen both functional and inviting. A large breakfast bar and additional space for a dining table provide flexible options for meals and gatherings, while the patio brings in plenty of natural light. Upstairs, the primary suite features vaulted ceilings, a walk-in closet, and an en-suite bathroom with double vanities, a soaking tub, and a separate shower. Two additional bedrooms offer flexibility for a variety of needs, along with a full secondary bathroom and a conveniently located laundry closet. Outside, enjoy a private backyard with a covered patio—an ideal setting for outdoor dining, gardening, or simply relaxing. Conveniently located near Electric Owl Studios and the Indian Creek MARTA Station, this home offers easy access to downtown Decatur, local restaurants, shopping, parks, and everyday conveniences. The DeKalb Farmers Market, grocery stores, fitness centers, and major commuting routes are all just minutes away. With updated finishes, generous living space, and a convenient location, this townhome is ready for its next owner.

Save
Ask
Tour
Hide
Share
Listing Snapshot
Price 
$245,000
Days On Site 
0 Days
Bedrooms 
3
Inside Area (SqFt) 
1,681 sqft
Total Baths 
3
Full Baths 
2
Partial Baths 
1
Lot Size 
0.02 Acres
Year Built 
2007
MLS® Number 
7810495
Status 
Active
Property Tax 
$4,688
HOA/Condo/Coop Fees 
$155 monthly
Sq Ft Source 
Public Records
Friends & Family
Recent Activity
14 hours agoListing first seen on site
14 hours agoListing updated with changes from the MLS®
General Features
Acres 
0.02
Foundation 
Slab
Garage 
Yes
Garage Spaces 
1
Land Lease 
No
Levels 
Two
Parking 
Garage
Property Sub Type 
Condominium
Security 
Carbon Monoxide Detector(s)Smoke Detector(s)
Sewer 
Public Sewer
SqFt Above 
1681
SqFt Total 
1681
Style 
TownhouseTraditional
Utilities 
Cable AvailableElectricity AvailableUnderground UtilitiesWater Available
Water Source 
Public
Interior Features
Appliances 
DishwasherElectric RangeMicrowaveRefrigerator
Basement 
None
Cooling 
Ceiling Fan(s)Central AirElectric
Electric 
220 Volts in Garage
Fireplace Features 
None
Flooring 
CarpetHardwood
Heating 
CentralElectric
Interior 
Eat-in KitchenPantryDouble VanityEntrance FoyerHigh Speed InternetWalk-In Closet(s)
Laundry Features 
In Hall
Window Features 
Double Pane Windows
Save
Ask
Tour
Hide
Share
Exterior Features
Construction Details 
BrickCement Siding
Exterior 
Rain Gutters
Fencing 
Back Yard
Frontage 
0
Lot Features 
Back Yard
Other Structures 
None
Patio And Porch 
Front PorchRear Porch
Pool Features 
None
Road Frontage 
City Street
Roof 
Composition
Spa Features 
None
View 
Other
Waterfront Features 
None
Waterview 
Other
Windows/Doors 
Double Pane Windows
Community Features
Association Dues 
155
Financing Terms Available 
CashConventional
HOA Fee Frequency 
Monthly
Horse Property 
None
Roads 
Paved
Schools
School District
Unknown
Elementary School
Rowland
Middle School
Mary McLeod Bethune
High School
Towers
Listing Courtesy Of: Nikki Elmore of Atlanta Fine Homes Sotheby's International Broker: 678-362-6214 Prefer Ph#:[email protected]

Listings identified with the FMLS IDX logo come from FMLS and are held by brokerage firms other than the owner of this website and the listing brokerage is identified in any listing details. Information is deemed reliable but is not guaranteed. If you believe any FMLS listing contains material that infringes your copyrighted work, please click here to review our DMCA policy and learn how to submit a takedown request.



© 2017-2026 First Multiple Listing Service, Inc.

Neighborhood & Commute
Source: Walkscore
Disclosure: Community information and market data powered by Constellation Data Labs. Information is deemed reliable but not guaranteed.
Save
Ask
Tour
Hide
Share