Save
Ask
Tour
Hide
Share
$790,000
New Listing

5670 Eternal Drive
South Fulton, GA 30349

For Sale|Single Family Residence|Active
4
Beds
4
Total Baths
3
Full Baths
1
Partial Bath
3,061
SqFt
$258
/SqFt
2026
Built
Subdivision:
Union Crossing
County:
Fulton
Listing Courtesy Of: JEFFERY B DANIELS of EXP Realty, LLC. Broker: 888-959-9461 Prefer Ph#:[email protected]
Call Now: 404.793.7788
Is this the listing for you? We can help make it yours.
404.793.7788
5670 Eternal Drive5670 Eternal Drive5670 Eternal Drive5670 Eternal Drive
Save
Ask
Tour
Hide
Share

Mortgage Calculator

Monthly Payment (Est.)

$3,604
Calculator powered by Showcase IDX, a Constellation1 Company. Copyright ©2026 Information is deemed reliable but not guaranteed.

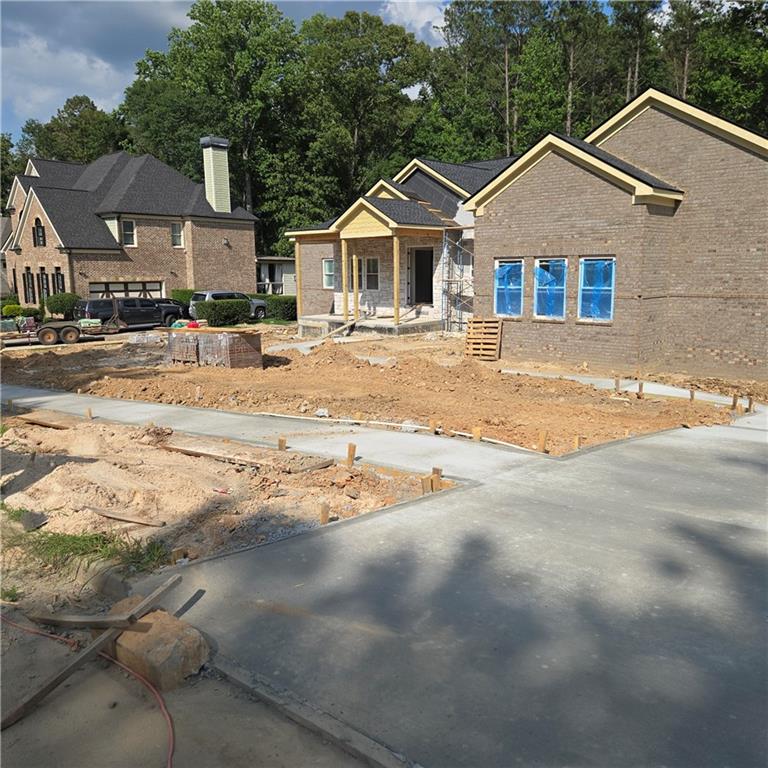
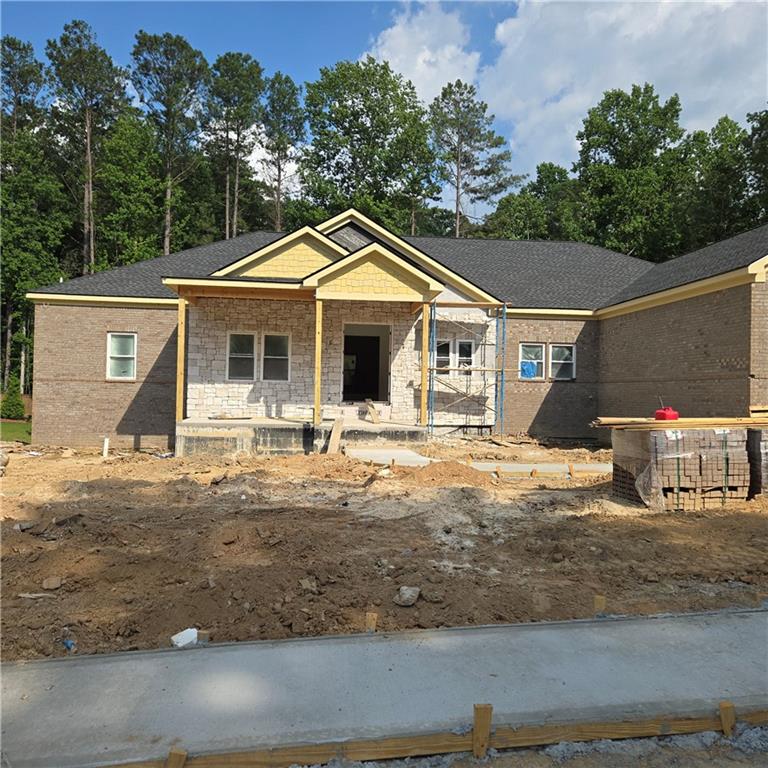
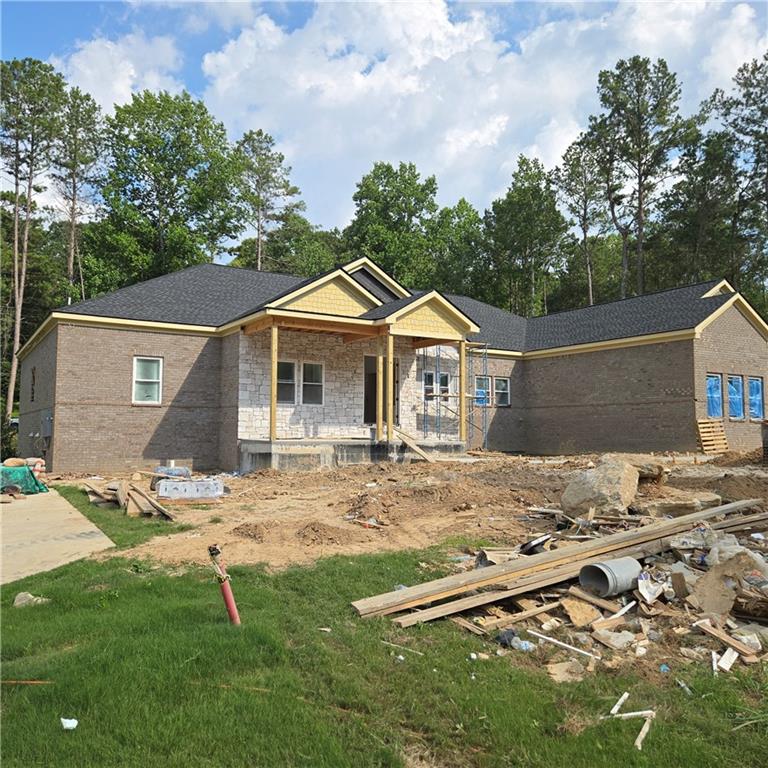
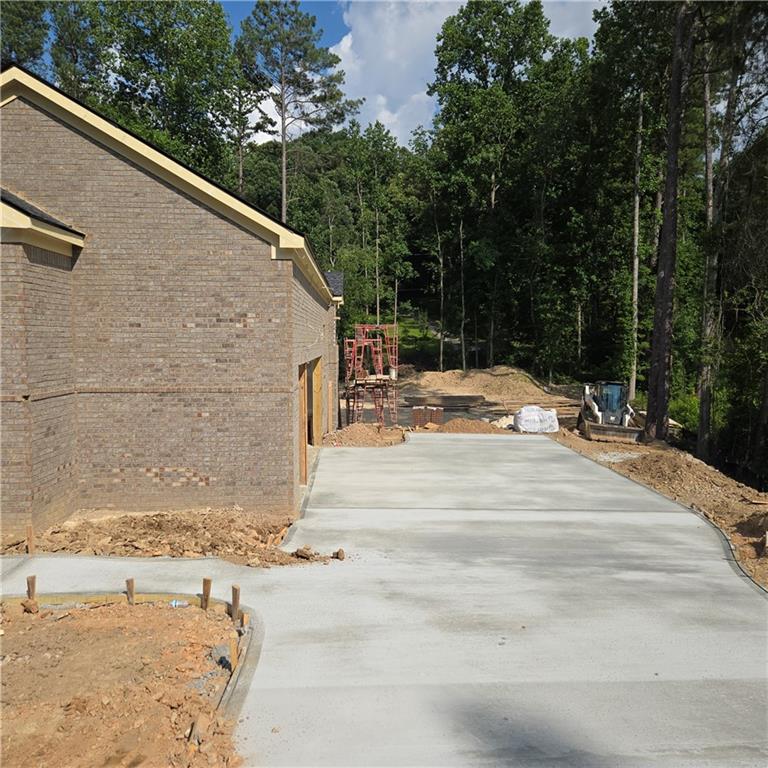
Welcome to The Silverhawk in Union Crossing, a beautifully designed new-construction ranch-style home offering over 3,000 square feet of elevated living space. This thoughtfully designed planned offers a 3 car garage, 4 bedrooms and 3.5 baths. A welcoming front porch opens to a grand foyer and sophisticated open-concept living areas centered around a vaulted great room with a striking fireplace. The gourmet kitchen features a generous island and flows seamlessly into the dining and living spaces. The luxurious primary suite with a vaulted ceiling offers a spacious walk-in closet, and a spa-inspired bath. This home includes a private study, ample storage, and a versatile game room provide exceptional space for family and guests. An expansive deck extends the home's entertaining space outdoors. With timeless architectural character and refined finishes The Silverhawk offers a sophisticated blend of luxury, comfort, and modern living with a spacious UNFINISHED BASEMENT ready for customization.

Save
Ask
Tour
Hide
Share
Listing Snapshot
Price 
$790,000
Days On Site 
0 Days
Bedrooms 
4
Inside Area (SqFt) 
3,061 sqft
Total Baths 
4
Full Baths 
3
Partial Baths 
1
Lot Size 
0.77 Acres
Year Built 
2026
MLS® Number 
7810473
Status 
Active
Property Tax 
N/A
HOA/Condo/Coop Fees 
$66.67 monthly
Sq Ft Source 
Builder
Friends & Family
Recent Activity
14 hours agoListing first seen on site
15 hours agoListing updated with changes from the MLS®
General Features
Acres 
0.77
Attached Garage 
Yes
Foundation 
Concrete PerimeterSlab
Garage 
Yes
Garage Spaces 
3
Home Warranty 
Yes
Land Lease 
No
Levels 
One
Parking 
AttachedGarage
Property Condition 
New Construction
Property Sub Type 
Single Family Residence
Security 
Smoke Detector(s)
Sewer 
Public Sewer
SqFt Total 
3061
Style 
RanchTraditional
Utilities 
Electricity AvailableNatural Gas Available
Water Source 
Public
Interior Features
Appliances 
DishwasherDouble OvenElectric CooktopGas CooktopMicrowaveRange HoodRefrigerator
Basement 
FullUnfinished
Cooling 
Ceiling Fan(s)Central AirElectric
Fireplace 
Yes
Fireplace Features 
Family Room
Fireplaces 
1
Flooring 
CarpetHardwood
Heating 
ElectricNatural Gas
Interior 
PantryKitchen IslandEntrance FoyerTray Ceiling(s)Vaulted Ceiling(s)Walk-In Closet(s)Master Downstairs
Laundry Features 
Laundry Room
Main Level Bedrooms 
4
Save
Ask
Tour
Hide
Share
Exterior Features
Construction Details 
BrickStoneStucco
Exterior 
Private Yard
Fencing 
None
Lot Features 
Other
Other Structures 
None
Patio And Porch 
DeckFront PorchRear Porch
Pool Features 
None
Road Frontage 
None
Roof 
MetalShingle
Spa Features 
None
View 
Neighborhood
Waterfront Features 
None
Waterview 
Neighborhood
Community Features
Association Dues 
800
Community Features 
ClubhouseFitness CenterPoolStreet LightsTennis Court(s)
HOA Fee Frequency 
Annually
Horse Property 
None
Roads 
ConcretePaved
Schools
School District
Unknown
Elementary School
Wolf Creek
Middle School
Sandtown
High School
Westlake
Listing Courtesy Of: JEFFERY B DANIELS of EXP Realty, LLC. Broker: 888-959-9461 Prefer Ph#:[email protected]

Listings identified with the FMLS IDX logo come from FMLS and are held by brokerage firms other than the owner of this website and the listing brokerage is identified in any listing details. Information is deemed reliable but is not guaranteed. If you believe any FMLS listing contains material that infringes your copyrighted work, please click here to review our DMCA policy and learn how to submit a takedown request.



© 2017-2026 First Multiple Listing Service, Inc.

Neighborhood & Commute
Source: Walkscore
Disclosure: Community information and market data powered by Constellation Data Labs. Information is deemed reliable but not guaranteed.
Save
Ask
Tour
Hide
Share