Save
Ask
Tour
Hide
Share
$660,900
96 Days On Site

4527 Watervale Way 271
Peachtree Corners, GA 30092

For Sale|Condominium|Active
3
Beds
2
Total Baths
2
Full Baths
2,520
SqFt
$262
/SqFt
2026
Built
Subdivision:
Waterside
County:
Gwinnett
Listing Courtesy Of: Kelly Kliewer of The Providence Group Realty, LLC. Broker: 678-475-9400 Prefer Ph#:[email protected]
Call Now: 404.793.7788
Is this the listing for you? We can help make it yours.
404.793.7788
4527 Watervale Way 2714527 Watervale Way 2714527 Watervale Way 2714527 Watervale Way 271
Save
Ask
Tour
Hide
Share

Mortgage Calculator

Monthly Payment (Est.)

Enter an interest rate to see your estimated monthly payment.
Calculator powered by Showcase IDX, a Constellation1 Company. Copyright ©2026 Information is deemed reliable but not guaranteed.

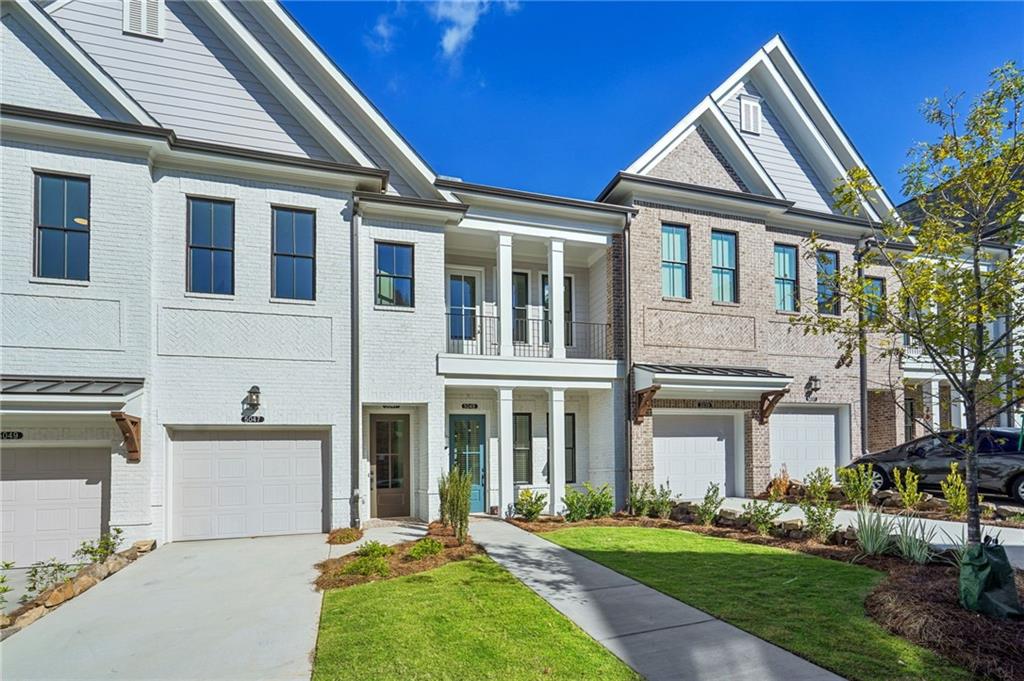
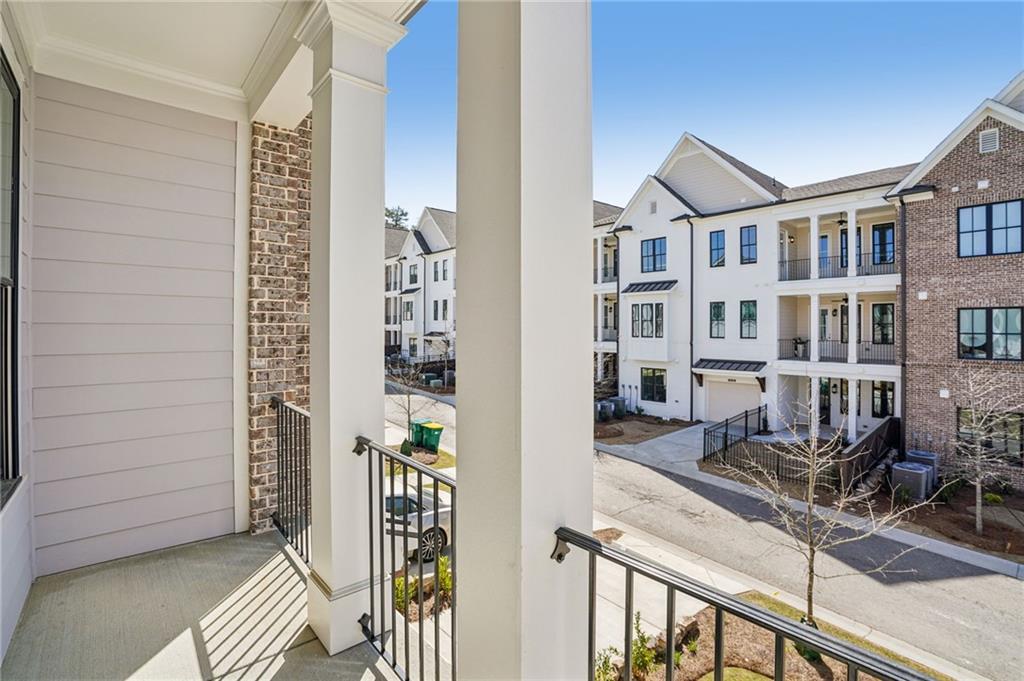
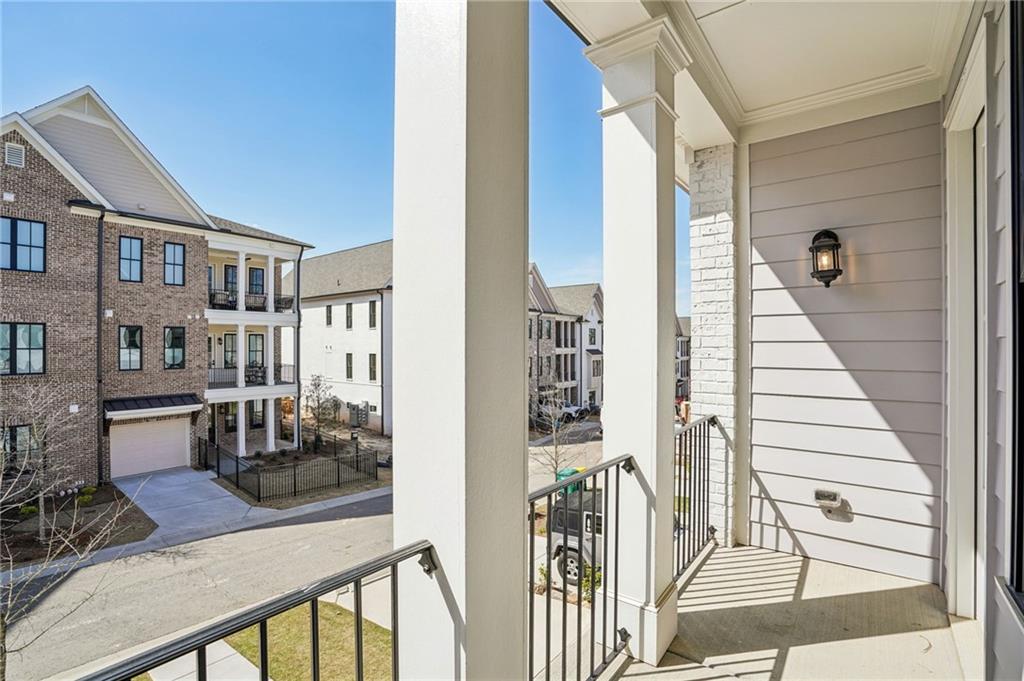
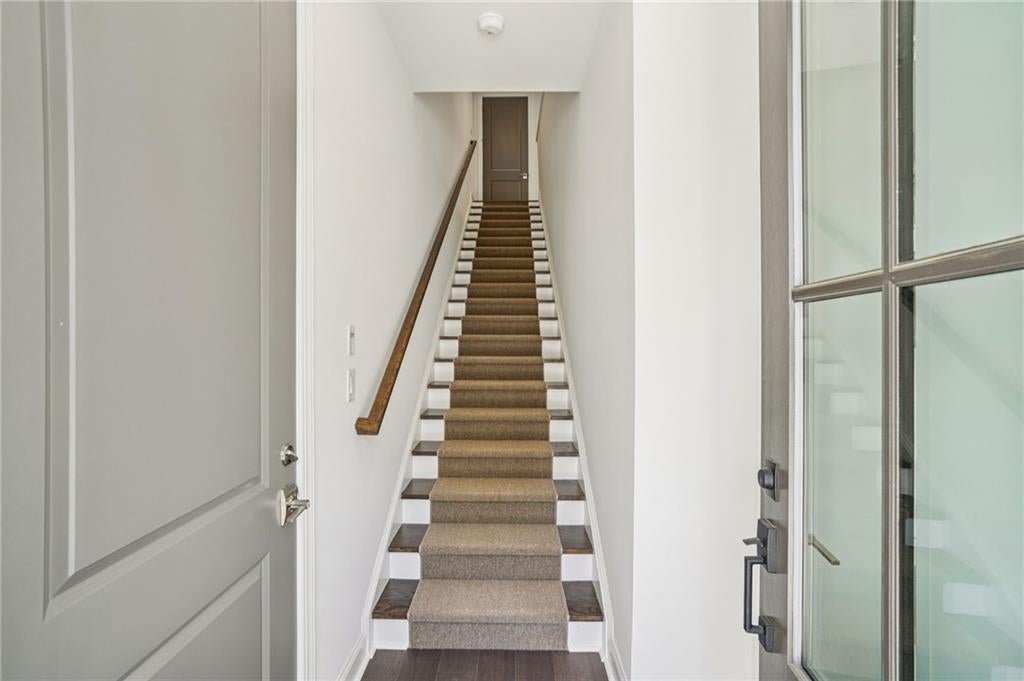
Luxury and Simplicity!! Take advantage of the last opportunities for our One-Level Condos and $30K FLEX CASH! Over 2,300 sqft on ONE LEVEL. Last two buildings of our condos @ Waterside - All units receive upgraded GE Profile Appliance Package including New State of the Art GE Profile Induction Electric Ranges. Pull right into your private garage, no shared spaces! ELEVATORS AVAILABLE for private use. All living is on second floor - oversized kitchen leads into living room, all exterior taken care of by the HOA. Two patios - Spend evenings on your outdoor covered patio with access directly to Owners Suite. Oversized Owner's Suite with Walk-In Closet, large shower, freestanding tub and upgrades throughout! Secondary bedrooms great for office or guest space. Resident gets use of driveway behind their garage - building is located adjacent to guest parking as well! Resort-Style Amenity package open for Homeowner use - NEW clubhouse with a fitness center, 4 pickleball courts, multiple fire pit areas, a pool with a pool deck looking out into the River and 3 green lawn spaces, HOA-maintained lawns, and gate at entrance. Amenities make meeting your neighbors and friends easy. LOCATION, LOCATION, LOCATION! Less than 1 mile to The Forum Shopping Center & Peachtree Corners Towne Center. Don't let this one miss you! Photos do not represent the actual home. For driving directions, you can use 4411 E. Jones Bridge Road, Peachtree Corners, GA 30092. [The Cochran]

Save
Ask
Tour
Hide
Share
Listing Snapshot
Price 
$660,900
Days On Site 
96 Days
Bedrooms 
3
Inside Area (SqFt) 
2,520 sqft
Total Baths 
2
Full Baths 
2
Partial Baths 
N/A
Lot Size 
0.326 Acres
Year Built 
2026
MLS Number 
7810266
Status 
Active
Property Tax 
N/A
HOA/Condo/Coop Fees 
$387 monthly
Sq Ft Source 
Builder
Friends & Family
Recent Activity
a month agoPrice changed to $660,900
a month agoListing updated with changes from the MLS
3 months agoListing first seen on site
General Features
Acres 
0.326
Foundation 
Slab
Garage 
Yes
Garage Spaces 
1
Home Warranty 
Yes
Land Lease 
No
Levels 
One and One Half
Parking 
DrivewayGarage
Parking Spaces 
2
Property Condition 
New Construction
Property Sub Type 
Condominium
Security 
Smoke Detector(s)Carbon Monoxide Detector(s)Fire AlarmFire Sprinkler SystemSecurity Gate
Sewer 
Public Sewer
SqFt Total 
2520
Style 
CraftsmanMid-Rise (up to 5 stories)Traditional
Utilities 
Electricity AvailableSewer AvailableUnderground UtilitiesWater Available
Water Source 
Public
Interior Features
Appliances 
DishwasherDisposalElectric RangeMicrowave
Basement 
None
Cooling 
Central AirHeat PumpZoned
Electric 
220 Volts in Garage
Fireplace 
Yes
Fireplace Features 
ElectricFamily Room
Fireplaces 
1
Flooring 
CarpetCeramic TileHardwood
Heating 
CentralHeat PumpZoned
Interior 
Eat-in KitchenPantryKitchen IslandCrown MoldingMaster Downstairs
Laundry Features 
Electric Dryer HookupIn HallMain Level
Main Level Bedrooms 
3
Window Features 
Double Pane WindowsInsulated Windows
Save
Ask
Tour
Hide
Share
Exterior Features
Construction Details 
Cement SidingFiber Cement
Exterior 
Other
Fencing 
Wrought Iron
Lot Features 
Other
Other Structures 
None
Patio And Porch 
CoveredEnclosedFront PorchPatio
Pool Features 
None
Road Frontage 
Private Road
Roof 
Composition
Spa Features 
None
View 
Other
Waterfront Features 
None
Waterview 
Other
Windows/Doors 
Double Pane WindowsInsulated Windows
Community Features
Association Fee 
$387.0
Association Fee Frequency 
Monthly
Additional Association Fee Frequency 
Annually
Community Features 
None
Horse Property 
None
Roads 
Asphalt
Schools
School District
Unknown
Elementary School
Simpson
Middle School
Pinckneyville
High School
Norcross
Listing Courtesy Of: Kelly Kliewer of The Providence Group Realty, LLC. Broker: 678-475-9400 Prefer Ph#:[email protected]

Listings identified with the FMLS IDX logo come from FMLS and are held by brokerage firms other than the owner of this website and the listing brokerage is identified in any listing details. Information is deemed reliable but is not guaranteed. If you believe any FMLS listing contains material that infringes your copyrighted work, please click here to review our DMCA policy and learn how to submit a takedown request.



© 2017-2026 First Multiple Listing Service, Inc.

Neighborhood & Commute
Source: Walkscore
Disclosure: Community information and market data powered by Constellation Data Labs. Information is deemed reliable but not guaranteed.
Save
Ask
Tour
Hide
Share