Save
Ask
Tour
Hide
Share
$468,000
New Listing

951 Island Pointe Way
Buford, GA 30518

For Sale|Single Family Residence|Active
5
Beds
3
Total Baths
2
Full Baths
1
Partial Bath
2,568
SqFt
$182
/SqFt
2004
Built
Subdivision:
Island Pointe
County:
Gwinnett
Listing Courtesy Of: Andrei Leon of Artisan Haus Real Estate Broker: 678-439-9346 Prefer Ph#:[email protected]
Call Now: 404.793.7788
Is this the listing for you? We can help make it yours.
404.793.7788
951 Island Pointe Way951 Island Pointe Way951 Island Pointe Way951 Island Pointe Way
Save
Ask
Tour
Hide
Share

Mortgage Calculator

Monthly Payment (Est.)

$2,135
Calculator powered by Showcase IDX, a Constellation1 Company. Copyright ©2026 Information is deemed reliable but not guaranteed.

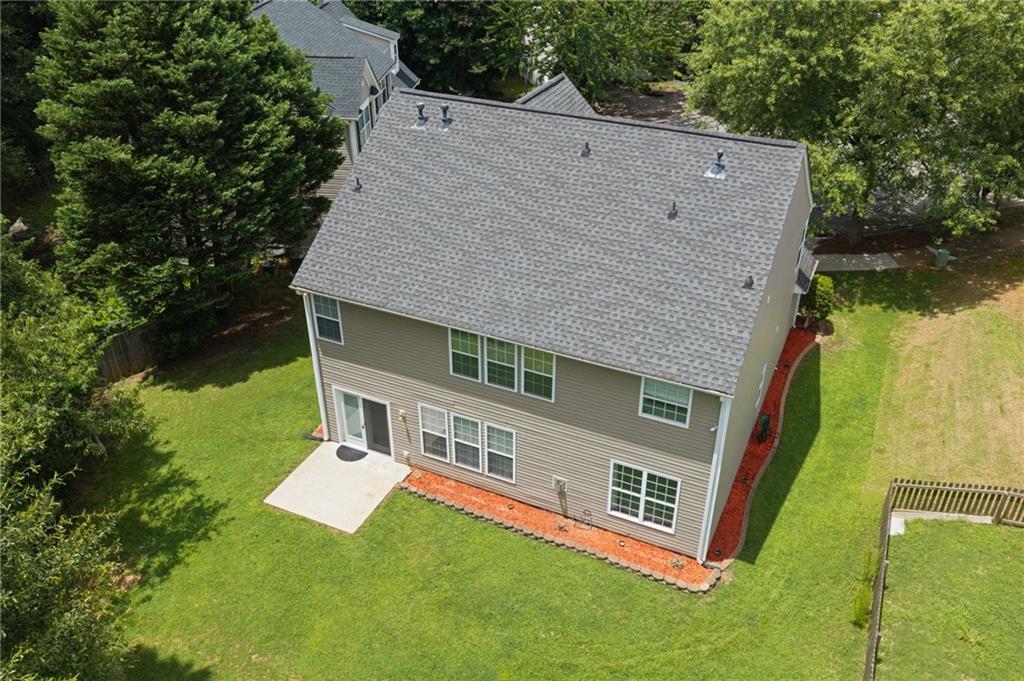
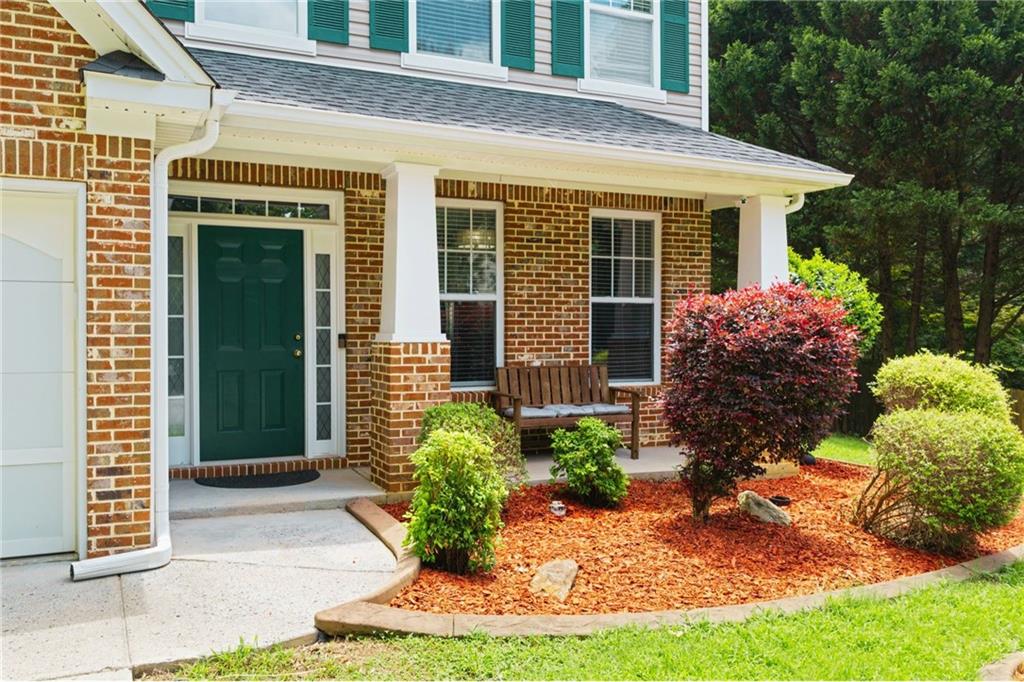
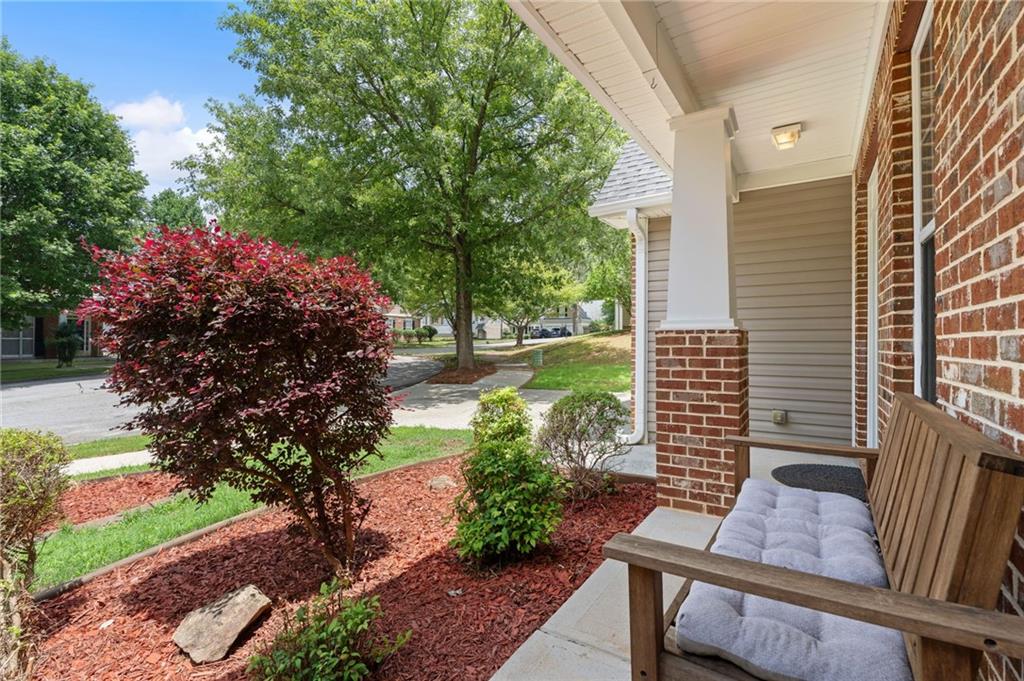
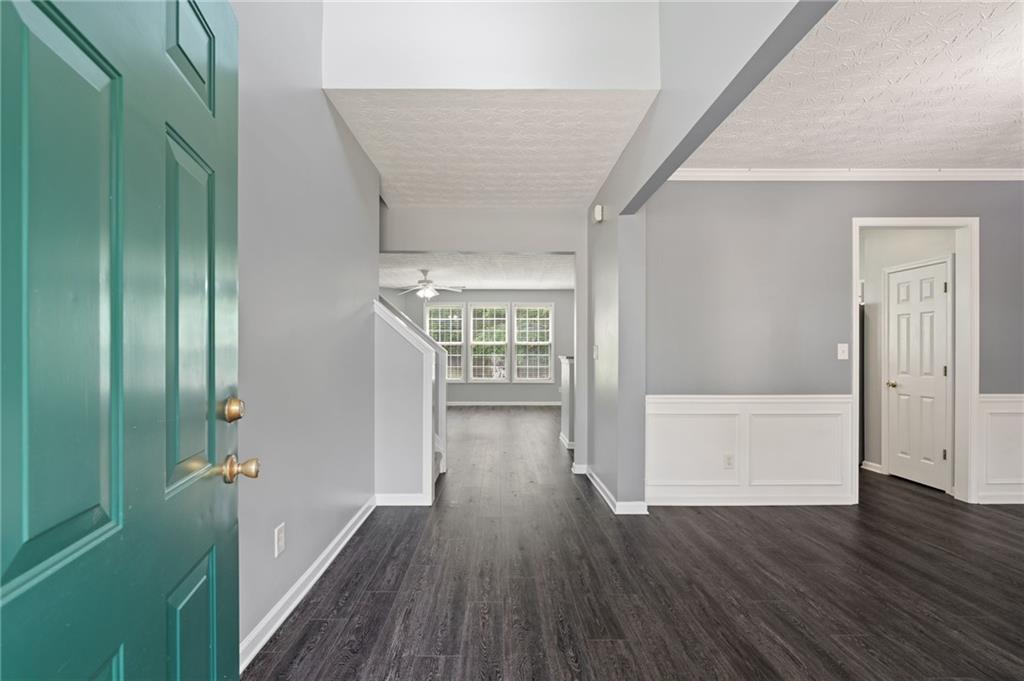
** SAVINGS FEATURE ** ENJOY $13,000 PROMOTION that can be applied towards closing costs, rate buy-down, a price reduction and more - giving you the flexibility to save where it matters most. Located minutes away from beaches, parks, and boat ramps in a school district rated all 9's and Publix/Kroger within 8 minutes, this 5-bedroom home is situated in a cool cul-de-sac with a sun-facing kitchen, living room, and master bedroom providing giant value for the family that loves the outdoors and entertaining friends on a flat usable yard. This floor plan features 1 full bedroom on the main floor perfect for an office, guest room, or play area. As you enter by the rocking-chair porch into the 2-story foyer, you are greeted by a formal dining room with judges paneling. The open concept kitchen overlooks the entire living room and breakfast nook which are brightly lit by an all-day and all-season path of the sun that always shines on the back side of the home - where most of daily life happens. Enjoy stainless steel appliances, a family room fireplace, and breakfast area double doors that lead out to the back patio for gatherings or for staying in. Upstairs, the vaulted primary suite includes a large walk-in closet, double vanity, tile, garden tub, and a separate shower. The conveniently located laundry room upstairs comes with a new LG washer and dryer included with the sale of the home. Make this easy living home yours and share many beautiful moments as you take advantage of the nature, schools, and daily living conveniences have to offer and entertain your family and friends for years to come.

Save
Ask
Tour
Hide
Share
Listing Snapshot
Price 
$468,000
Days On Site 
0 Days
Bedrooms 
5
Inside Area (SqFt) 
2,568 sqft
Total Baths 
3
Full Baths 
2
Partial Baths 
1
Lot Size 
0.15 Acres
Year Built 
2004
MLS® Number 
7810260
Status 
Active
Property Tax 
$5,616
HOA/Condo/Coop Fees 
$30 monthly
Sq Ft Source 
Public Records
Friends & Family
Recent Activity
13 hours agoListing first seen on site
13 hours agoListing updated with changes from the MLS®
General Features
Acres 
0.15
Foundation 
Slab
Garage 
Yes
Garage Spaces 
2
Land Lease 
No
Levels 
Two
Parking 
GarageGarage Door OpenerGarage Faces FrontKitchen LevelDriveway
Property Sub Type 
Single Family Residence
Security 
Security SystemCarbon Monoxide Detector(s)Security System OwnedSmoke Detector(s)
Sewer 
Public Sewer
SqFt Above 
2568
SqFt Total 
2568
Style 
CraftsmanTraditional
Utilities 
Electricity AvailableNatural Gas AvailableSewer AvailableUnderground UtilitiesWater Available
Water Source 
Public
Interior Features
Appliances 
DishwasherDisposalDryerGas OvenGas RangeGas Water HeaterMicrowaveRefrigeratorWasher
Basement 
None
Cooling 
Central AirElectricZoned
Electric 
220 Volts in Laundry
Fireplace 
Yes
Fireplace Features 
Gas Log
Fireplaces 
1
Flooring 
CarpetCeramic TileTile
Heating 
Central
Interior 
Eat-in KitchenPantryKitchen IslandHigh Speed InternetVaulted Ceiling(s)Walk-In Closet(s)
Laundry Features 
Upper Level
Main Level Bedrooms 
1
Window Features 
Double Pane WindowsInsulated Windows
Save
Ask
Tour
Hide
Share
Exterior Features
Construction Details 
Vinyl Siding
Exterior 
Lighting
Fencing 
None
Lot Features 
Back YardCul-De-SacFront YardLevelOpen Lot
Other Structures 
None
Patio And Porch 
CoveredFront PorchPatio
Pool Features 
None
Road Frontage 
City Street
Roof 
CompositionShingle
Spa Features 
None
View 
Neighborhood
Waterfront Features 
None
Waterview 
Neighborhood
Windows/Doors 
Double Pane WindowsInsulated Windows
Community Features
Association Dues 
360
HOA Fee Frequency 
Annually
Horse Property 
None
Roads 
AsphaltConcretePaved
Schools
School District
Unknown
Elementary School
White Oak - Gwinnett
Middle School
Lanier
High School
Lanier
Listing Courtesy Of: Andrei Leon of Artisan Haus Real Estate Broker: 678-439-9346 Prefer Ph#:[email protected]

Listings identified with the FMLS IDX logo come from FMLS and are held by brokerage firms other than the owner of this website and the listing brokerage is identified in any listing details. Information is deemed reliable but is not guaranteed. If you believe any FMLS listing contains material that infringes your copyrighted work, please click here to review our DMCA policy and learn how to submit a takedown request.



© 2017-2026 First Multiple Listing Service, Inc.

Neighborhood & Commute
Source: Walkscore
Disclosure: Community information and market data powered by Constellation Data Labs. Information is deemed reliable but not guaranteed.
Save
Ask
Tour
Hide
Share