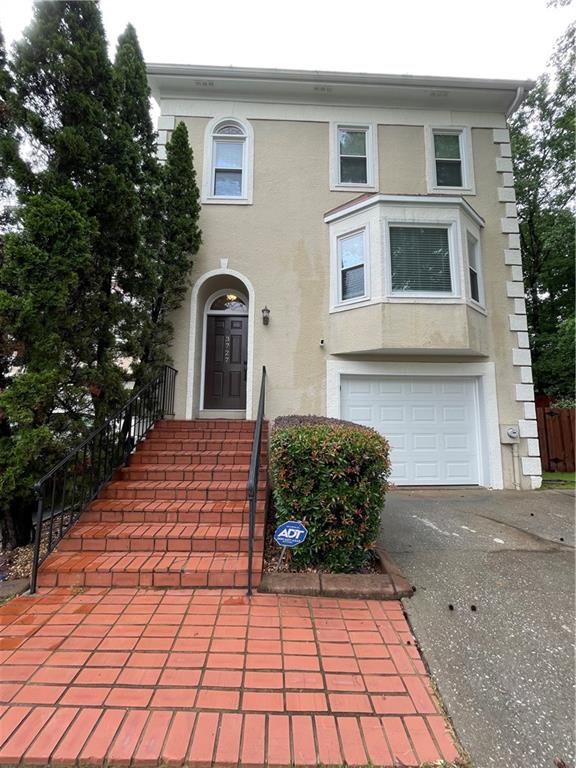
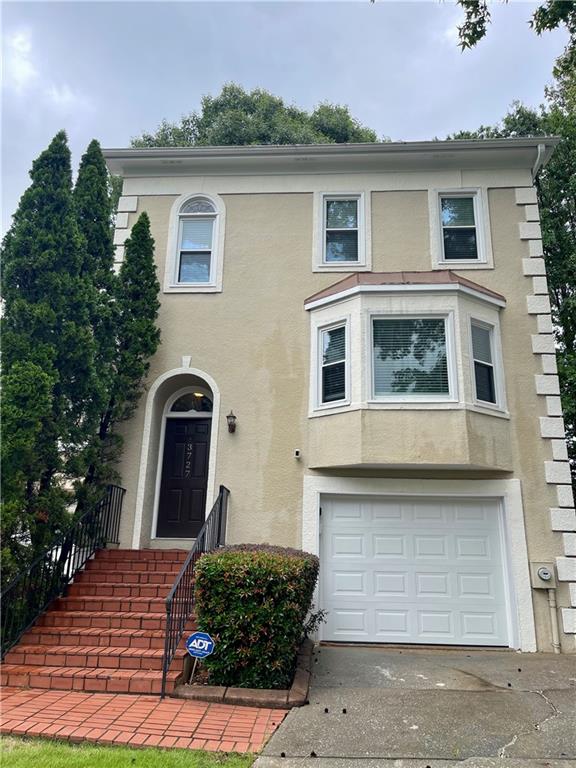
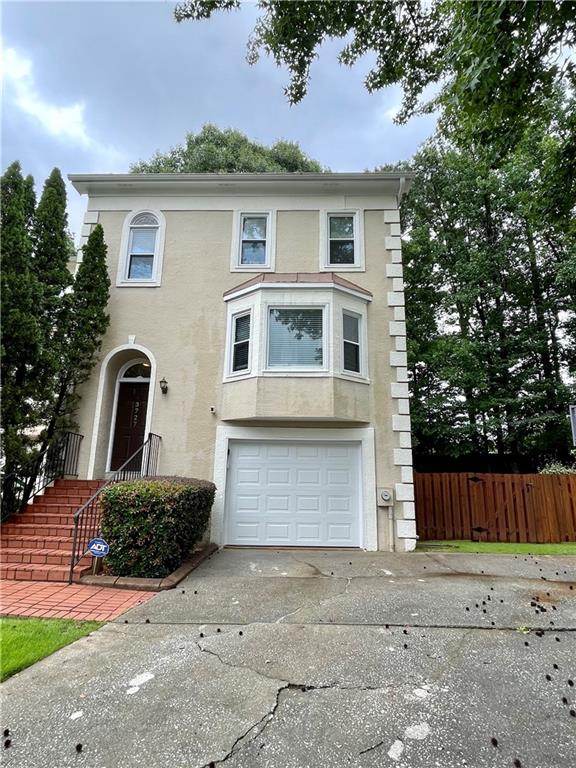
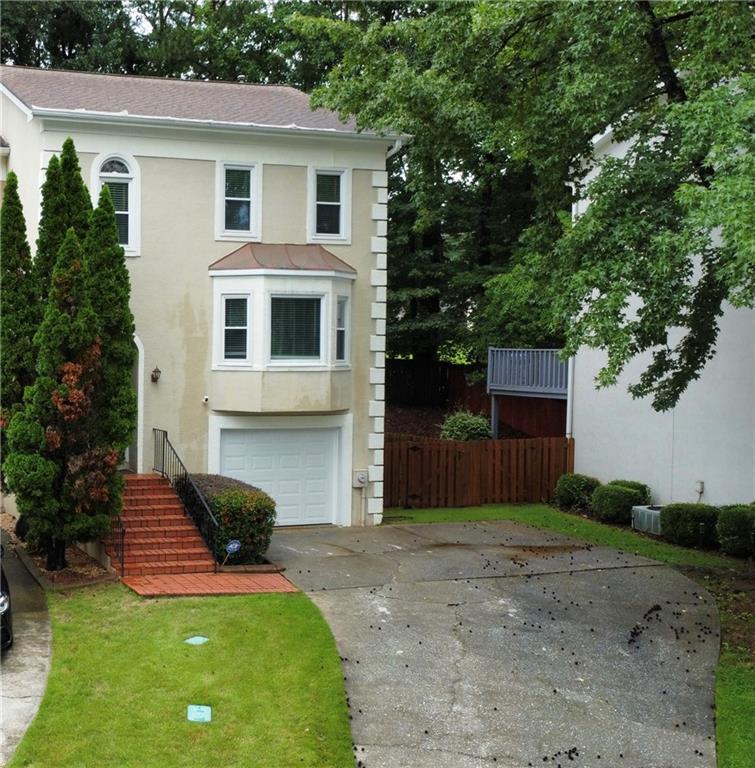
Make this move-in-ready, charming end unit your next home. Offering 3 bedrooms, 2.5 baths, and ample parking, this residence delivers comfort, convenience, and character throughout. The spacious living room features a fireplace and French doors opening to a large entertaining deck overlooking the fenced backyard. A separate dining room provides the perfect setting for gatherings. The daylight terrace level is a standout retreat, complete with a theater room, fireplace, built-in bookshelves, wet bar, and rich paneled walls, plus French doors leading to the patio. Hardwood floors run throughout the home, and a dedicated laundry room with storage adds everyday functionality. Community amenities include a swimming pool and dog walk, all with low HOA dues. Ideally located near downtown Duluth, parks, the tennis center, walking trails, shopping, restaurants, and less than 2 miles from Northside Hospital Duluth.
Save
Ask
Tour
Hide
Share
Listing Snapshot
Price
$379,000
Days On Site
0 Days
Bedrooms
3
Inside Area (SqFt)
2,233 sqft
Total Baths
3
Full Baths
2
Partial Baths
1
Lot Size
0.12 Acres
Year Built
1984
MLS® Number
7810077
Status
Active
Property Tax
$5,310
HOA/Condo/Coop Fees
$37.5 monthly
Sq Ft Source
Public Records
Friends & Family
React
Comment
Invite
No Comments Yet
Did you know? You can invite friends and family to your search. They can join your search, rate and discuss listings with you.
Recent Activity
11 hours ago
Listing first seen on site
11 hours ago
Listing updated with changes from the MLS®
General Features
Acres
0.12
Foundation
Combination
Garage
Yes
Garage Spaces
1
Land Lease
No
Levels
Multi/Split
Parking
DrivewayGarageGarage Door OpenerGarage Faces Front
Property Sub Type
Townhouse
Security
Smoke Detector(s)
Sewer
Public Sewer
SqFt Total
2233
Style
EuropeanTownhouse
Utilities
Cable AvailableElectricity AvailableNatural Gas AvailableUnderground UtilitiesWater Available
Water Source
Public
Interior Features
Appliances
DishwasherDisposalElectric RangeGas Water HeaterMicrowaveRefrigerator
Basement
DaylightFinishedWalk-Out Access
Cooling
Ceiling Fan(s)Central AirElectric
Fireplace
Yes
Fireplace Features
BasementFamily RoomGas Starter
Fireplaces
2
Flooring
Ceramic TileHardwood
Heating
CentralForced AirNatural Gas
Interior
Eat-in KitchenPantryBookcasesHigh Speed InternetVaulted Ceiling(s)Walk-In Closet(s)Wet Bar
Laundry Features
In HallLaundry RoomLower Level
Window Features
Bay Window(s)Double Pane WindowsInsulated Windows
Save
Ask
Tour
Hide
Share
Exterior Features
Construction Details
StuccoOther
Exterior
Private Yard
Fencing
Back Yard
Lot Features
Back YardCorner LotFront YardLandscapedLevel
Other Structures
None
Patio And Porch
DeckPatio
Pool Features
None
Road Frontage
City Street
Roof
Shingle
Spa Features
None
View
Other
Waterfront Features
None
Waterview
Other
Windows/Doors
Bay Window(s)Double Pane WindowsInsulated Windows
Community Features
Association Dues
450
Community Features
None
HOA Fee Frequency
Annually
Horse Property
None
Roads
AsphaltPaved
Schools
School District
Unknown
Elementary School
Chattahoochee - Gwinnett
Middle School
Duluth
High School
Duluth
Listing Courtesy Of: PHONESAVANH BEA SISOUPHANH of Atlanta Homes Real Estate, LLC
Broker: 404-747-1414
Prefer Ph#:[email protected]
Listings identified with the FMLS IDX logo come from FMLS and are held by brokerage firms other than the owner of this website and the listing brokerage is identified in any listing details. Information is deemed reliable but is not guaranteed. If you believe any FMLS listing contains material that infringes your copyrighted work, please click here to review our DMCA policy and learn how to submit a takedown request.



Did you know? You can invite friends and family to your search. They can join your search, rate and discuss listings with you.