Save
Ask
Tour
Hide
Share
$269,000
New Listing

400 W Peachtree Street NW 804
Atlanta, GA 30308

For Sale|Condominium|Active
2
Beds
2
Total Baths
2
Full Baths
1,127
SqFt
$239
/SqFt
2007
Built
Subdivision:
TWELVE CENTENNIAL
County:
Fulton
Listing Courtesy Of: CHEREDA D MILLER of Miller Realty, LLC. Broker: 404-806-0140 Prefer Ph#:[email protected]
Call Now: 404.793.7788
Is this the listing for you? We can help make it yours.
404.793.7788
400 W Peachtree Street NW 804400 W Peachtree Street NW 804400 W Peachtree Street NW 804400 W Peachtree Street NW 804
Save
Ask
Tour
Hide
Share

Mortgage Calculator

Monthly Payment (Est.)

$1,227
Calculator powered by Showcase IDX, a Constellation1 Company. Copyright ©2026 Information is deemed reliable but not guaranteed.

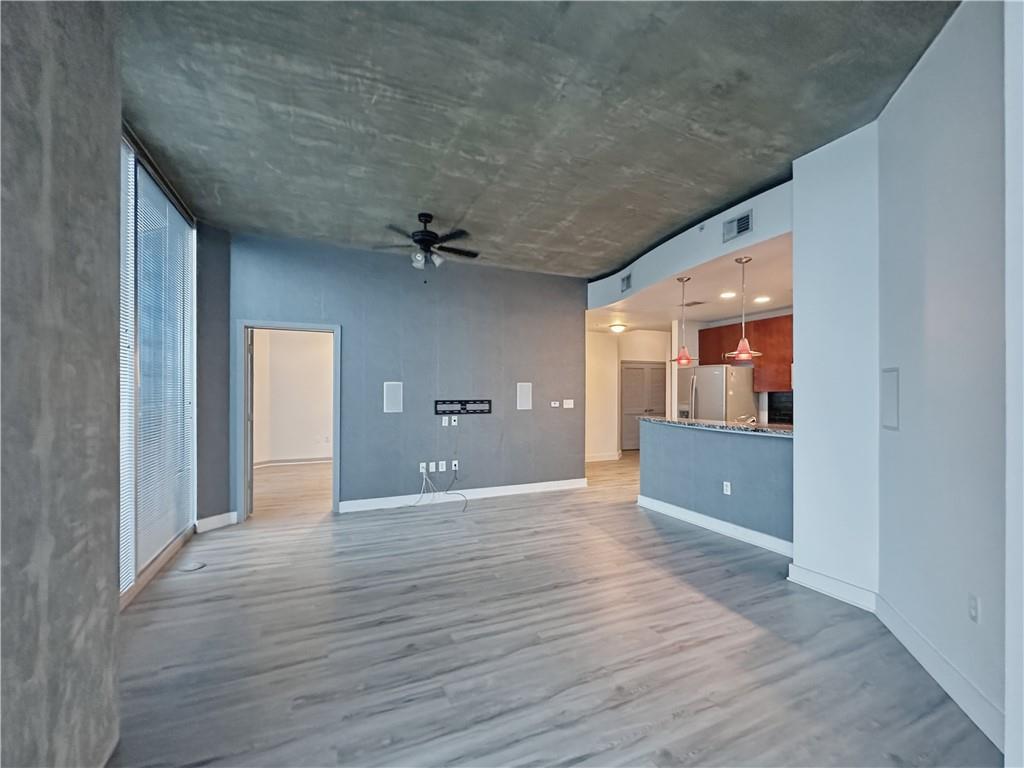
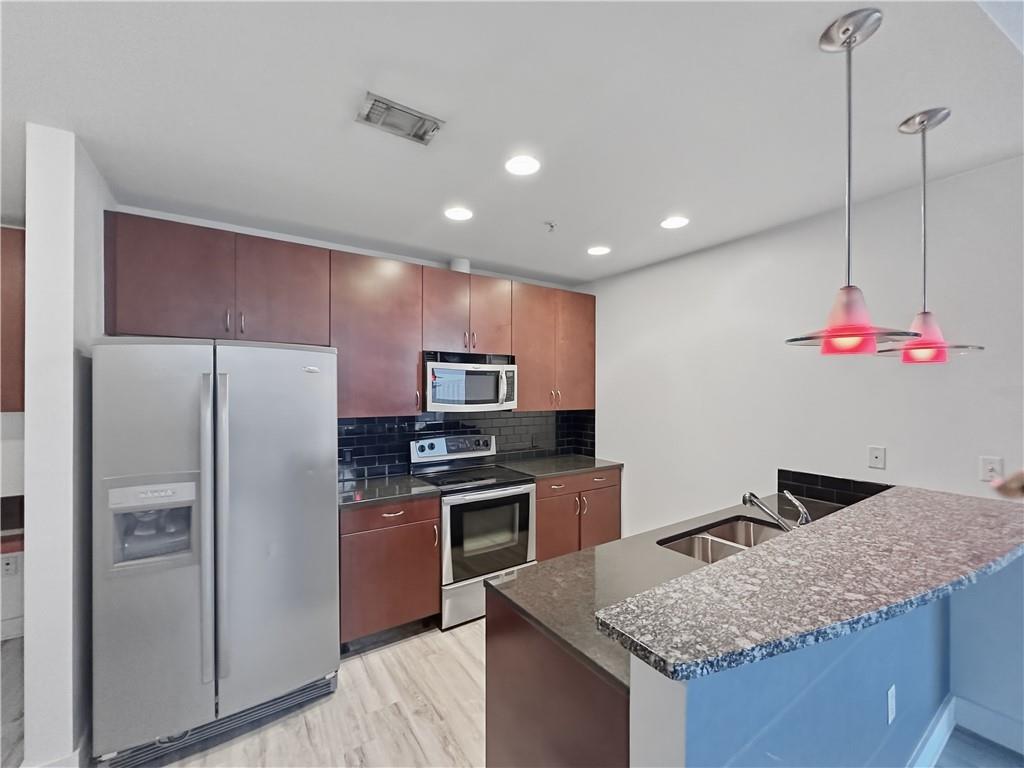
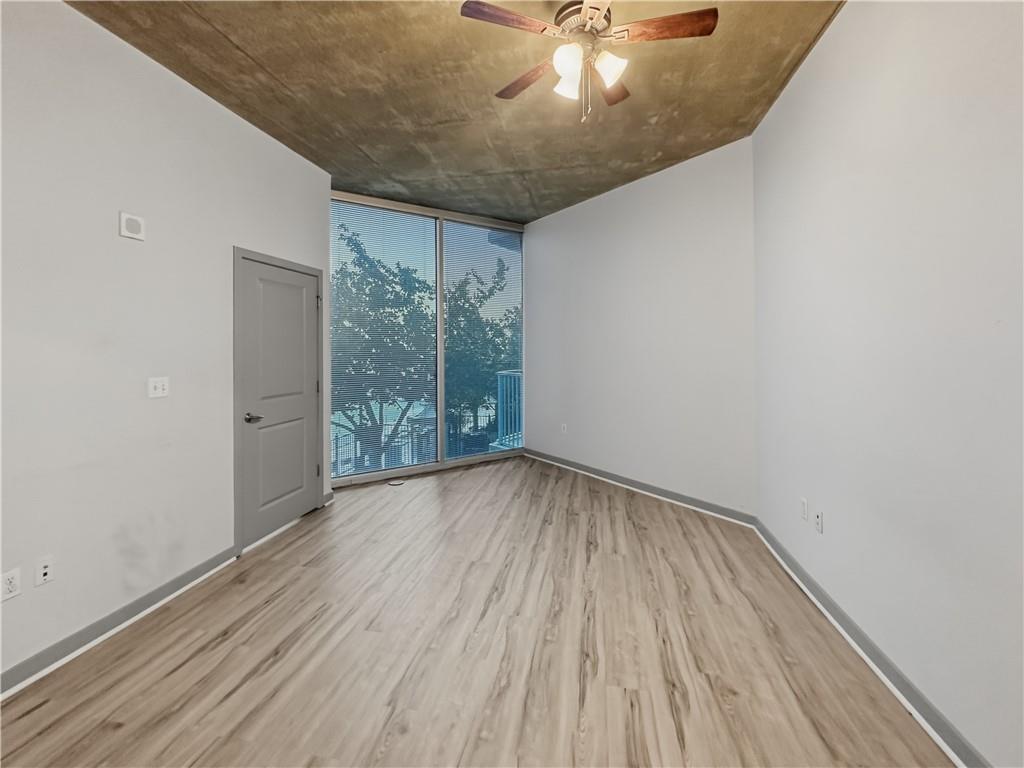
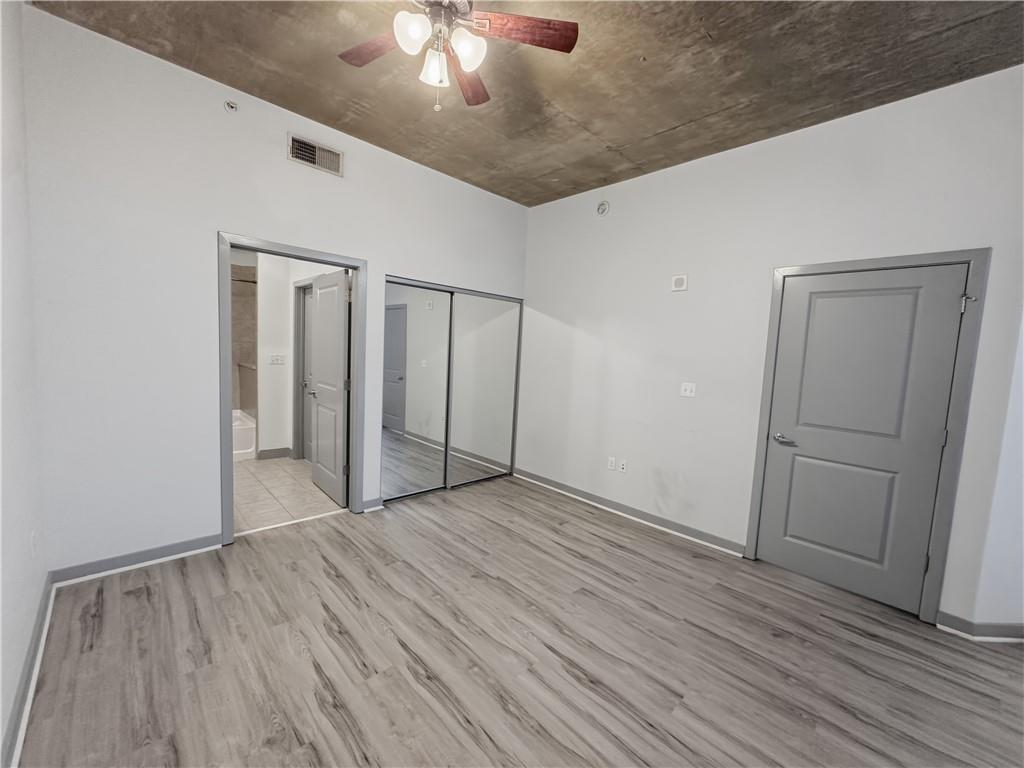
Experience high-rise living in the heart of Downtown Atlanta at Twelve Centennial Park. This 2-bedroom, 2-bath condominium offers a desirable urban lifestyle with an open-concept layout, natural light, and convenient access to some of Atlanta’s most recognized destinations, including Centennial Olympic Park, Georgia Aquarium, World of Coca-Cola, State Farm Arena, Mercedes-Benz Stadium, Georgia State University, restaurants, entertainment, MARTA, and major interstates. Twelve Centennial Park offers the ease of a full-service residential building with 24-hour concierge, controlled-access residential areas, pool, patio, clubroom, theater room, conference room, business center, coffee machine, fitness access, and professionally managed common areas. The HOA assessment includes association operations, management, maintenance of common areas, landscaping, and amenities. Water, sewer, electricity, and mandatory bulk internet are billed through the HOA statement, with water/electricity based on usage and internet billed as a flat monthly fee. This property is ideal for an owner-occupant seeking a Downtown Atlanta residence with strong building amenities and walkable city convenience. Please note: the community is not a condotel, short-term rentals are prohibited, and units must be sold as owner-occupied. Leasing permits are subject to the association’s rental cap and waitlist. Buyer should verify all HOA dues, utility charges, financing eligibility, and rental restrictions directly with the association and HomeWise Docs.

Save
Ask
Tour
Hide
Share
Listing Snapshot
Price 
$269,000
Days On Site 
0 Days
Bedrooms 
2
Inside Area (SqFt) 
1,127 sqft
Total Baths 
2
Full Baths 
2
Partial Baths 
N/A
Lot Size 
0.0259 Acres
Year Built 
2007
MLS® Number 
7810052
Status 
Active
Property Tax 
$5,564
HOA/Condo/Coop Fees 
$637 monthly
Sq Ft Source 
Public Records
Friends & Family
Recent Activity
14 hours agoListing first seen on site
15 hours agoListing updated with changes from the MLS®
General Features
Acres 
0.0259
Attached Garage 
Yes
Foundation 
Concrete Perimeter
Garage 
Yes
Garage Spaces 
2
Land Lease 
No
Levels 
One
Parking 
AttachedCoveredGarage
Parking Spaces 
2
Property Sub Type 
Condominium
Security 
Key Card EntrySecured Garage/ParkingSecurity GateSecurity GuardSecurity LightsSecurity Service
Sewer 
Public Sewer
Special Circumstances 
Real Estate Owned
SqFt Above 
1127
SqFt Total 
1127
Style 
ContemporaryHigh Rise (6 or more stories)
Utilities 
Electricity AvailableWater Available
Water Source 
Public
Interior Features
Appliances 
DishwasherDisposalElectric RangeMicrowaveRefrigerator
Basement 
None
Cooling 
Ceiling Fan(s)Central Air
Fireplace Features 
None
Flooring 
Hardwood
Heating 
Central
Interior 
Breakfast BarBeamed CeilingsHigh Speed InternetWalk-In Closet(s)Master Downstairs
Laundry Features 
Laundry ClosetMain Level
Main Level Bedrooms 
2
Window Features 
Aluminum Frames
Save
Ask
Tour
Hide
Share
Exterior Features
Construction Details 
Concrete
Exterior 
Balcony
Fencing 
None
Lot Features 
Other
Other Structures 
None
Patio And Porch 
Patio
Pool Features 
In Ground
Road Frontage 
City Street
Roof 
Other
Spa Features 
None
View 
Pool
Waterfront Features 
None
Waterview 
Pool
Windows/Doors 
Aluminum Frames
Community Features
Association Dues 
637
Community Features 
Fitness CenterGatedPoolSidewalks
Financing Terms Available 
CashFHAVA Loan
HOA Fee Frequency 
Monthly
Horse Property 
None
Roads 
Asphalt
Schools
School District
Unknown
Elementary School
Centennial Place
Middle School
David T Howard
High School
Midtown
Listing Courtesy Of: CHEREDA D MILLER of Miller Realty, LLC. Broker: 404-806-0140 Prefer Ph#:[email protected]

Listings identified with the FMLS IDX logo come from FMLS and are held by brokerage firms other than the owner of this website and the listing brokerage is identified in any listing details. Information is deemed reliable but is not guaranteed. If you believe any FMLS listing contains material that infringes your copyrighted work, please click here to review our DMCA policy and learn how to submit a takedown request.



© 2017-2026 First Multiple Listing Service, Inc.

Neighborhood & Commute
Source: Walkscore
Disclosure: Community information and market data powered by Constellation Data Labs. Information is deemed reliable but not guaranteed.
Save
Ask
Tour
Hide
Share