

105 Browning CourtFayetteville, GA 30214
Mortgage Calculator
Monthly Payment (Est.)
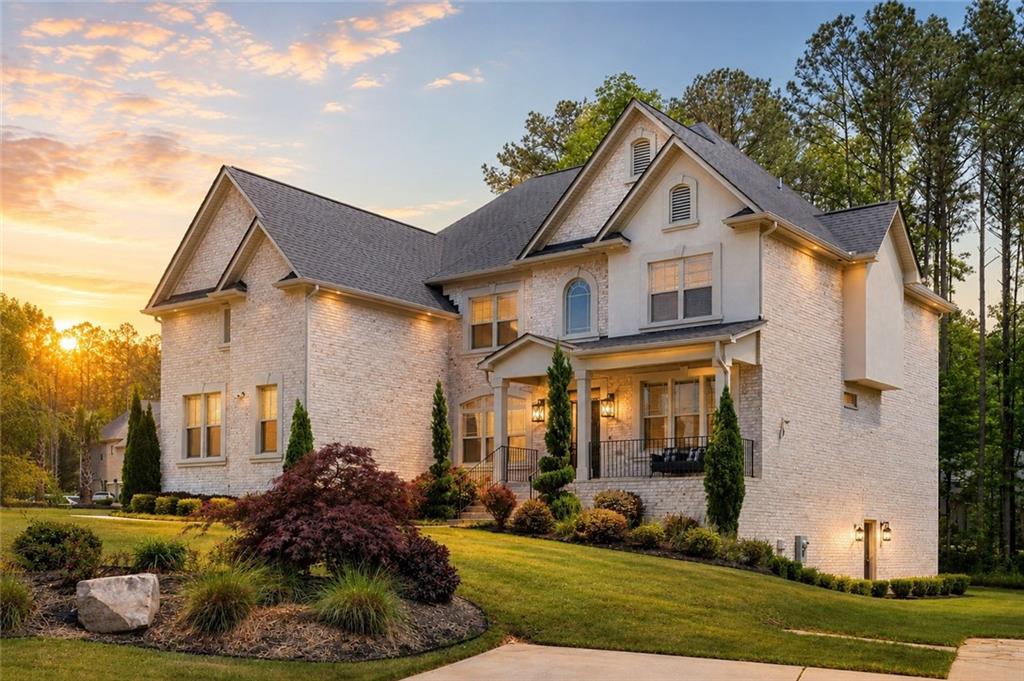
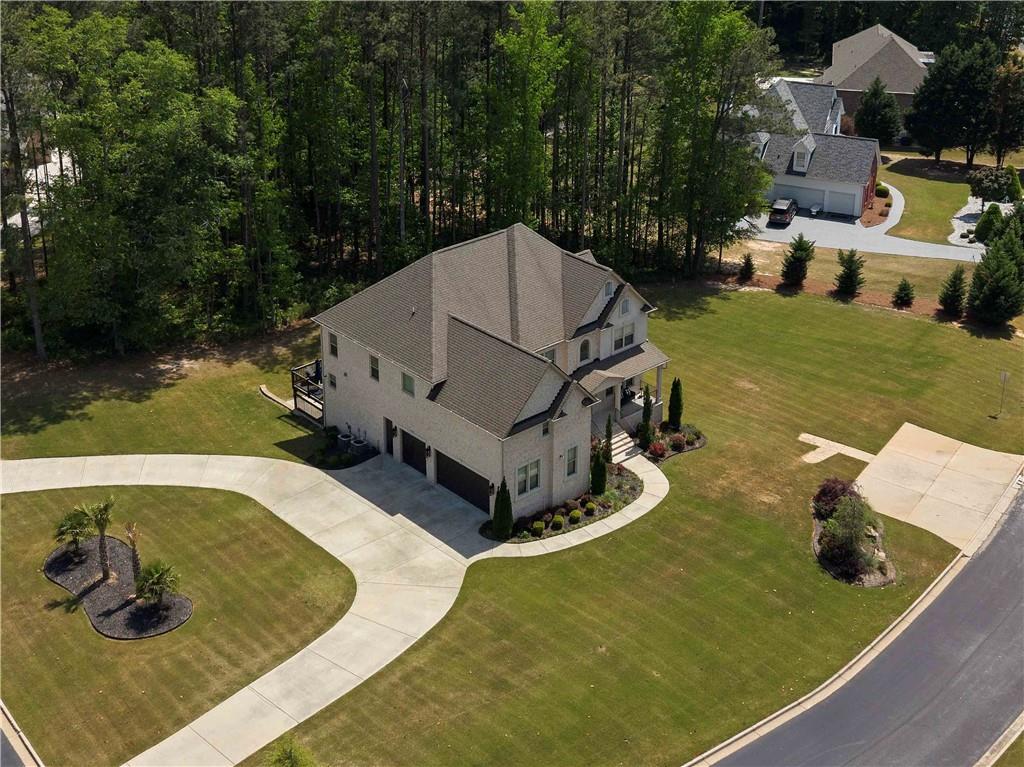
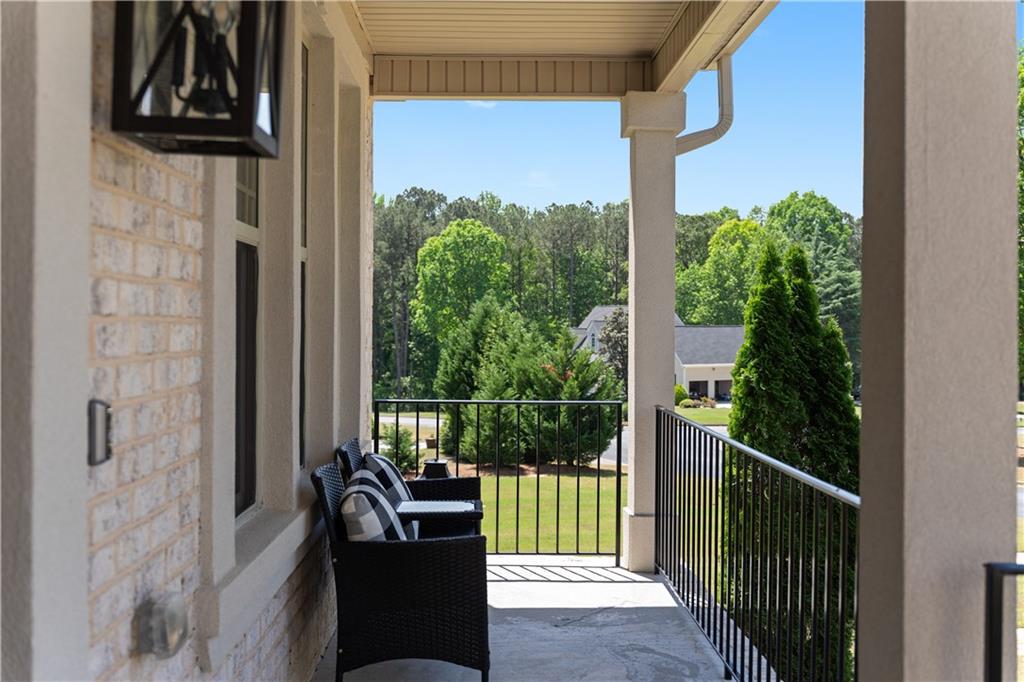
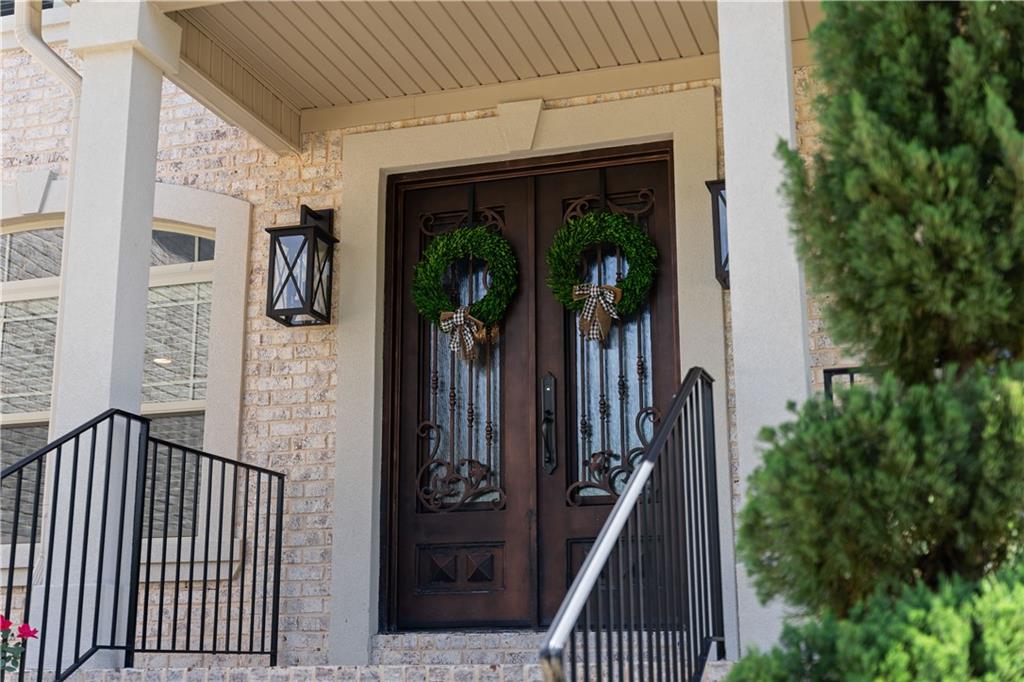
$3,764Now offered with an exceptional price improvement and the rare opportunity to potentially assume an existing 5.99% interest rate, this executive estate presents an extraordinary blend of luxury, privacy, and long-term value in today's market. Situated on over an acre within the highly sought-after Ellen's Ridge community and award-winning Fayette County School District, this stately four-sided brick and stone residence commands attention with professionally landscaped grounds, architectural uplighting, and an impressive cul-de-sac setting. Inside, soaring ceilings and timeless finishes create an atmosphere of refined elegance. A dramatic two-story foyer opens to a private office, formal dining room, and an expansive great room designed for effortless entertaining. The chef's kitchen serves as the heart of the home, featuring dual oversized islands, granite countertops, stainless steel appliances, custom cabinetry, and a professionally designed walk-in pantry, all overlooking the extended deck and expansive backyard with ample room for a future resort-style pool. The thoughtfully designed floor plan offers 5 bedrooms and 4 full baths, including a main-level guest suite. Upstairs, the luxurious owner's retreat features a fireside sitting area, spa-inspired bath, and an exceptional boutique-style custom closet complete with a center island. Additional bedrooms include a Jack-and-Jill suite and a private ensuite, offering flexibility for family and guests. Refined details continue throughout with hardwood floors, coffered ceilings, custom millwork, built-ins, a whole-house water filtration system, irrigation system, custom laundry room, retaining wall, and a spacious 3-car side-entry garage. The unfinished daylight basement provides endless possibilities for future expansion, whether envisioned as a home theater, fitness studio, wine cellar, or additional living space. Perfectly positioned just minutes from Trilith Studios, Serenbe, Peachtree City, Hartsfield-Jackson International Airport, and Downtown Atlanta, this exceptional residence combines luxury living with everyday convenience. For qualified buyers, the opportunity to potentially assume the existing 5.99% interest rate offers a significant financial advantage in today's lending environment. Combining timeless design, exceptional craftsmanship, generous scale, and outstanding future potential, this is a rare opportunity to own one of Fayette County's most compelling luxury offerings.
| 4 weeks ago | Price changed to $825,000 | |
| 4 weeks ago | Listing updated with changes from the MLS® | |
| 2 months ago | Listing first seen on site |
Listings identified with the FMLS IDX logo come from FMLS and are held by brokerage firms other than the owner of this website and the listing brokerage is identified in any listing details. Information is deemed reliable but is not guaranteed. If you believe any FMLS listing contains material that infringes your copyrighted work, please click here to review our DMCA policy and learn how to submit a takedown request.

© 2017-2026 First Multiple Listing Service, Inc.
Did you know? You can invite friends and family to your search. They can join your search, rate and discuss listings with you.