

6250 White Mill RoadFairburn, GA 30213
Mortgage Calculator
Monthly Payment (Est.)
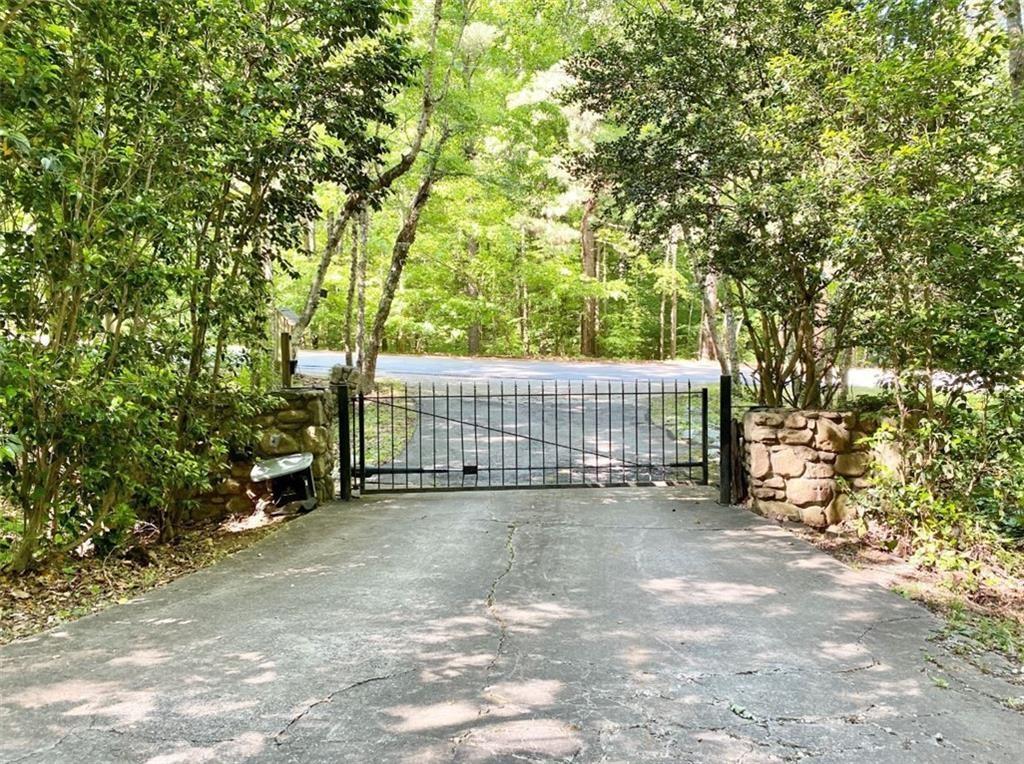
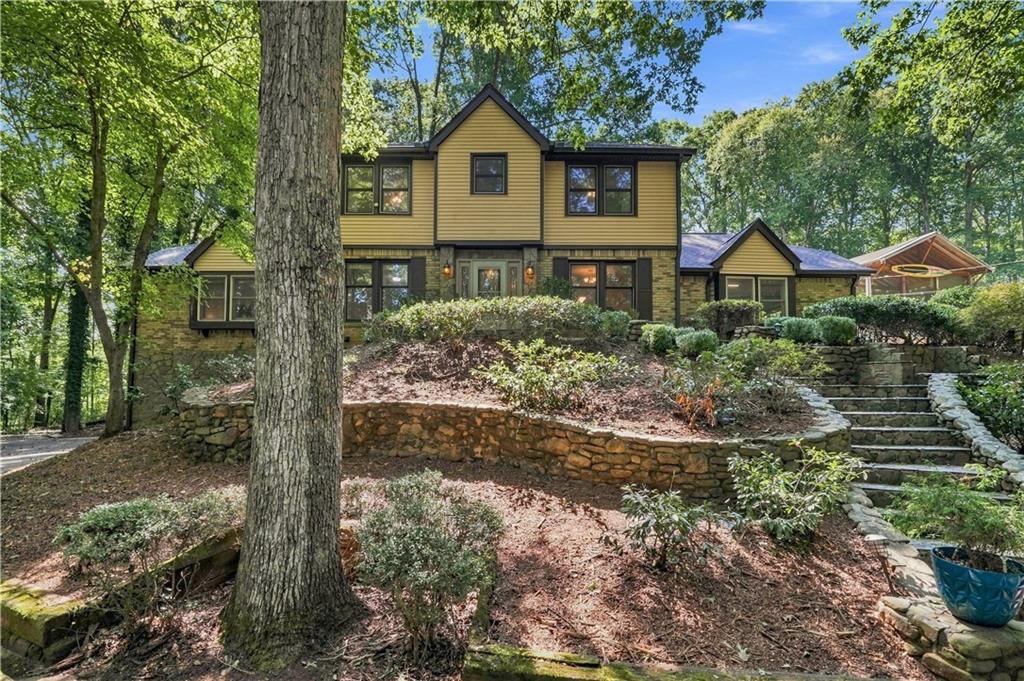
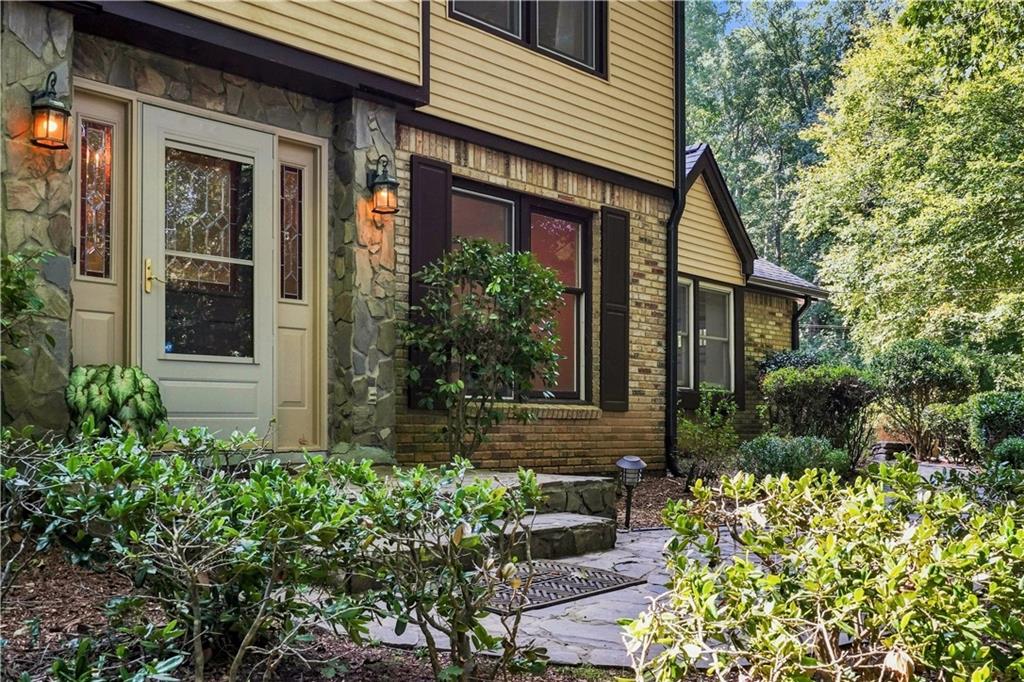
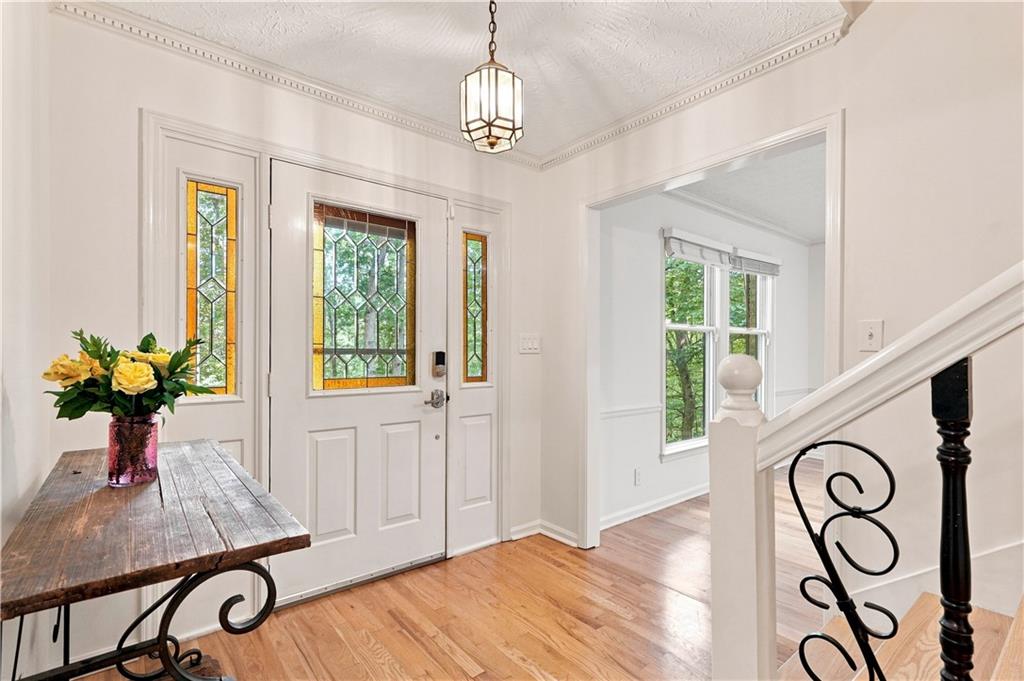
Enter an interest rate to see your estimated monthly payment.Look no further – you’ll find nothing else like this on the market! This remarkable GATED ESTATE features 7.97 acres of ROLLING HILLS and MATURE HARDWOODS w/ a SPRING-FED CREEK running throughout + a 5,279 SF home, SALTWATER POOL and multiple outdoor ENTERTAINMENT AREAS + a PASTURE, BARN/stables and impressive MULTI-USE OFFICE/WORKSHOP building! All in a peaceful setting with NO HOA, yet still so close to all the amenities of Atlanta and its international AIRPORT! The property is fully FENCED-IN & GATED, offering security & privacy. The 4BR/3.5BA home has a 2-CAR GARAGE w/ brand-new door & an unfinished TERRACE LEVEL. NEW ROOF & NEWER HVAC, WATER HEATERS & APPLIANCES. Fresh paint & new HARDWOOD flooring are highlighted by tons of NATURAL LIGHT throughout! OWNER’S SUITE ON MAIN. Welcoming Family Room w/ real wood-burning FIREPLACE leading to large SUNROOM w/skylights & bay window plus a separate SCREENED PORCH. Cozy KITCHEN w/ BREAKFAST NOOK, separate DINING ROOM and BONUS RM/OFFICE complete the main level. Upstairs features a 2nd OWNER’S SUITE, 2 secondary bedrooms & 2 additional bathrooms. Downstairs, find a daylight TERRACE LEVEL w/ 10-ft. ceilings, exterior access, BOAT/GARAGE DOOR & tons of unfinished space—offering tremendous potential for storage, a workshop or future expansion. Outside is where this property truly comes alive! The picturesque SPRING-FED CREEK winds through the WOODED ACREAGE, while the beautiful SALTWATER POOL features an updated liner & saltwater filtration system. Poolside screened-in CABANA and hillside creek overlook lend a fun tropical vibe, while flagstone, patios, mature LANDSCAPING & multiple GATHERING SPACES create the feel of a private retreat. Special touches everywhere include flagstone courtyard/patio areas and a rustic outdoor fireplace/oven. A FENCED-IN PASTURE area & COOP w/ penned area offer additional possibilities for a hobby farm, chickens or other animals. A true highlight of the property is the large BARN & MULTI-USE BUILDING w/ 2 stalls, storage, bathroom & workshop space on one side, a newly improved FLEX/OFFICE space on the other + a HUGE FLEX SPACE on the 2nd level, adding another 1,728 SF of livable space to the property. The building features a dedicated electrical panel w/ surge protection, 2 mini-split HVAC systems, all-glass garage doors & a 50-amp RV hookup, all added in 2021/2022—making this the perfect place for a home business, recreation, hobbies or a serious workshop. Despite its private setting, the property offers convenient access to I-85, surrounding South Fulton amenities & Atlanta’s Hartsfield-Jackson International AIRPORT (12 miles away). An adjoining 2.01-acre parcel at 6260 White Mill Road is also available separately, creating an OPPORTUNITY TO EXPAND the estate to approx. 10 acres.
| 2 weeks ago | Listing first seen on site | |
| 2 weeks ago | Listing updated with changes from the MLS® |
Listings identified with the FMLS IDX logo come from FMLS and are held by brokerage firms other than the owner of this website and the listing brokerage is identified in any listing details. Information is deemed reliable but is not guaranteed. If you believe any FMLS listing contains material that infringes your copyrighted work, please click here to review our DMCA policy and learn how to submit a takedown request.

© 2017-2026 First Multiple Listing Service, Inc.