Save
Ask
Tour
Hide
Share
$460,000
91 Days On Site

185 Casteel Lane
Bethlehem, GA 30620

For Sale|Single Family Residence|Active
5
Beds
5
Total Baths
4
Full Baths
1
Partial Bath
3,276
SqFt
$140
/SqFt
2024
Built
Subdivision:
Casteel
County:
Barrow
Listing Courtesy Of: Allan Dumas of Coldwell Banker Realty Broker: 770-623-1900 Prefer Ph#:[email protected]
Call Now: 404.793.7788
Is this the listing for you? We can help make it yours.
404.793.7788
185 Casteel Lane185 Casteel Lane185 Casteel Lane185 Casteel Lane
Save
Ask
Tour
Hide
Share

Mortgage Calculator

Monthly Payment (Est.)

Enter an interest rate to see your estimated monthly payment.
Calculator powered by Showcase IDX, a Constellation1 Company. Copyright ©2026 Information is deemed reliable but not guaranteed.

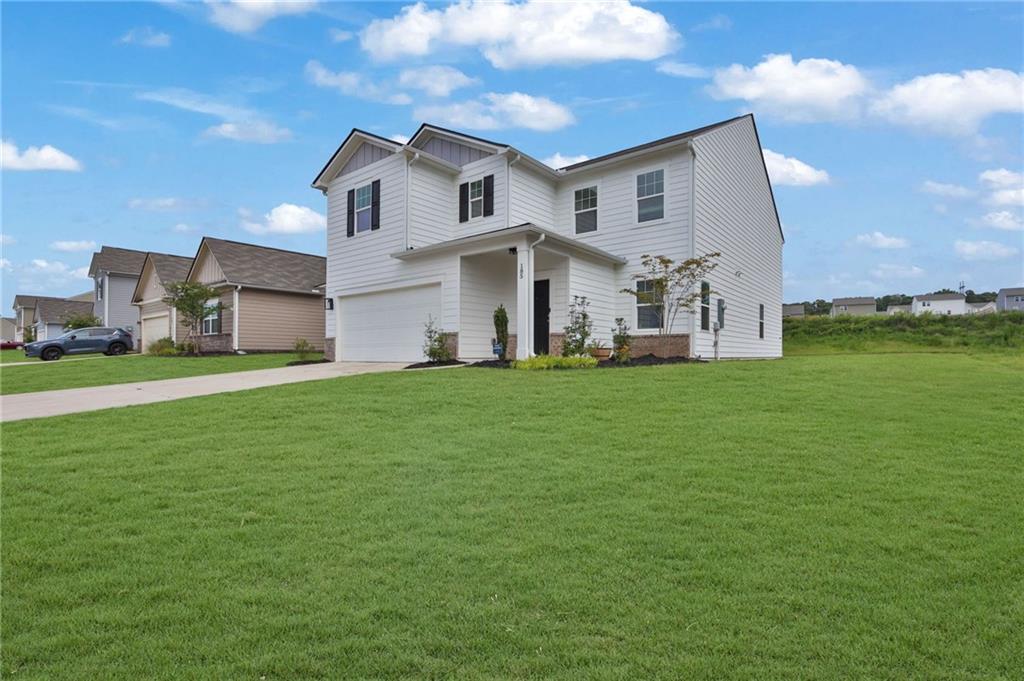
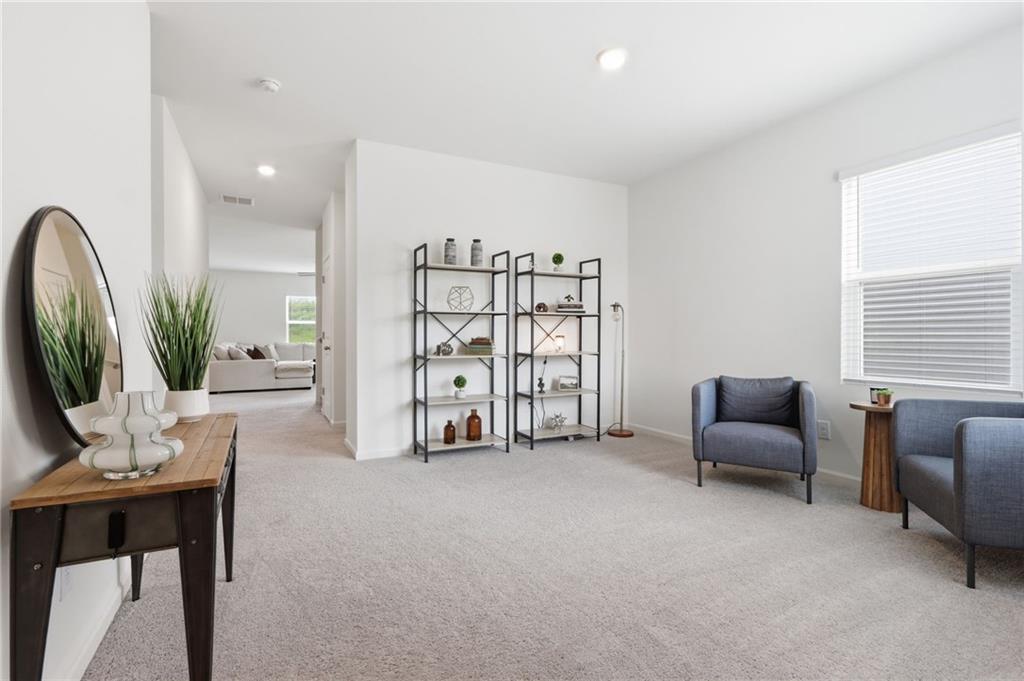
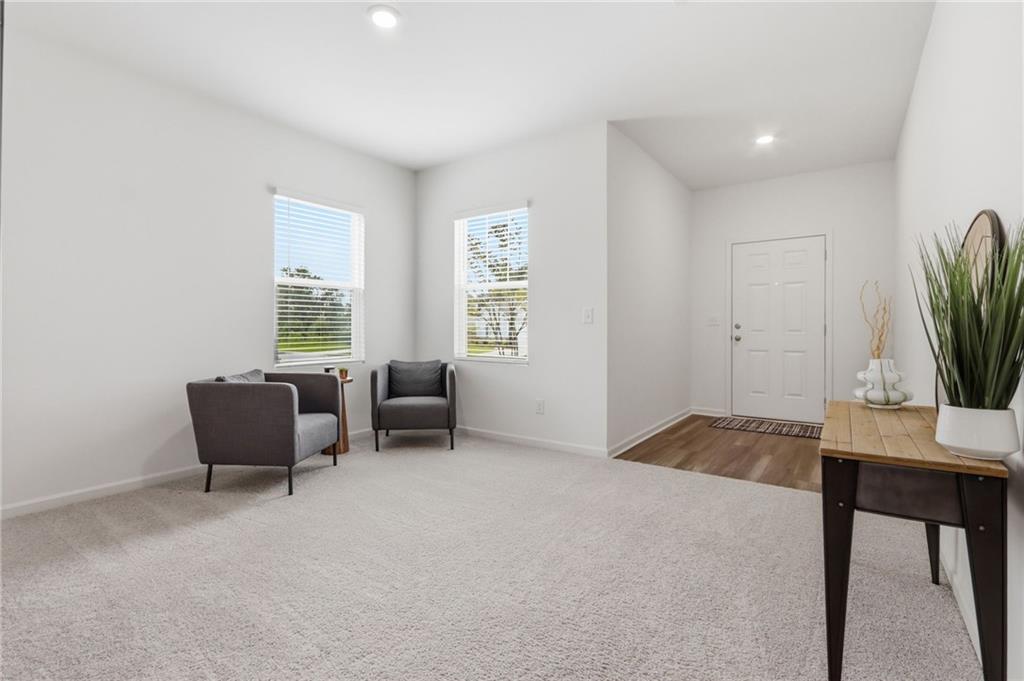
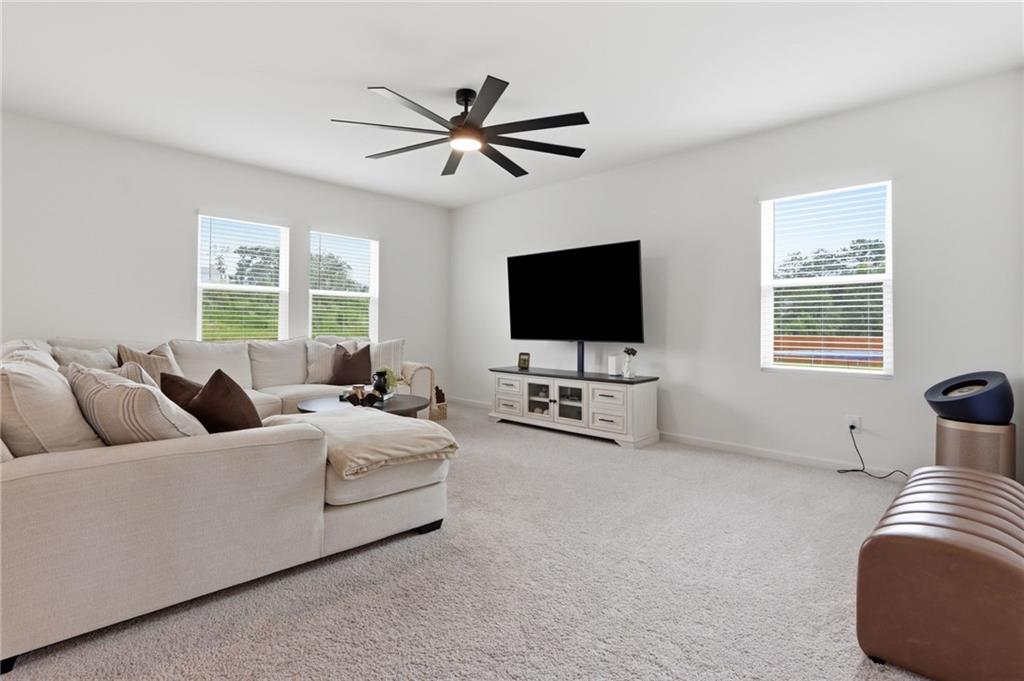
Welcome to Your Modern Dream Home! This immaculate 5-bedroom, 4.5-bathroom home delivers pristine, modern living with exceptionally thoughtful design details throughout. Situated in a highly desirable neighborhood packed with fantastic community amenities—including a sparkling swimming pool—this home offers the ideal balance of luxury, everyday functional living, and premier outdoor entertaining. Step inside to soaring ceilings, abundant natural light, and a seamless open-concept main floor that flows effortlessly from the spacious family room into an entertainer’s kitchen with clean lines, modern finishes, and ample storage. Designed with multi-generational living or host-level guest comfort in mind, the private main-level in-law suite boasts its own dedicated full bathroom tucked away from the main living quarters. Upstairs opens up into a versatile loft space—perfect for a secondary family room, home office, or media area. Just off the loft, the primary suite serves as a true retreat, featuring a spa-like bath paired with dedicated, separate his-and-hers closets for unmatched organization and personal space. Additional oversized bedrooms and pristine bath layouts ensure plenty of room for family and visitors alike, complemented by a conveniently located main-floor powder room for guests. Step outside into a massive backyard tailor-made for hosting. With incredible open space just waiting for a fence, this yard is ready for the biggest summer cookouts, family gatherings, and weekend events on the block. Enjoy total peace of mind with nearly brand-new 2024 construction—energy-efficient systems, contemporary craftsmanship, and all nestled in a prime community close to top-rated schools, dining, and shopping.

Save
Ask
Tour
Hide
Share
Listing Snapshot
Price 
$460,000
Days On Site 
91 Days
Bedrooms 
5
Inside Area (SqFt) 
3,276 sqft
Total Baths 
5
Full Baths 
4
Partial Baths 
1
Lot Size 
0.2331 Acres
Year Built 
2024
MLS Number 
7809667
Status 
Active
Property Tax 
$4,418
HOA/Condo/Coop Fees 
$70.83 monthly
Sq Ft Source 
Public Records
Friends & Family
Recent Activity
3 months agoListing first seen on site
3 months agoListing updated with changes from the MLS
General Features
Acres 
0.2331
Foundation 
See Remarks
Garage 
Yes
Garage Spaces 
3
Land Lease 
No
Levels 
Two
Parking 
DrivewayGarageGarage Door Opener
Property Sub Type 
Single Family Residence
Security 
Smoke Detector(s)Carbon Monoxide Detector(s)Fire Alarm
Sewer 
Public Sewer
SqFt Above 
3276
SqFt Total 
3276
Style 
Traditional
Utilities 
Cable AvailableElectricity AvailablePhone Available
Water Source 
Public
Interior Features
Appliances 
DishwasherDisposalDryerElectric CooktopElectric OvenMicrowaveRefrigerator
Basement 
None
Cooling 
Central Air
Electric 
220 Volts220 Volts in Garage220 Volts in Laundry
Fireplace Features 
None
Flooring 
CarpetHardwood
Heating 
Electric
Interior 
PantryKitchen IslandEntrance FoyerHis and Hers Closets
Laundry Features 
Laundry RoomUpper Level
Main Level Bedrooms 
1
Save
Ask
Tour
Hide
Share
Exterior Features
Construction Details 
Other
Exterior 
Other
Fencing 
None
Lot Features 
Back YardFront YardLevel
Other Structures 
None
Patio And Porch 
None
Pool Features 
None
Road Frontage 
Other
Roof 
Shingle
Spa Features 
None
View 
Other
Waterfront Features 
None
Waterview 
Other
Community Features
Association Fee 
$850.0
Association Fee Frequency 
Annually
Community Features 
ClubhouseFitness CenterParkPlaygroundPoolSidewalks
Horse Property 
None
Roads 
Asphalt
Schools
School District
Unknown
Elementary School
Bethlehem - Barrow
Middle School
Haymon-Morris
High School
Apalachee
Listing Courtesy Of: Allan Dumas of Coldwell Banker Realty Broker: 770-623-1900 Prefer Ph#:[email protected]

Listings identified with the FMLS IDX logo come from FMLS and are held by brokerage firms other than the owner of this website and the listing brokerage is identified in any listing details. Information is deemed reliable but is not guaranteed. If you believe any FMLS listing contains material that infringes your copyrighted work, please click here to review our DMCA policy and learn how to submit a takedown request.



© 2017-2026 First Multiple Listing Service, Inc.

Neighborhood & Commute
Source: Walkscore
Disclosure: Community information and market data powered by Constellation Data Labs. Information is deemed reliable but not guaranteed.
Save
Ask
Tour
Hide
Share