Save
Ask
Tour
Hide
Share
$375,000
86 Days On Site

150 Shawnee Drive
Athens, GA 30606

For Sale|Single Family Residence|Active
4
Beds
3
Total Baths
3
Full Baths
2,985
SqFt
$126
/SqFt
1963
Built
Subdivision:
RES-BV-032
County:
Clarke
Listing Courtesy Of: Bell Real Estate Group of Keller Williams Realty Atlanta Partners Broker: 678-207-1542 Prefer Ph#:[email protected]
Call Now: 404.793.7788
Is this the listing for you? We can help make it yours.
404.793.7788
150 Shawnee Drive150 Shawnee Drive150 Shawnee Drive150 Shawnee Drive
Save
Ask
Tour
Hide
Share

Mortgage Calculator

Monthly Payment (Est.)

Enter an interest rate to see your estimated monthly payment.
Calculator powered by Showcase IDX, a Constellation1 Company. Copyright ©2026 Information is deemed reliable but not guaranteed.

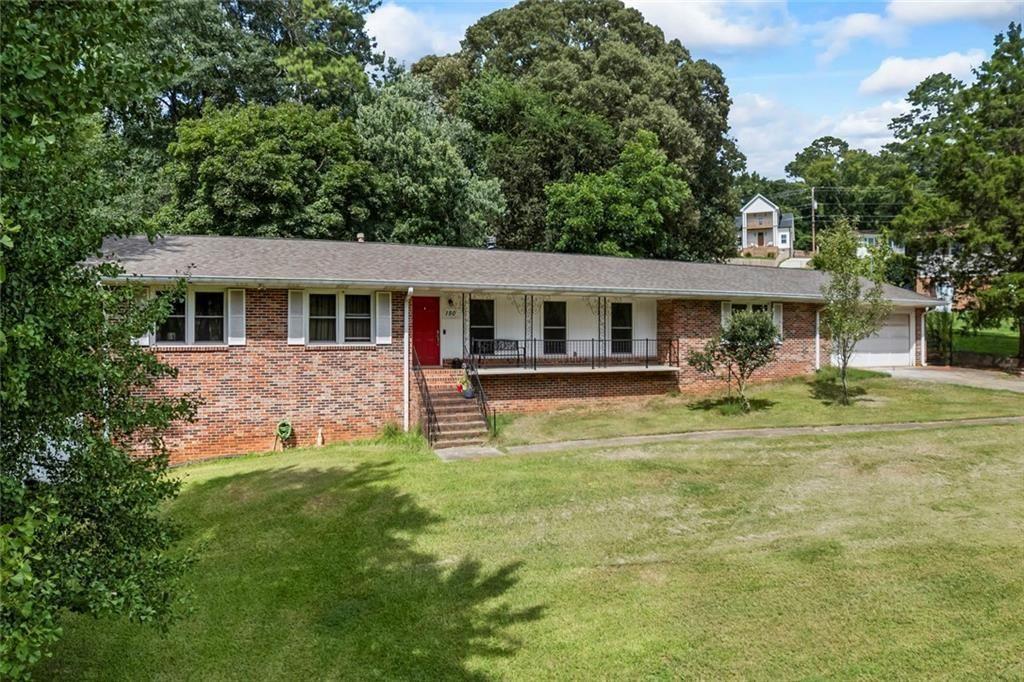
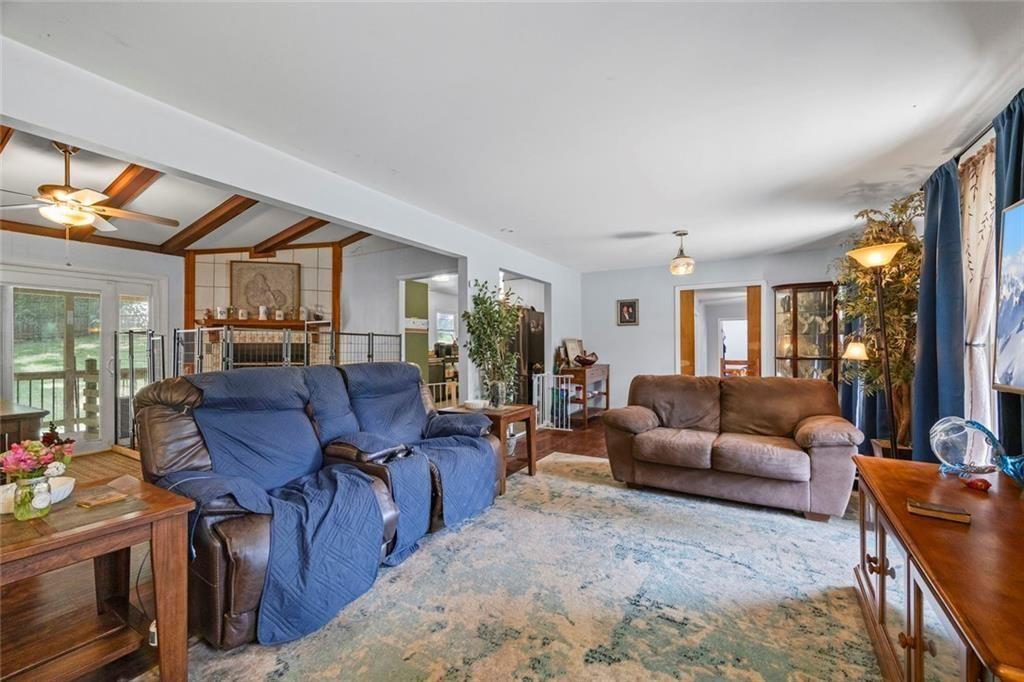
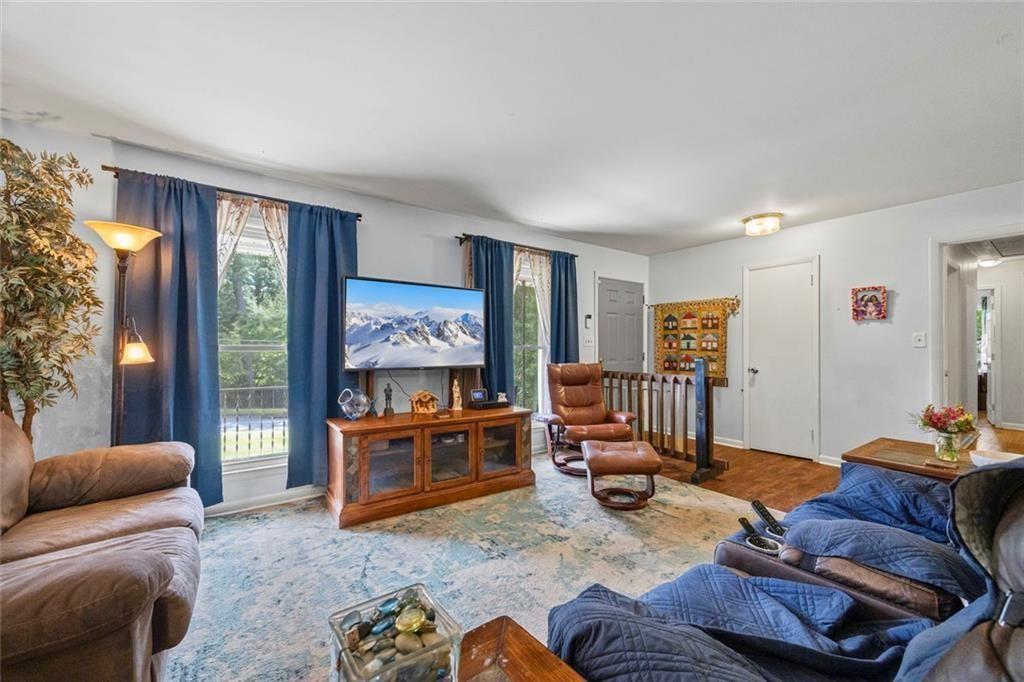
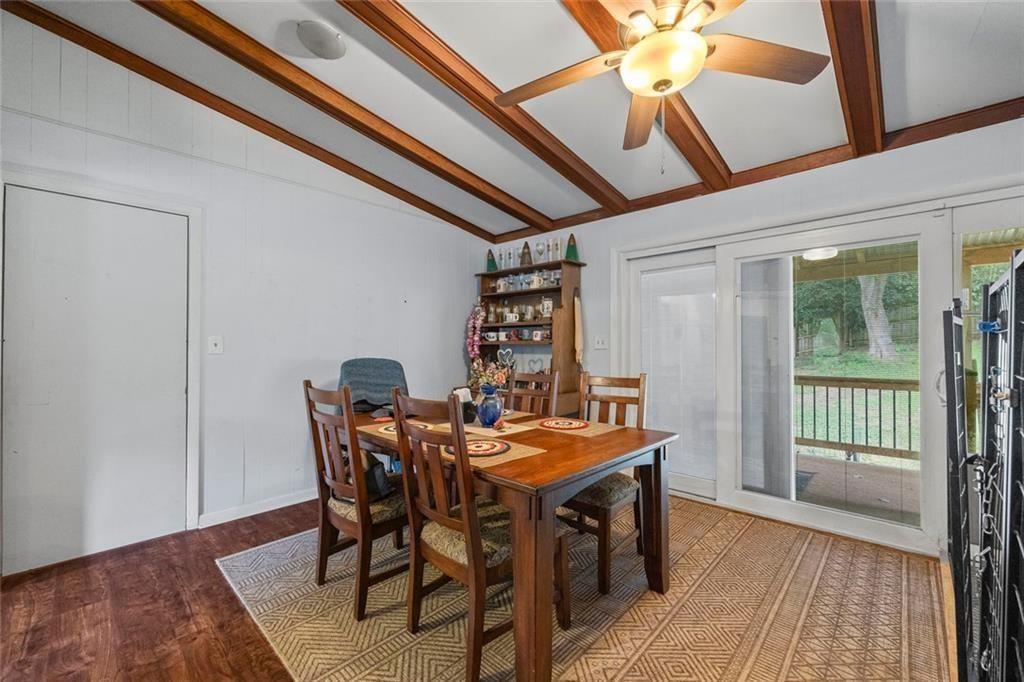
Welcome to 150 Shawnee Drive, a spacious ranch-style home in the established Forest Heights community of Athens. Situated on nearly half an acre, this home offers over 2,200 square feet of living space, hardwood and tile flooring, an attached garage, and a basement providing additional flexible space. The renovated primary bathroom includes two walk-in closets, while the guest bathroom has been updated with a shower. Additional improvements include a new electrical panel installed in 2026, encapsulation with a dehumidifier, a French drain surrounding the home, a transferable lifetime-warranty gutter guard system, replaced windows, updated wiring, an added pantry, and a covered patio. With its generous lot, functional layout, and numerous major upgrades already completed, this Forest Heights home offers comfort, storage, and convenience just minutes from shopping, dining, UGA, and Loop 10.

Save
Ask
Tour
Hide
Share
Listing Snapshot
Price 
$375,000
Days On Site 
86 Days
Bedrooms 
4
Inside Area (SqFt) 
2,985 sqft
Total Baths 
3
Full Baths 
3
Partial Baths 
N/A
Lot Size 
0.49 Acres
Year Built 
1963
MLS® Number 
7809240
Status 
Active
Property Tax 
$538
HOA/Condo/Coop Fees 
N/A
Sq Ft Source 
Owner
Friends & Family
Recent Activity
3 months agoStatus changed to Active
3 months agoListing updated with changes from the MLS®
3 months agoListing first seen on site
General Features
Acres 
0.49
Foundation 
Slab
Garage 
Yes
Garage Spaces 
2
Land Lease 
No
Levels 
One
Parking 
Garage
Parking Spaces 
2
Property Sub Type 
Single Family Residence
Sewer 
Public Sewer
SqFt Above 
2231
SqFt Below 
754
SqFt Total 
2985
Style 
Ranch
Utilities 
Electricity AvailableSewer AvailableWater Available
Water Source 
Public
Interior Features
Appliances 
DishwasherMicrowaveRefrigerator
Basement 
Partial
Cooling 
Central Air
Electric 
220 Volts
Fireplace 
Yes
Fireplace Features 
Living Room
Fireplaces 
1
Flooring 
Ceramic TileHardwood
Heating 
Central
Interior 
Eat-in KitchenPantryDouble VanityHis and Hers ClosetsWalk-In Closet(s)Master Downstairs
Laundry Features 
Main LevelLaundry RoomOther
Main Level Bedrooms 
4
Window Features 
Insulated Windows
Save
Ask
Tour
Hide
Share
Exterior Features
Construction Details 
Brick
Exterior 
BalconyPrivate Entrance
Fencing 
Back Yard
Lot Features 
Back YardFront YardLandscapedLevelPrivate
Other Structures 
Shed(s)
Patio And Porch 
Rear Porch
Pool Features 
None
Road Frontage 
City Street
Roof 
ShingleOther
Spa Features 
None
View 
Other
Waterfront Features 
None
Waterview 
Other
Windows/Doors 
Insulated Windows
Community Features
Community Features 
None
Horse Property 
None
Financing Terms Available 
1031 ExchangeCashConventionalFHAVA Loan
Roads 
Asphalt
Schools
School District
Unknown
Elementary School
Oglethorpe Avenue
Middle School
Burney-Harris-Lyons
High School
Clarke Central
Listing Courtesy Of: Bell Real Estate Group of Keller Williams Realty Atlanta Partners Broker: 678-207-1542 Prefer Ph#:[email protected]

Listings identified with the FMLS IDX logo come from FMLS and are held by brokerage firms other than the owner of this website and the listing brokerage is identified in any listing details. Information is deemed reliable but is not guaranteed. If you believe any FMLS listing contains material that infringes your copyrighted work, please click here to review our DMCA policy and learn how to submit a takedown request.



© 2017-2026 First Multiple Listing Service, Inc.

Neighborhood & Commute
Source: Walkscore
Disclosure: Community information and market data powered by Constellation Data Labs. Information is deemed reliable but not guaranteed.
Save
Ask
Tour
Hide
Share