Save
Ask
Tour
Hide
Share
$839,000
18 Days On Site

340 Broadmoor Drive
Fayetteville, GA 30215

For Sale|Single Family Residence|Active
5
Beds
4
Total Baths
3
Full Baths
1
Partial Bath
3,347
SqFt
$251
/SqFt
2001
Built
Subdivision:
Whitewater Creek
County:
Fayette
Listing Courtesy Of: Kim Ross of Southern Classic Realtors Broker: 678-635-8877 Prefer Ph#:[email protected]
Call Now: 404.793.7788
Is this the listing for you? We can help make it yours.
404.793.7788
340 Broadmoor Drive340 Broadmoor Drive340 Broadmoor Drive340 Broadmoor Drive
Save
Ask
Tour
Hide
Share

Mortgage Calculator

Monthly Payment (Est.)

$3,828
Calculator powered by Showcase IDX, a Constellation1 Company. Copyright ©2026 Information is deemed reliable but not guaranteed.

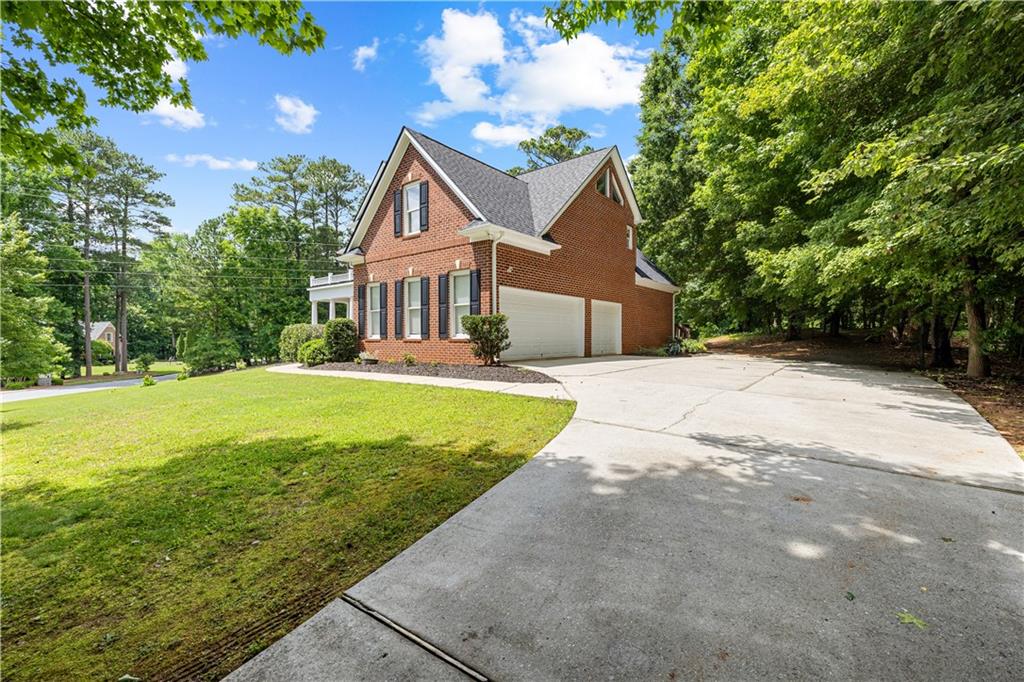
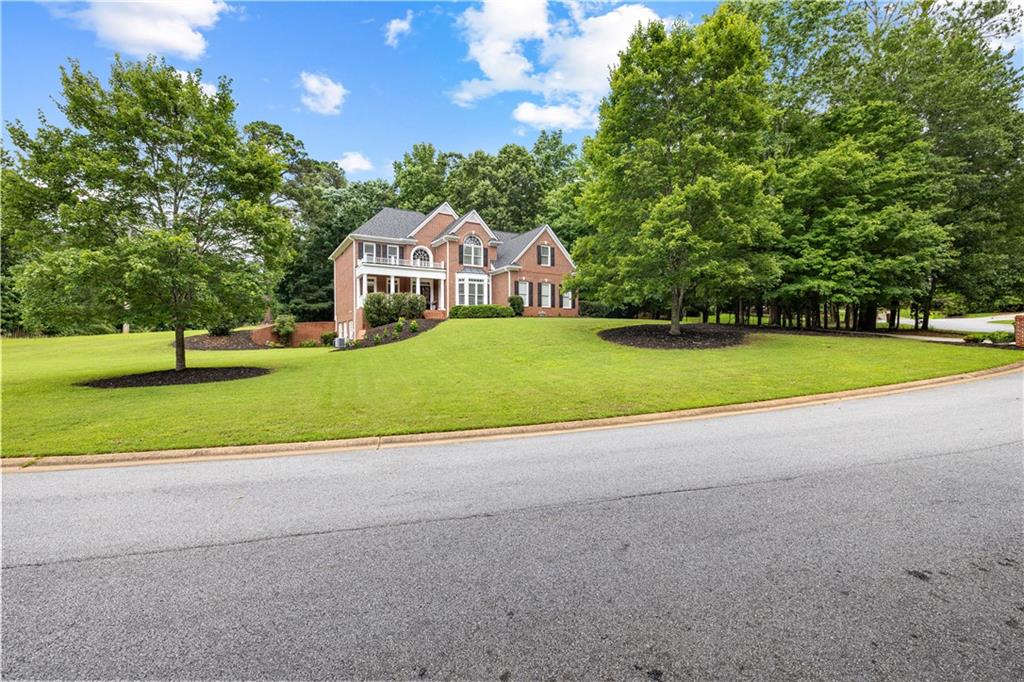
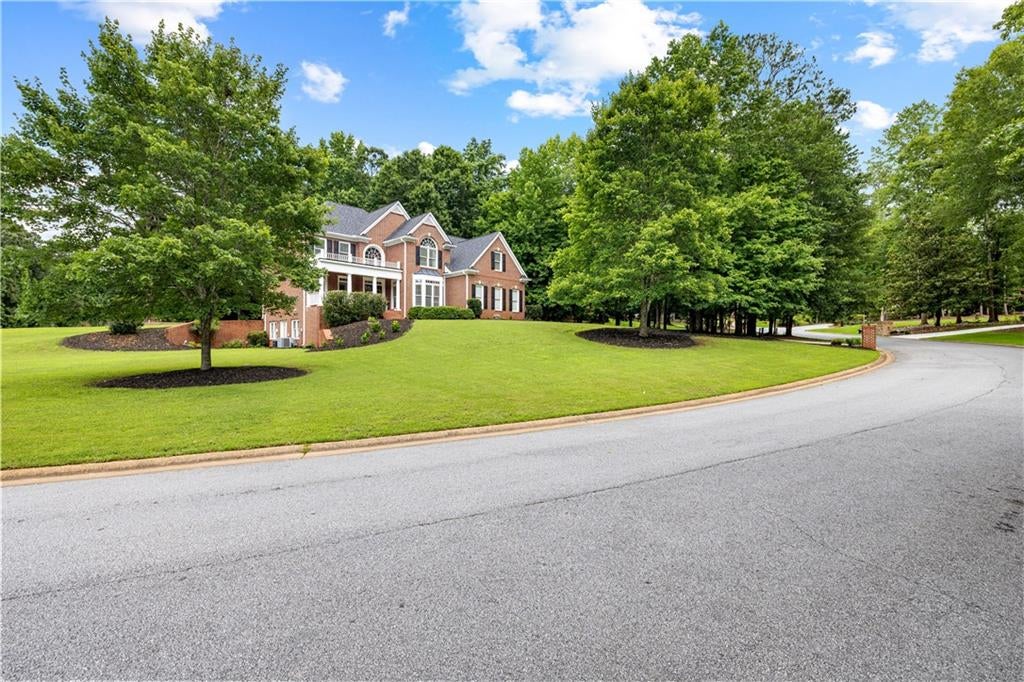
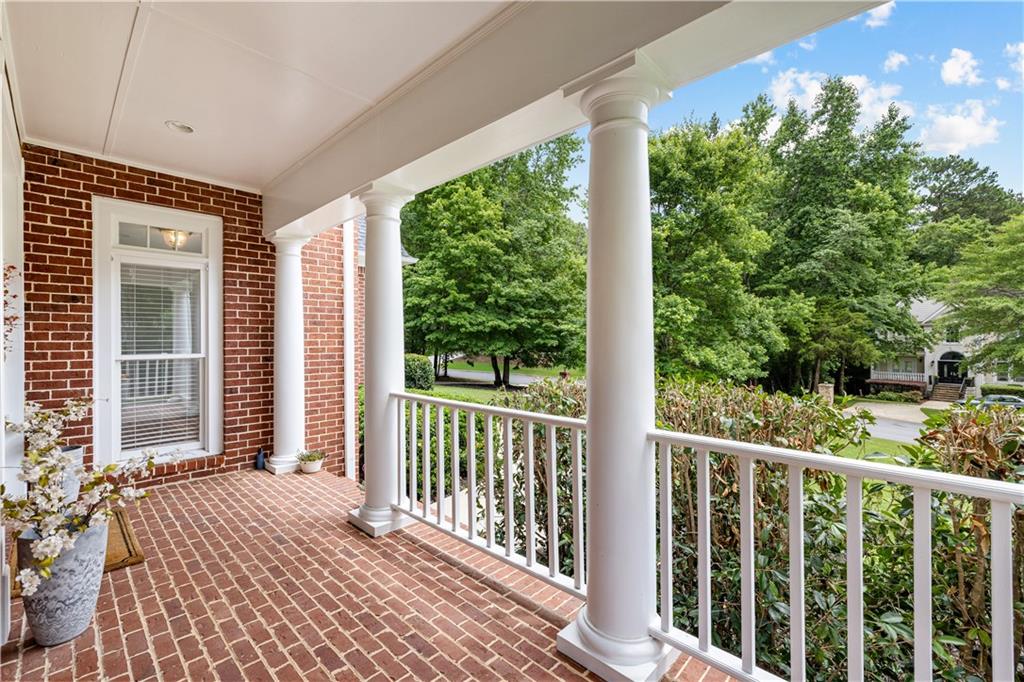
Welcome to 340 Broadmoor Drive, a beautiful brick residence situated on a large 1-acre lot in the prestigious gated golf course community of Whitewater Creek. Offering 5 bedrooms, 3.5 bathrooms, and 3,347 square feet, this home combines timeless elegance with quality updates and an unbeatable Fayette County location, conveniently located on the Peachtree City Golf Paths and just a short drive to Trilith, US Soccer Headquarters, and Piedmont Fayette Hospital. A dramatic two-story foyer welcomes you inside, where hardwood floors and abundant natural light carry throughout the main level. The spacious floor plan features formal living and dining rooms, a stunning vaulted great room with soaring ceilings, a fireplace, and custom built-ins, and a versatile executive office or guest bedroom on the main floor. The beautifully updated kitchen is designed for both everyday living and entertaining, featuring freshly painted cabinetry, quartz countertops, a center island, subway tile backsplash, gas cooktop, double ovens, and stainless steel appliances. Upstairs, the impressive vaulted owner's suite offers a private sitting room, home office, fitness space, or potential third walk-in closet. The luxurious spa bath includes quartz vanities, a soaking tub, a designer walk-in shower with frameless glass enclosure, shiplap accents, and upscale fixtures. Three additional generously sized bedrooms, each with bath access, complete the upper level, along with a conveniently located laundry room. A full daylight unfinished basement provides more than 1,600 square feet ready for future expansion, recreation space, or workshop opportunities. Additional highlights include a brand new architectural roof installed in May 2026, a 3-car garage, and spacious outdoor living potential. Residents of Whitewater Creek enjoy exceptional amenities including swim, tennis, clubhouse, fitness facilities, playground, and championship golf course surroundings, all within Fayette County's award-winning Starrs Mill school district.

Save
Ask
Tour
Hide
Share
Listing Snapshot
Price 
$839,000
Days On Site 
18 Days
Bedrooms 
5
Inside Area (SqFt) 
3,347 sqft
Total Baths 
4
Full Baths 
3
Partial Baths 
1
Lot Size 
1 Acre
Year Built 
2001
MLS® Number 
7809129
Status 
Active
Property Tax 
$8,771
HOA/Condo/Coop Fees 
$273.08 monthly
Sq Ft Source 
Other
Friends & Family
Recent Activity
2 days agoPrice changed to $839,000
2 days agoListing updated with changes from the MLS®
4 days agoStatus changed to Active
3 weeks agoListing first seen on site
General Features
Acres 
1
Foundation 
Block
Garage 
Yes
Garage Spaces 
3
Green Energy Efficient 
Windows
Land Lease 
No
Levels 
Two
Parking 
GarageGarage Door OpenerGarage Faces SideKitchen Level
Parking Spaces 
3
Property Sub Type 
Single Family Residence
Security 
Smoke Detector(s)
Sewer 
Septic Tank
SqFt Above 
3347
SqFt Total 
3347
Style 
European
Utilities 
Cable AvailableElectricity AvailableNatural Gas AvailablePhone Available
Water Source 
Public
Interior Features
Appliances 
DishwasherDouble OvenGas OvenGas RangeMicrowaveRange HoodRefrigerator
Basement 
DaylightExterior EntryFullInterior EntryUnfinished
Cooling 
Ceiling Fan(s)Central AirDualZoned
Fireplace 
Yes
Fireplace Features 
Factory BuiltFamily RoomGas Starter
Fireplaces 
1
Flooring 
CarpetCeramic TileHardwood
Heating 
CentralForced AirZoned
Interior 
PantryKitchen IslandDouble VanityHigh CeilingsOtherTray Ceiling(s)Vaulted Ceiling(s)Walk-In Closet(s)
Laundry Features 
Laundry RoomUpper Level
Main Level Bedrooms 
1
Window Features 
Double Pane WindowsInsulated Windows
Save
Ask
Tour
Hide
Share
Exterior Features
Construction Details 
Cement SidingConcrete
Exterior 
Private Yard
Fencing 
None
Frontage 
0
Lot Features 
LevelPrivate
Other Structures 
None
Patio And Porch 
Patio
Pool Features 
None
Road Frontage 
None
Roof 
Composition
Spa Features 
None
View 
OtherTrees/Woods
Waterfront Features 
None
Waterview 
OtherTrees/Woods
Windows/Doors 
Double Pane WindowsInsulated Windows
Community Features
Association Dues 
3277
Community Features 
ClubhouseFitness CenterGatedGolfLakeParkPlaygroundPoolStreet LightsTennis Court(s)
HOA Fee Frequency 
Annually
Horse Property 
None
Roads 
Asphalt
Schools
School District
Unknown
Elementary School
Braelinn
Middle School
Rising Starr
High School
Starrs Mill
Listing Courtesy Of: Kim Ross of Southern Classic Realtors Broker: 678-635-8877 Prefer Ph#:[email protected]

Listings identified with the FMLS IDX logo come from FMLS and are held by brokerage firms other than the owner of this website and the listing brokerage is identified in any listing details. Information is deemed reliable but is not guaranteed. If you believe any FMLS listing contains material that infringes your copyrighted work, please click here to review our DMCA policy and learn how to submit a takedown request.



© 2017-2026 First Multiple Listing Service, Inc.

Neighborhood & Commute
Source: Walkscore
Disclosure: Community information and market data powered by Constellation Data Labs. Information is deemed reliable but not guaranteed.
Save
Ask
Tour
Hide
Share