Save
Ask
Tour
Hide
Share
$570,000
100 Days On Site

2526 Olney Falls Drive
Braselton, GA 30517

For Sale|Single Family Residence|Active
5
Beds
5
Total Baths
4
Full Baths
1
Partial Bath
4,352
SqFt
$131
/SqFt
2014
Built
Subdivision:
The Falls at Braselton
County:
Barrow
Listing Courtesy Of: Julia Yoo of Virtual Properties Realty. Biz Broker: 404-509-8949 Prefer Ph#:[email protected]
Call Now: 404.793.7788
Is this the listing for you? We can help make it yours.
404.793.7788
2526 Olney Falls Drive2526 Olney Falls Drive2526 Olney Falls Drive2526 Olney Falls Drive
Save
Ask
Tour
Hide
Share

Mortgage Calculator

Monthly Payment (Est.)

Enter an interest rate to see your estimated monthly payment.
Calculator powered by Showcase IDX, a Constellation1 Company. Copyright ©2026 Information is deemed reliable but not guaranteed.

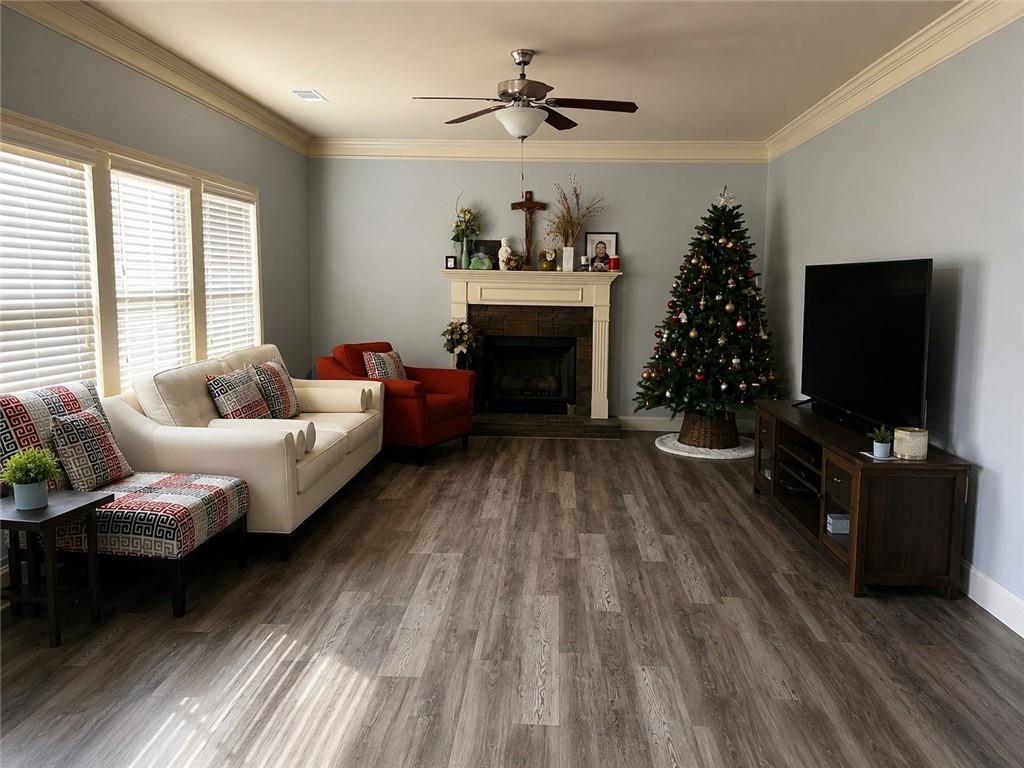
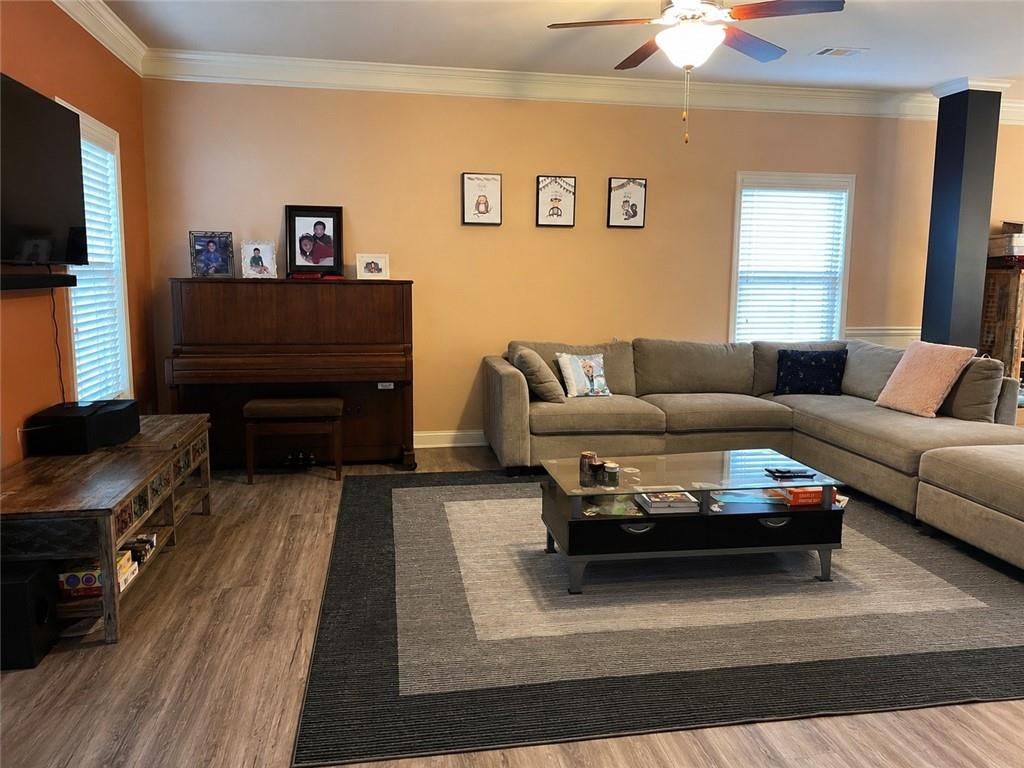
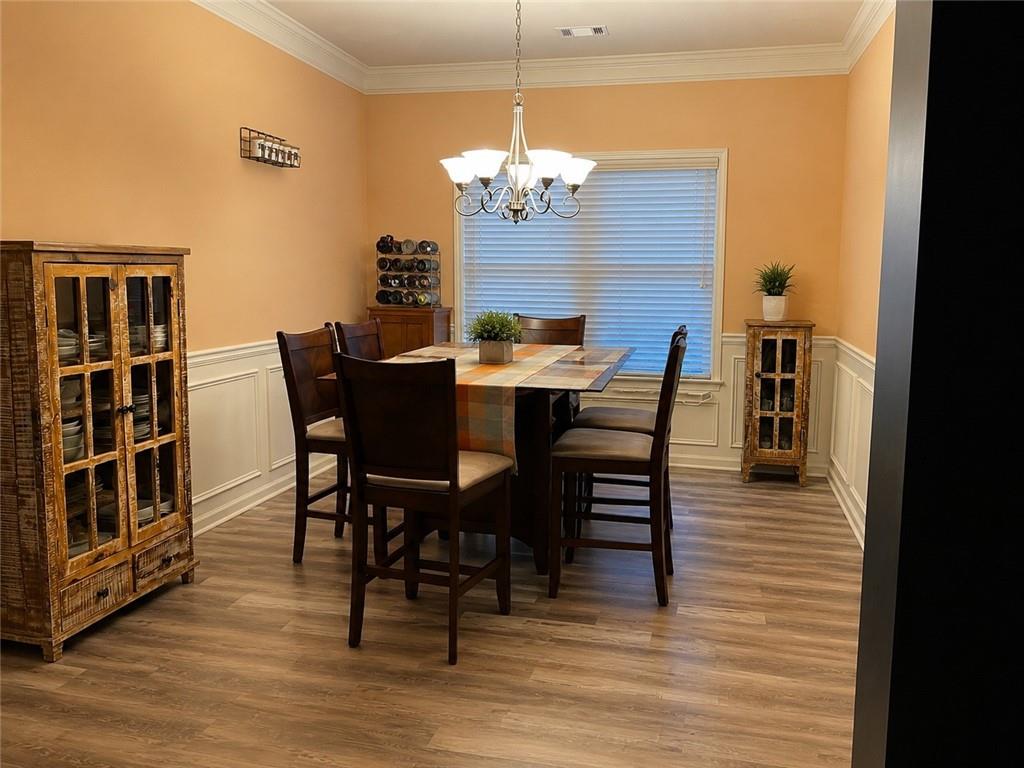
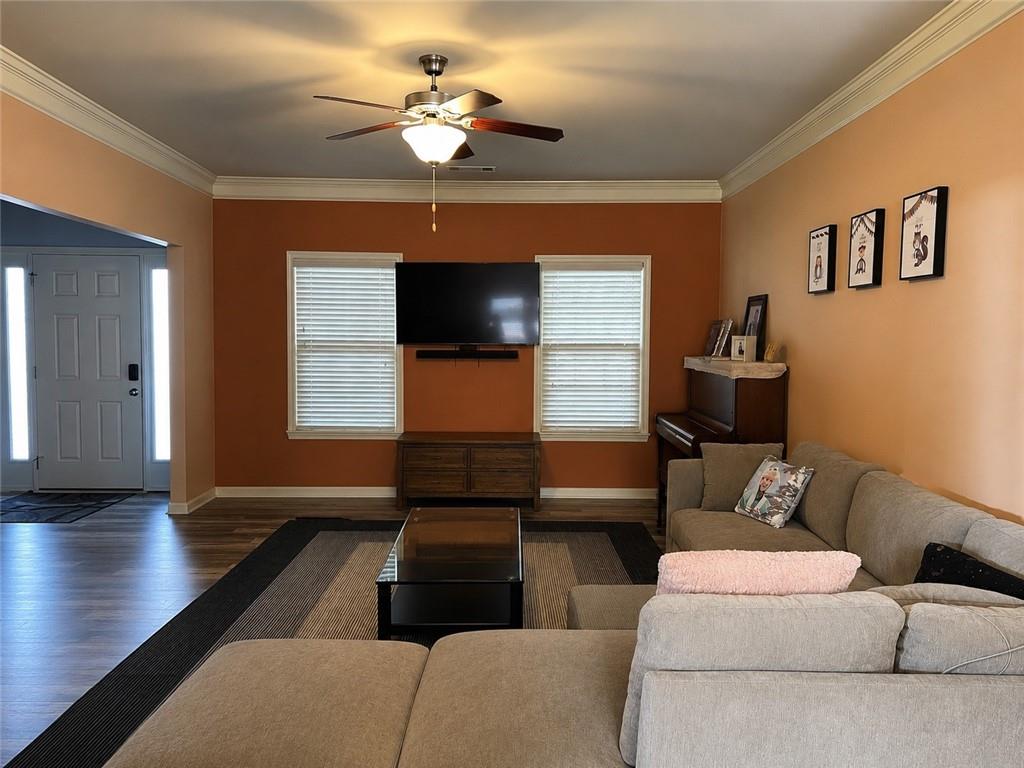
Welcome to this stunning, move-in ready sanctuary in the highly sought-after Falls of Braselton! Exceptional care and thoughtful modern updates shine throughout this impressive home, offering the perfect blend of elegance, energy efficiency, and flexible living. The main level impresses with timeless architectural details—crown molding and classic pillars—framing the formal living and dining spaces. At the heart of the home, the beautifully updated kitchen features sleek stainless steel appliances and seamlessly flows into the light-filled family room centered around a cozy gas fireplace. Step outside onto the private deck to enjoy peaceful views of your expansive, level backyard—ideal for outdoor entertaining and everyday relaxation. Upstairs, the expansive primary suite serves as a true retreat, complete with an attached private flex room (perfect for a sitting area, nursery, or dedicated home office). The spa-inspired primary bath features frameless glass shower doors, a soothing soaking tub, dual vanities, and a spacious walk-in closet. Two additional oversized bedrooms share a convenient Jack-and-Jill bath. Need an in-law suite, guest space, or flex options? The fully finished terrace level serves as a complete second living area, featuring a full kitchen, flex room/bedroom, dedicated laundry closet, and generous space for a media room or game lounge. Modern Upgrades & Peace of Mind: This home comes fully equipped for modern living with major updates, including a newly installed EV charging station, newer roof, HVAC, stainless steel appliances, and fresh interior paint. Residents of The Falls of Braselton enjoy top-notch resort-style amenities, including a swimming pool, tennis courts, a clubhouse, and a fitness center. Don't miss this extraordinary opportunity to own a fully updated, versatile home in a premier neighborhood. Schedule your private tour today!

Save
Ask
Tour
Hide
Share
Listing Snapshot
Price 
$570,000
Days On Site 
100 Days
Bedrooms 
5
Inside Area (SqFt) 
4,352 sqft
Total Baths 
5
Full Baths 
4
Partial Baths 
1
Lot Size 
0.2717 Acres
Year Built 
2014
MLS Number 
7808715
Status 
Active
Property Tax 
$5,016
HOA/Condo/Coop Fees 
$350 Semi-Annually
Sq Ft Source 
Owner
Friends & Family
Recent Activity
a week agoPrice changed to $570,000
a week agoListing updated with changes from the MLS
3 months agoStatus changed to Active
3 months agoListing first seen on site
General Features
Acres 
0.2717
Attached Garage 
Yes
Foundation 
None
Garage 
Yes
Garage Spaces 
2
Land Lease 
No
Levels 
Three Or More
Parking 
AttachedGarageGarage Door OpenerParking PadStorageElectric Vehicle Charging Station(s)
Parking Spaces 
3
Property Sub Type 
Single Family Residence
Security 
Smoke Detector(s)
Sewer 
Public Sewer
SqFt Above 
2952
SqFt Below 
1400
SqFt Total 
4352
Style 
Traditional
Utilities 
Cable AvailableElectricity AvailableNatural Gas AvailablePhone AvailableSewer AvailableWater Available
Water Source 
Public
Interior Features
Appliances 
DishwasherDisposalElectric CooktopElectric OvenMicrowave
Basement 
Bath/StubbedExterior EntryFinishedFullInterior Entry
Cooling 
Central Air
Fireplace 
Yes
Fireplace Features 
Factory BuiltFamily Room
Fireplaces 
1
Flooring 
CarpetCeramic TileLaminate
Heating 
Central
Interior 
In-Law FloorplanKitchen IslandCrown MoldingEntrance FoyerHigh Speed InternetVaulted Ceiling(s)Walk-In Closet(s)
Laundry Features 
In BasementLaundry RoomLower LevelUpper Level
Window Features 
Double Pane WindowsInsulated WindowsShutters
Save
Ask
Tour
Hide
Share
Exterior Features
Construction Details 
Cement SidingStone
Exterior 
Private YardStorage
Fencing 
Back Yard
Lot Features 
Back YardFront YardLandscaped
Other Structures 
None
Patio And Porch 
DeckFront Porch
Pool Features 
None
Road Frontage 
None
Roof 
Shingle
Spa Features 
None
View 
Other
Waterfront Features 
None
Waterview 
Other
Windows/Doors 
Double Pane WindowsInsulated WindowsShutters
Community Features
Association Fee 
$350.0
Association Fee Frequency 
Semi-Annually
Community Features 
None
Horse Property 
None
Roads 
Asphalt
Schools
School District
Unknown
Elementary School
Barrow - Other
Middle School
Barrow - Other
High School
Barrow - Other
Listing Courtesy Of: Julia Yoo of Virtual Properties Realty. Biz Broker: 404-509-8949 Prefer Ph#:[email protected]

Listings identified with the FMLS IDX logo come from FMLS and are held by brokerage firms other than the owner of this website and the listing brokerage is identified in any listing details. Information is deemed reliable but is not guaranteed. If you believe any FMLS listing contains material that infringes your copyrighted work, please click here to review our DMCA policy and learn how to submit a takedown request.



© 2017-2026 First Multiple Listing Service, Inc.

Neighborhood & Commute
Source: Walkscore
Disclosure: Community information and market data powered by Constellation Data Labs. Information is deemed reliable but not guaranteed.
Save
Ask
Tour
Hide
Share