Save
Ask
Tour
Hide
Share
$310,000
New Listing

476 S Susan Creek Drive
Stone Mountain, GA 30083

For Sale|Single Family Residence|Active
4
Beds
3
Total Baths
3
Full Baths
2,654
SqFt
$117
/SqFt
1970
Built
Subdivision:
Sarawood
County:
Dekalb
Listing Courtesy Of: Ralph Harvey of LISTWITHFREEDOM.COM Broker: 855-456-4945 Prefer Ph#:[email protected]
Call Now: 404.793.7788
Is this the listing for you? We can help make it yours.
404.793.7788
476 S Susan Creek Drive476 S Susan Creek Drive476 S Susan Creek Drive476 S Susan Creek Drive
Save
Ask
Tour
Hide
Share

Mortgage Calculator

Monthly Payment (Est.)

$1,414
Calculator powered by Showcase IDX, a Constellation1 Company. Copyright ©2026 Information is deemed reliable but not guaranteed.

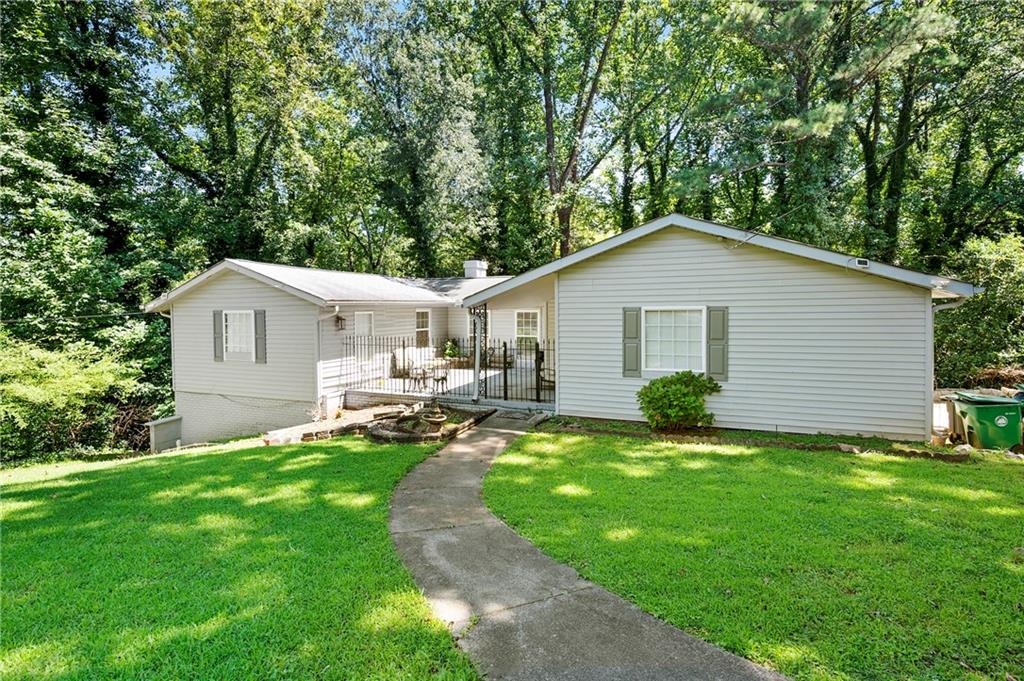
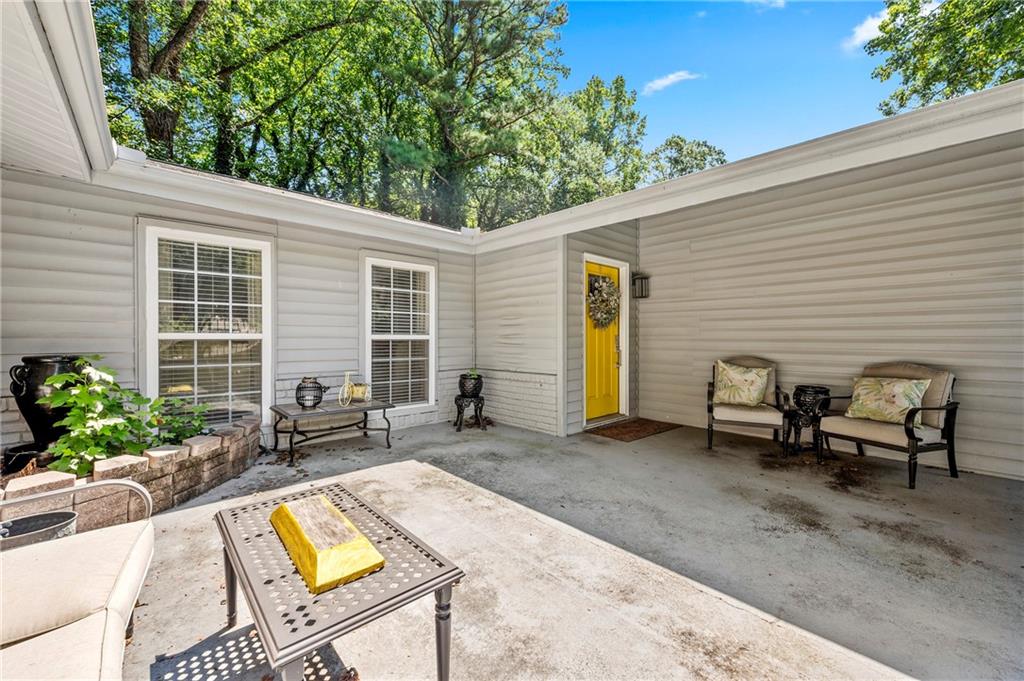
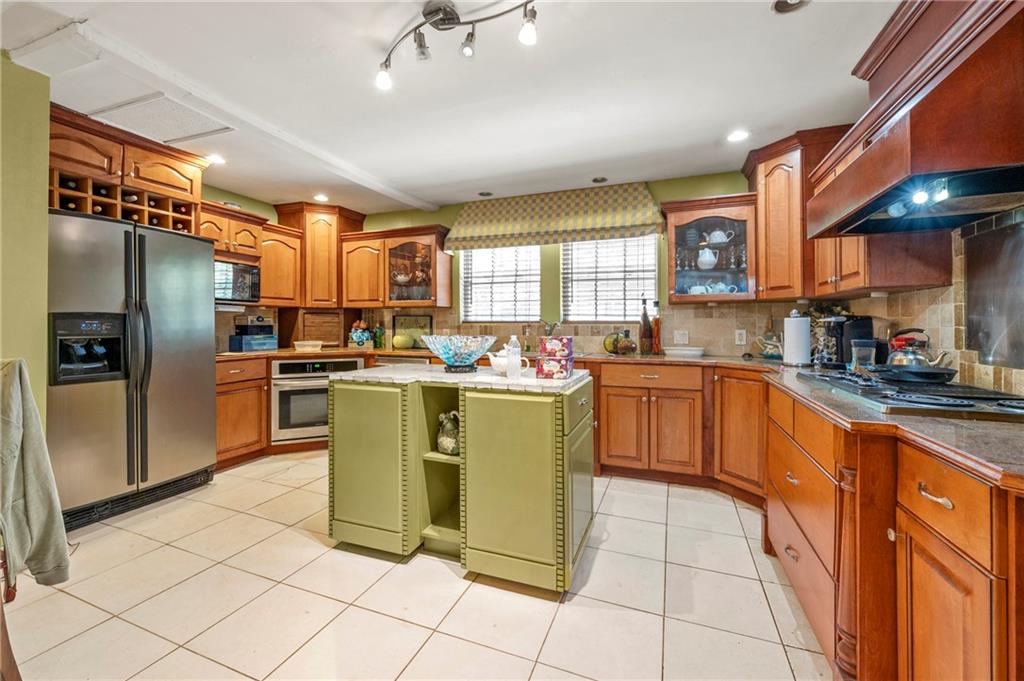
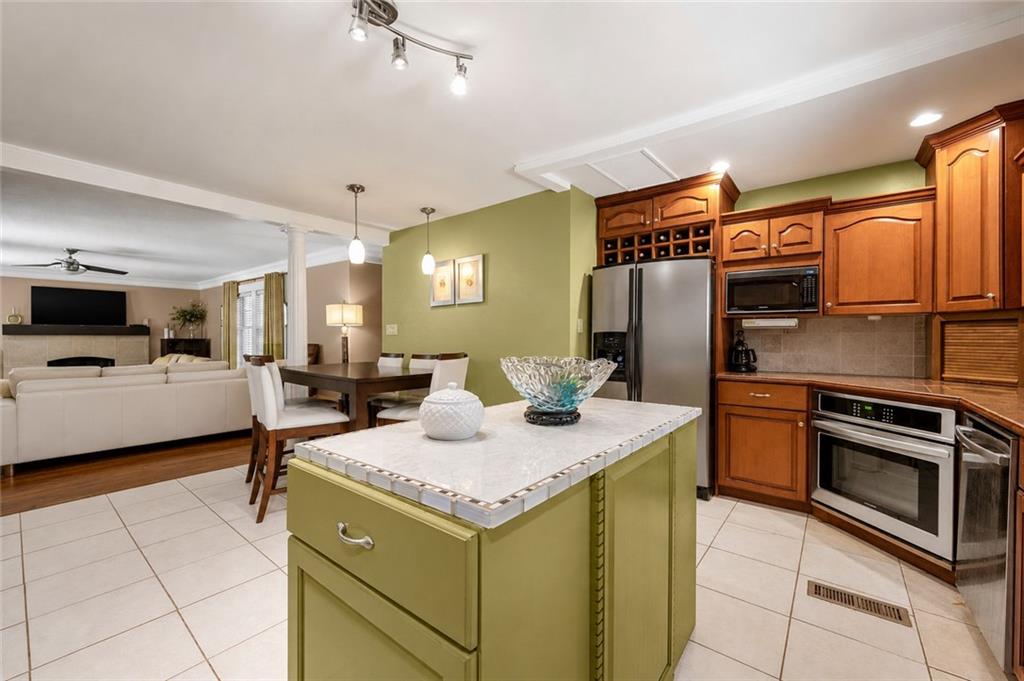
This spacious traditional home has been thoughtfully updated while maintaining its timeless charm. Featuring 4 bedrooms, 3 full bathrooms, multiple living areas, and a functional floor plan, it offers abundant space for both everyday living and entertaining. The main level includes a welcoming living room with a fireplace, a cozy den/family room, a formal dining room, an updated kitchen, and a full bathroom. The spacious primary suite is also conveniently located on the main floor and features a private en-suite bathroom and an oversized walk-in closet. The lower level includes a walk-in laundry room, three additional bedrooms, and a full bathroom, providing ample space and privacy for guests, or a home office. The home also features a 2-car garage with convenient access to the main level via an interior stairway, offering excellent parking and additional storage, as well as a small unfinished basement that offers excellent storage or workshop potential. Many of the home's major updates have already been completed, leaving only one cosmetic opportunity for the next owner. The interior showcases a variety of paint colors throughout and would benefit from a fresh, cohesive color palette, allowing you to personalize the home to your own style. Located in an established neighborhood, this home offers generous living space, modern updates, and exceptional value. With just a fresh coat of paint, it will truly shine, providing the perfect blend of classic character and contemporary comfort.

Save
Ask
Tour
Hide
Share
Listing Snapshot
Price 
$310,000
Days On Site 
0 Days
Bedrooms 
4
Inside Area (SqFt) 
2,654 sqft
Total Baths 
3
Full Baths 
3
Partial Baths 
N/A
Lot Size 
0.61 Acres
Year Built 
1970
MLS® Number 
7808676
Status 
Active
Property Tax 
$483
HOA/Condo/Coop Fees 
N/A
Sq Ft Source 
Public Records
Friends & Family
Recent Activity
10 hours agoListing first seen on site
10 hours agoListing updated with changes from the MLS®
General Features
Acres 
0.61
Attached Garage 
Yes
Foundation 
Slab
Garage 
Yes
Garage Spaces 
2
Land Lease 
No
Levels 
One
Parking 
AttachedGarage
Property Sub Type 
Single Family Residence
Sewer 
Public Sewer
SqFt Above 
1987
SqFt Below 
667
SqFt Total 
2654
Style 
Ranch
Utilities 
Cable AvailableNatural Gas AvailableSewer AvailableWater Available
Water Source 
Public
Interior Features
Appliances 
DishwasherGas RangeMicrowaveRefrigeratorWasherOther
Basement 
Unfinished
Cooling 
Ceiling Fan(s)Central Air
Fireplace 
Yes
Fireplace Features 
Wood Burning Stove
Fireplaces 
1
Flooring 
CarpetTileWood
Heating 
CentralNatural Gas
Interior 
Kitchen IslandOtherMaster Downstairs
Laundry Features 
Main Level
Main Level Bedrooms 
1
Bedroom 
Dimensions - 18x12Level - Lower
Dining Room 
Dimensions - 16x12Level - Main
Family Room 
Dimensions - 22x16Level - Main
Kitchen 
Dimensions - 12x16Level - Main
Living Room 
Dimensions - 18x16Level - Main
Master Bedroom 
Dimensions - 14x12Level - Main
Save
Ask
Tour
Hide
Share
Exterior Features
Construction Details 
Brick VeneerWood Siding
Exterior 
None
Fencing 
None
Lot Features 
LandscapedSlopedWooded
Other Structures 
None
Patio And Porch 
Patio
Pool Features 
None
Road Frontage 
Other
Roof 
Shingle
Spa Features 
None
View 
Trees/Woods
Waterfront Features 
None
Waterview 
Trees/Woods
Community Features
Community Features 
None
Financing Terms Available 
CashConventionalFHAUSDA LoanVA Loan
Horse Property 
None
Roads 
Other
Schools
School District
Unknown
Elementary School
Dunaire
Middle School
Freedom - Dekalb
High School
Clarkston
Listing Courtesy Of: Ralph Harvey of LISTWITHFREEDOM.COM Broker: 855-456-4945 Prefer Ph#:[email protected]

Listings identified with the FMLS IDX logo come from FMLS and are held by brokerage firms other than the owner of this website and the listing brokerage is identified in any listing details. Information is deemed reliable but is not guaranteed. If you believe any FMLS listing contains material that infringes your copyrighted work, please click here to review our DMCA policy and learn how to submit a takedown request.



© 2017-2026 First Multiple Listing Service, Inc.

Neighborhood & Commute
Source: Walkscore
Disclosure: Community information and market data powered by Constellation Data Labs. Information is deemed reliable but not guaranteed.
Save
Ask
Tour
Hide
Share