

6697 Gunstock LaneTucker, GA 30084
Mortgage Calculator
Monthly Payment (Est.)
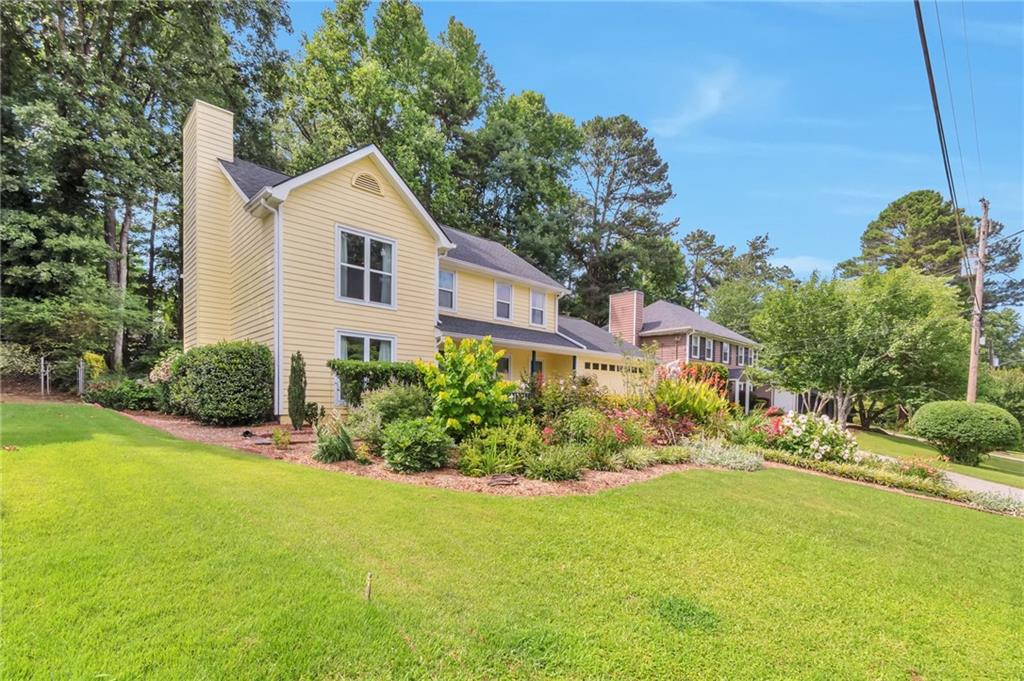
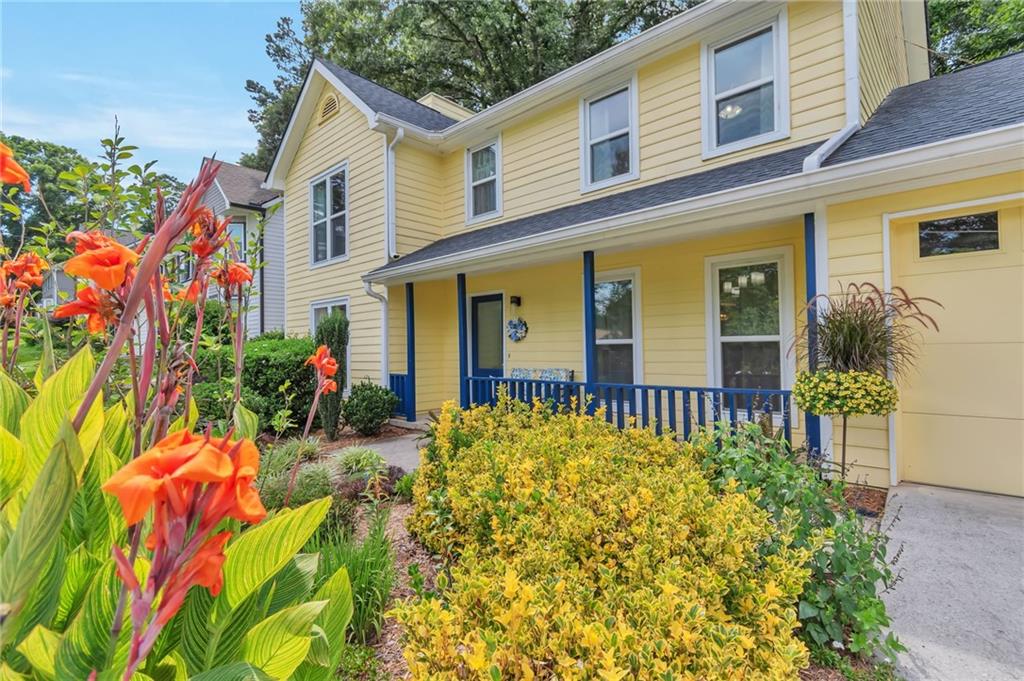
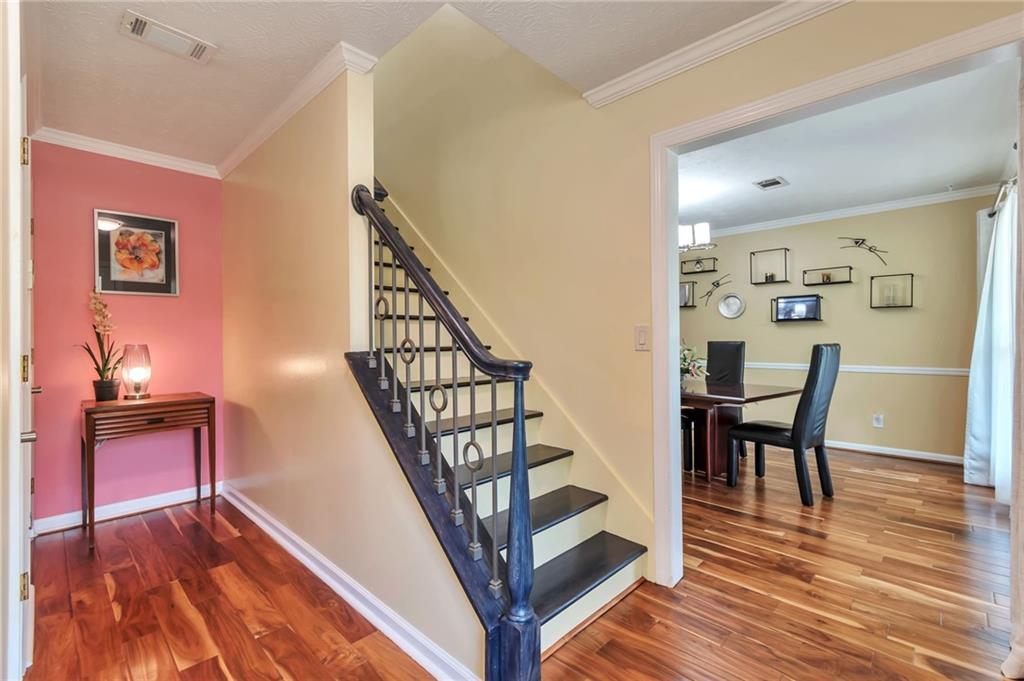
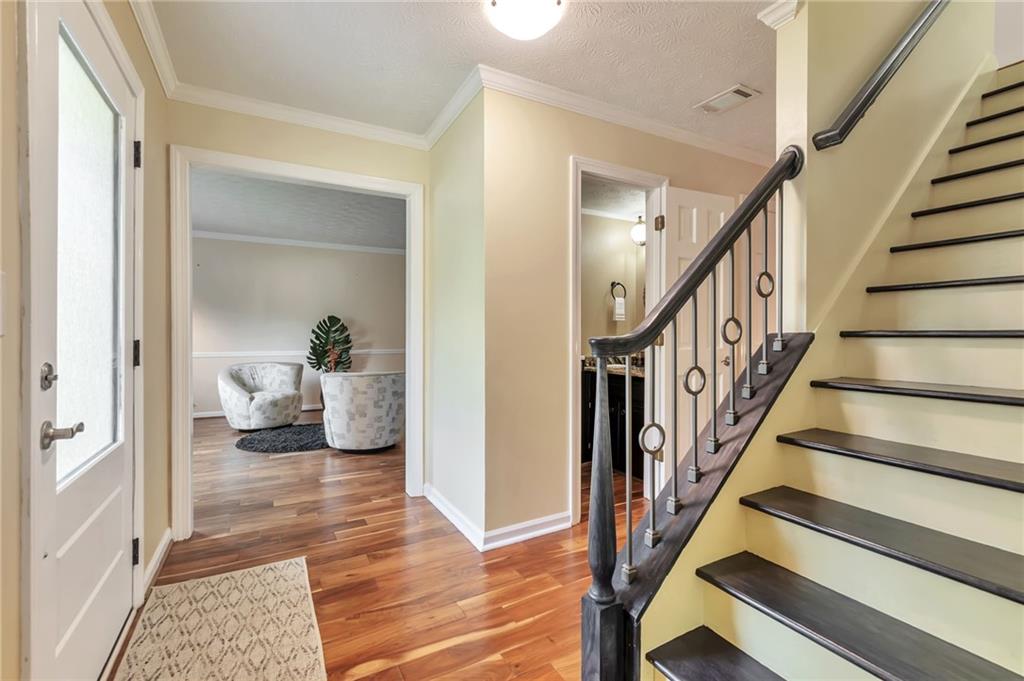
$1,961Attention to detail is evident throughout this updated, well-maintained two-level home in a quiet close-in Gwinnett neighborhood. The owner has replaced all windows and doors, added insulation, and installed LED lighting throughout the home to improve energy efficiency. Updated gutters and gutter guards help simplify exterior maintenance. The recently remodeled kitchen and laundry room include premium appliances, updated countertops, an extra-large double-bowl stainless sink with drainboard, and Marmoleum flooring. The spacious breakfast bar overlooks the backyard and patio, with nearby outlets and USB ports for convenient home electronics use. The first level offers flexible living space, including a very large family room measuring 14'-6" by 29'-2". This inviting room features a custom built floating cabinet, stone fireplace with custom glass doors and surround, 24-inch birch gas logs, acacia wood flooring, and beautiful views of both the front and back yards. It is open to the kitchen for easy entertaining. A separate room off the entry can serve as a spacious home office, dining room, or playroom. A powder room is located off the entry foyer, next to the HVACs unit and whole house air cleaner. The laundry room off the kitchen includes a work sink, LG stack washer/gas dryer (to remain) and a 50-gallon gas hot water heater. The double garage is accessed from the laundry/mudroom and includes a workspace, storage shelving, cabinetry a side-by-side refrigerator/freezer, and additional attic storage with pull-down stairs. The second level includes four bedrooms and two full bathrooms. The large main bedroom and its bathroom include numerous updates, and all bedrooms offer generously sized closets. A small connecting bedroom can be used as a nursery, home office, or additional storage space for the primary suite. This level also includes a hall closet, attic access with pull-down stairs, and Pergo flooring throughout. The rear cement patio was completely replaced and enlarged, with an added rear deck for easy entertaining and backyard access. The shady yet colorful backyard includes a Craftsman storage shed, work sink, and chain-link fence, creating a practical outdoor space for pets, gardening, and relaxation. Heritage Links Golf Course is directly across Britt Road from the Hunters Walk neighborhood, and Lucky Shoals Park is within walking distance or one traffic light away on Britt Road. The nearby Smoketree neighborhood offers pool, swim club, pavilion, pickleball court, tennis court and dog park. Also nearby are a U.S. post office, grocery stores, gas stations, restaurants, and a MARTA bus stop, all within one mile. Downtown Tucker and the public library are approximately three miles south. Easy access to I-85, I-285, Emory and the Centers for Disease Control.
| 11 hours ago | Listing first seen on site | |
| 11 hours ago | Listing updated with changes from the MLS® |
Listings identified with the FMLS IDX logo come from FMLS and are held by brokerage firms other than the owner of this website and the listing brokerage is identified in any listing details. Information is deemed reliable but is not guaranteed. If you believe any FMLS listing contains material that infringes your copyrighted work, please click here to review our DMCA policy and learn how to submit a takedown request.

© 2017-2026 First Multiple Listing Service, Inc.
Did you know? You can invite friends and family to your search. They can join your search, rate and discuss listings with you.