Save
Ask
Tour
Hide
Share
$2,800,000
New Listing

340 Mirador Court
Marietta, GA 30068

For Sale|Single Family Residence|Active
6
Beds
7
Total Baths
6
Full Baths
1
Partial Bath
8,000
SqFt
$350
/SqFt
2026
Built
Subdivision:
Indian Hills
County:
Cobb
Listing Courtesy Of: PAMELA ELLEDGE of Atlanta Fine Homes Sotheby's International Broker: 404-626-0614 Prefer Ph#:[email protected]
Call Now: 404.793.7788
Is this the listing for you? We can help make it yours.
404.793.7788
340 Mirador Court340 Mirador Court340 Mirador Court340 Mirador Court
Save
Ask
Tour
Hide
Share

Mortgage Calculator

Monthly Payment (Est.)

$12,775
Calculator powered by Showcase IDX, a Constellation1 Company. Copyright ©2026 Information is deemed reliable but not guaranteed.

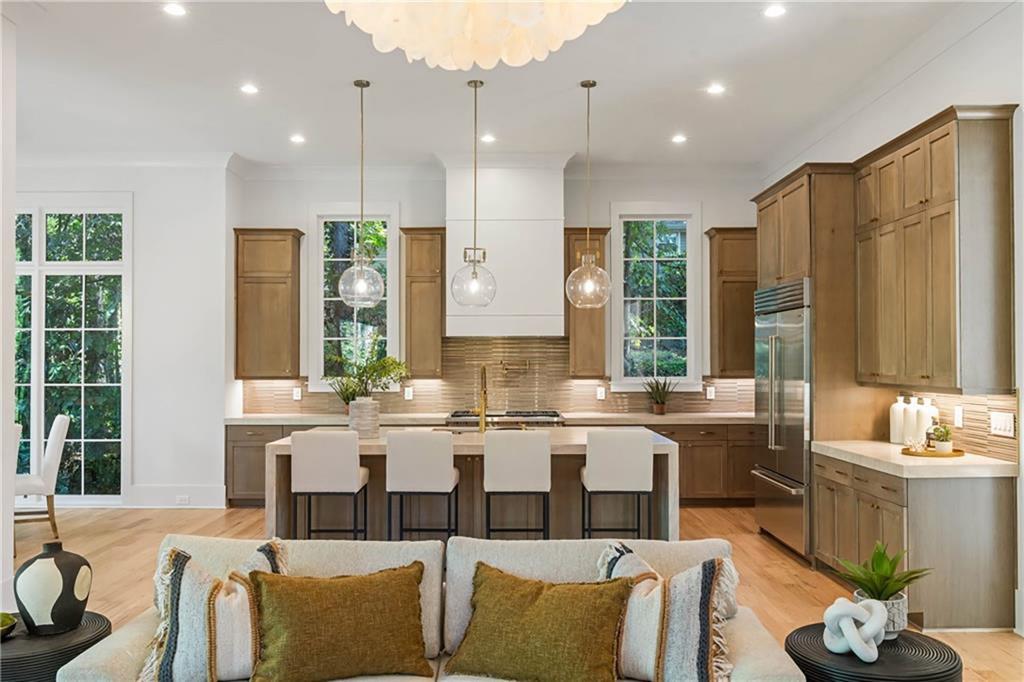
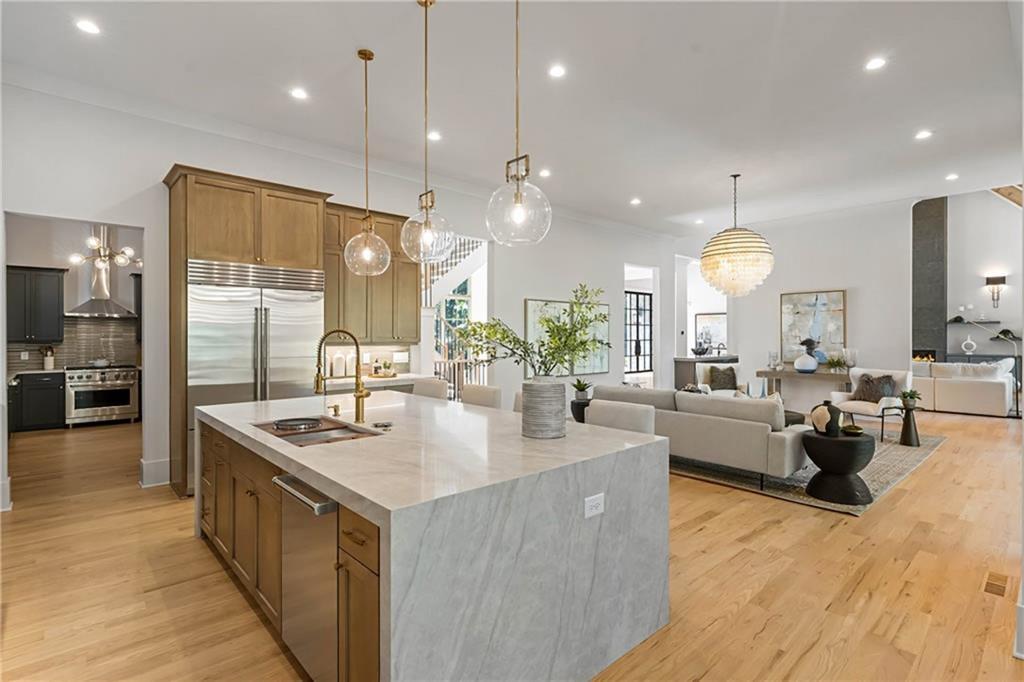
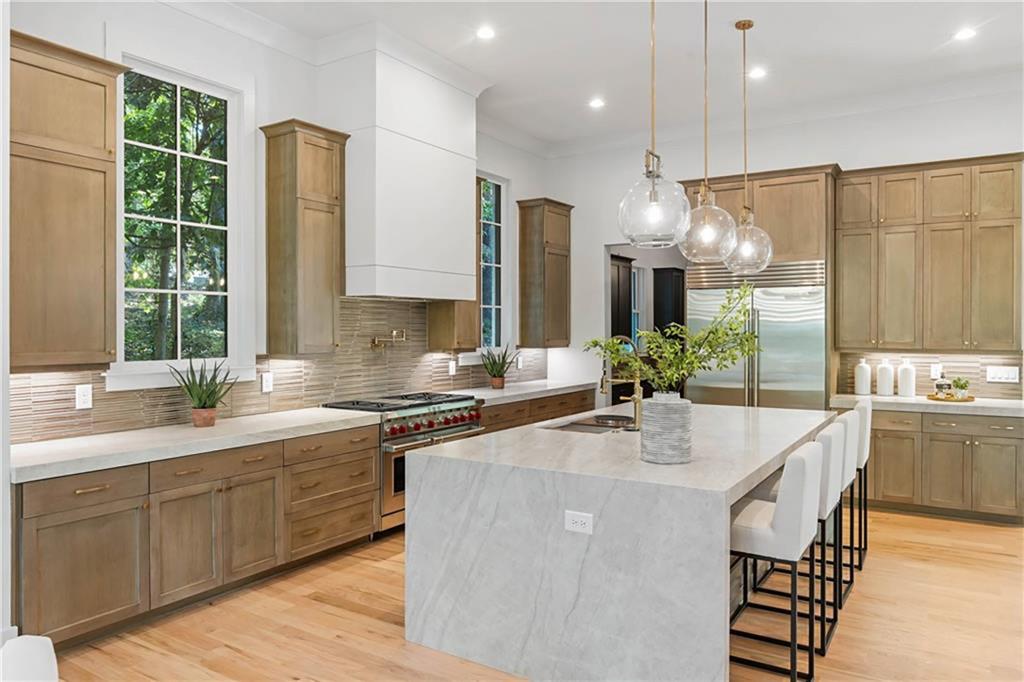
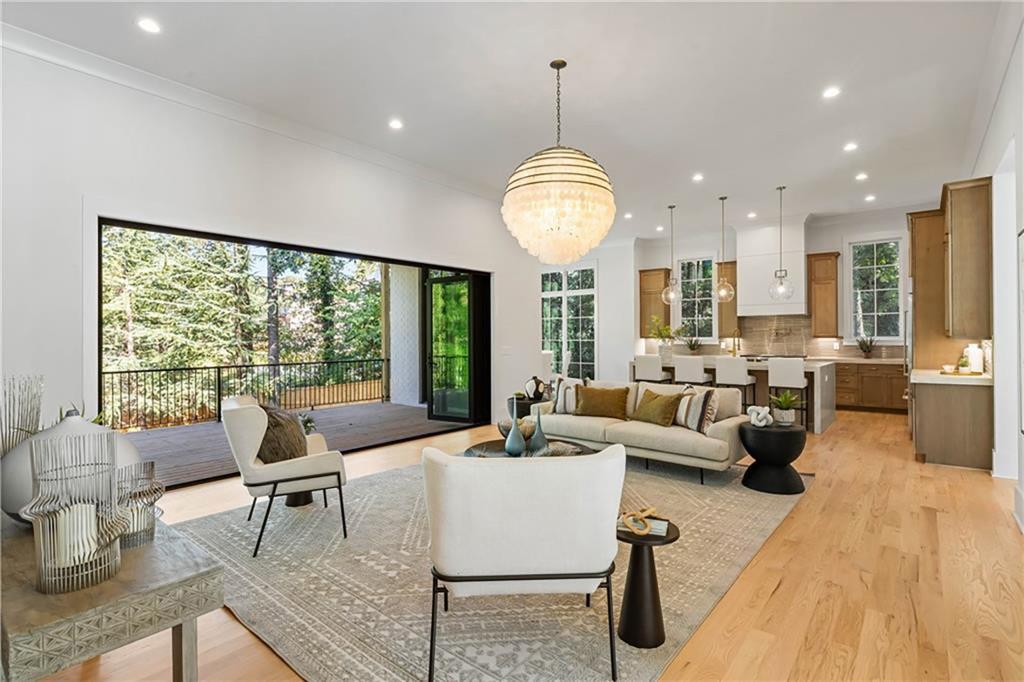
Exquisite new custom construction in gated Mirador Estates with three finished levels and more than 7,500 square feet; this home is designed for unparalleled comfort and style. An elegant home situated in an extraordinary new development with a collection of twelve custom construction luxury residences. Located on a cul-de-sac, this property built by Dorri Homes, provides exceptional craftsmanship and sophisticated designs. 340 Mirador Court offers timeless architecture and beautiful open living spaces with attention to detail. As you enter through the oversized custom iron metal door, the main level entrance and two-story foyer is dramatic in showcasing the open floorplan and 10-feet soaring ceilings, with natural light-filled rooms and gleaming hardwoods throughout. A central focal point is the chef's kitchen, boasting custom-designed cabinetry, beautiful quartz countertops, expansive island and high end appliances. The main living room with modern fireplace and adjoining custom bi-fold doors are positioned for ease of walkout to the oversized covered porch with fireplace. The second level owner's suite offers an abundance of space along with a spa-inspired tub, oversized frameless glass shower, dual vanities and a custom designed walk-in closet. In addition to the guest suite on the main level, the second level offers three additional generously sized en suite bedrooms and a conveniently located, well-appointed laundry room with cabinetry. The fully finished daylight terrace level with a guest en suite and space for a media room, enclosed gym area, oversized family room is the perfect level for entertaining. This highly custom home, uniquely designed by Dorri Homes offers unmatched quality and timeless elegance in East Cobb's new gated community with numerous area conveniences and top-rated schools. The exterior rendering is conceptual and may not fully reflect final construction details. The interior photos are representative of the builder's finished product and previous work on more than 40 other homes built and sold in the East Cobb area.

Save
Ask
Tour
Hide
Share
Listing Snapshot
Price 
$2,800,000
Days On Site 
0 Days
Bedrooms 
6
Inside Area (SqFt) 
8,000 sqft
Total Baths 
7
Full Baths 
6
Partial Baths 
1
Lot Size 
N/A
Year Built 
2026
MLS® Number 
7808534
Status 
Active
Property Tax 
N/A
HOA/Condo/Coop Fees 
N/A
Sq Ft Source 
Builder
Friends & Family
Recent Activity
14 hours agoListing first seen on site
14 hours agoListing updated with changes from the MLS®
General Features
Attached Garage 
Yes
Foundation 
BlockBrick/MortarConcrete Perimeter
Garage 
Yes
Garage Spaces 
3
Land Lease 
No
Levels 
Three Or More
Parking 
AttachedGarageGarage Door OpenerGarage Faces SideKitchen LevelDriveway
Property Condition 
New Construction
Property Sub Type 
Single Family Residence
Security 
Security SystemSecurity GateSecurity System OwnedSmoke Detector(s)
Sewer 
Public Sewer
SqFt Total 
8000
Style 
Traditional
Utilities 
Cable AvailableElectricity AvailableNatural Gas AvailablePhone AvailableSewer AvailableUnderground UtilitiesWater Available
Water Source 
Public
Interior Features
Appliances 
DishwasherDisposalDouble OvenElectric OvenGas RangeGas Water HeaterMicrowaveRange HoodRefrigeratorSelf Cleaning Oven
Basement 
Exterior EntryFinishedFull
Cooling 
Central AirZoned
Electric 
220 Volts220 Volts in Garage
Fireplace 
Yes
Fireplace Features 
Factory BuiltFamily RoomGas StarterLiving RoomOutside
Fireplaces 
2
Flooring 
CarpetCeramic TileHardwood
Heating 
Forced AirNatural GasZoned
Interior 
PantryKitchen IslandBeamed CeilingsBookcasesCoffered Ceiling(s)Double Vanity
Laundry Features 
Laundry RoomUpper Level
Main Level Bedrooms 
1
Window Features 
Insulated Windows
Save
Ask
Tour
Hide
Share
Exterior Features
Construction Details 
Brick
Exterior 
Private EntrancePrivate Yard
Fencing 
None
Frontage 
0
Lot Features 
Back YardCul-De-SacLandscapedLevelPrivate
Other Structures 
None
Patio And Porch 
CoveredFront PorchRear Porch
Pool Features 
None
Road Frontage 
County Road
Roof 
CompositionShingle
Spa Features 
None
View 
Other
Waterfront Features 
None
Waterview 
Other
Windows/Doors 
Insulated Windows
Community Features
Community Features 
Gated
Horse Property 
None
Roads 
Asphalt
Schools
School District
Unknown
Elementary School
East Side
Middle School
Dickerson
High School
Walton
Listing Courtesy Of: PAMELA ELLEDGE of Atlanta Fine Homes Sotheby's International Broker: 404-626-0614 Prefer Ph#:[email protected]

Listings identified with the FMLS IDX logo come from FMLS and are held by brokerage firms other than the owner of this website and the listing brokerage is identified in any listing details. Information is deemed reliable but is not guaranteed. If you believe any FMLS listing contains material that infringes your copyrighted work, please click here to review our DMCA policy and learn how to submit a takedown request.



© 2017-2026 First Multiple Listing Service, Inc.

Neighborhood & Commute
Source: Walkscore
Disclosure: Community information and market data powered by Constellation Data Labs. Information is deemed reliable but not guaranteed.
Save
Ask
Tour
Hide
Share