Save
Ask
Tour
Hide
Share
$2,500,000
New Listing

2701 Peyton Spring Circle
Atlanta, GA 30311

For Sale|Single Family Residence|Active
7
Beds
9
Total Baths
8
Full Baths
1
Partial Bath
6,078
SqFt
$411
/SqFt
2005
Built
Subdivision:
Peyton Spgs
County:
Fulton
Listing Courtesy Of: Trinnette Robinson of Virtual Properties Realty.com Broker: 407-271-5461 Prefer Ph#:[email protected]
Call Now: 404.793.7788
Is this the listing for you? We can help make it yours.
404.793.7788
2701 Peyton Spring Circle2701 Peyton Spring Circle2701 Peyton Spring Circle2701 Peyton Spring Circle
Save
Ask
Tour
Hide
Share

Mortgage Calculator

Monthly Payment (Est.)

$11,406
Calculator powered by Showcase IDX, a Constellation1 Company. Copyright ©2026 Information is deemed reliable but not guaranteed.

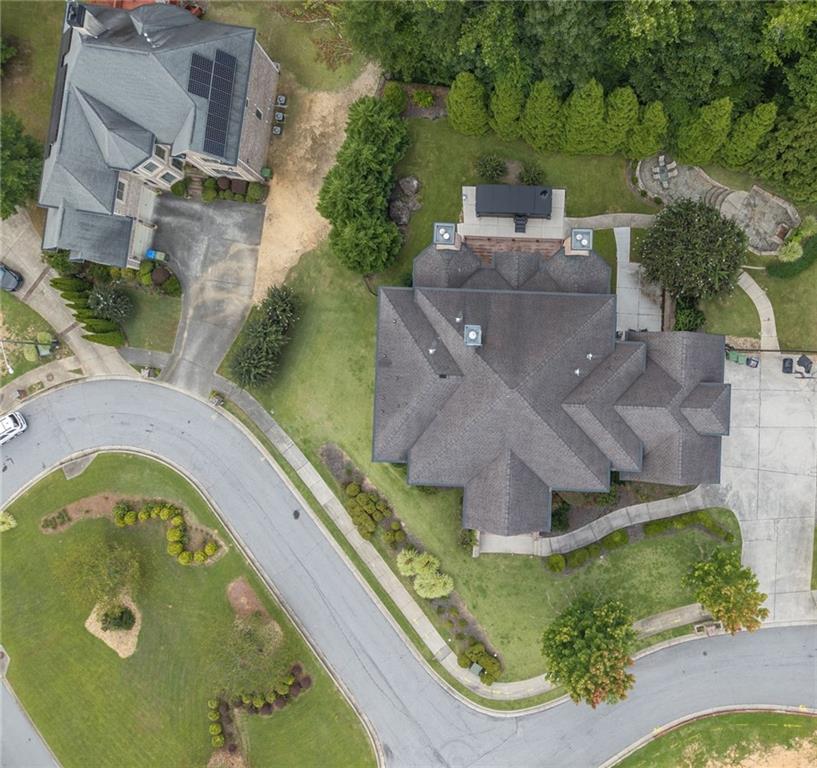
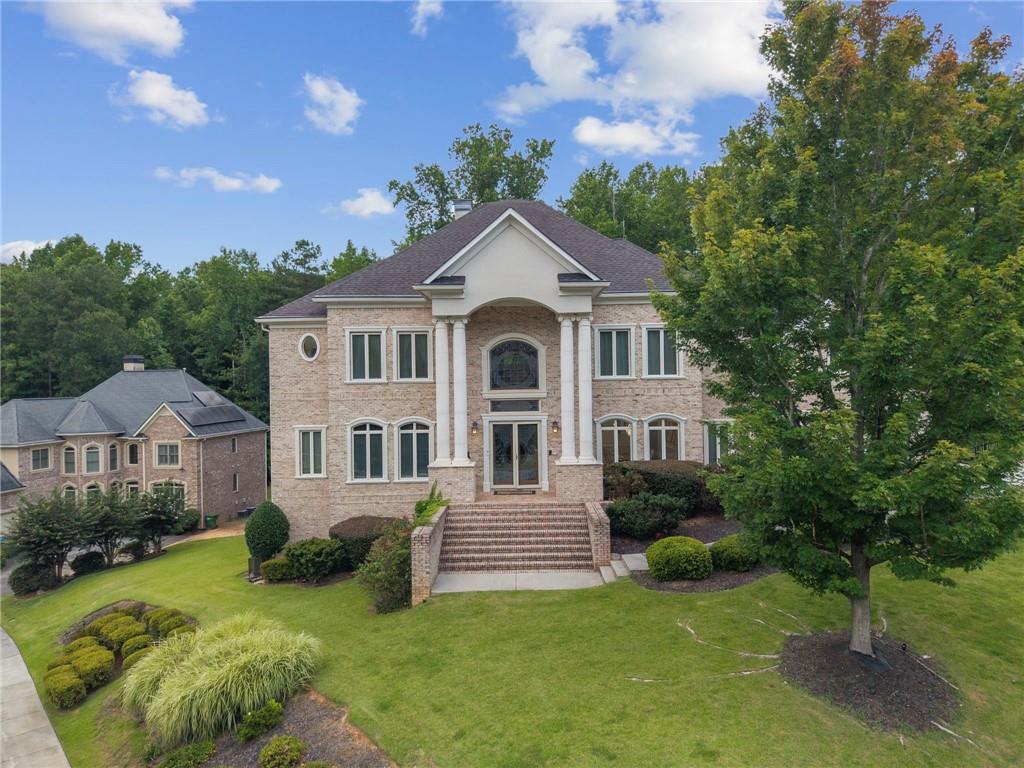
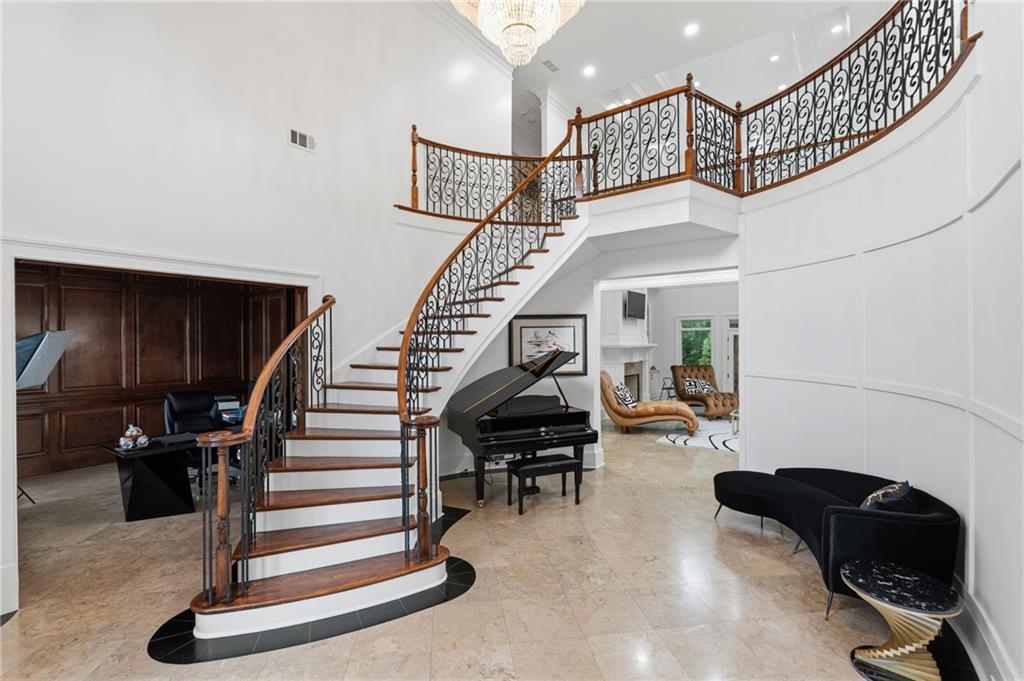
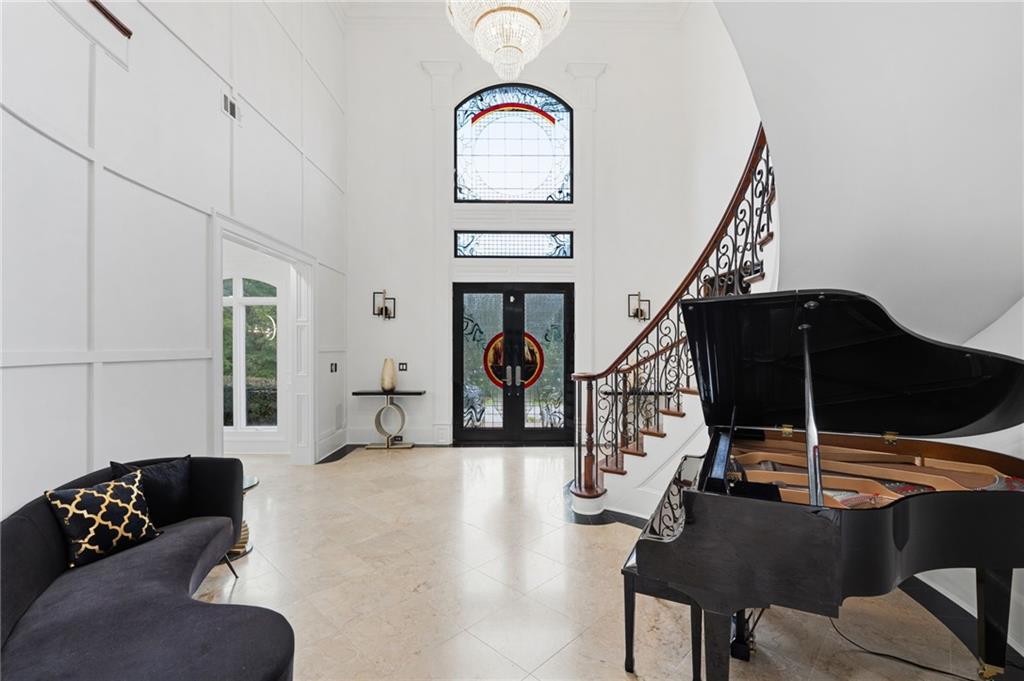
Welcome to an Extraordinary Estate where timeless elegance meets everyday luxury. Perfectly positioned on a beautifully landscaped corner lot with a serene, wooded backdrop, this exceptional residence offers the privacy while delivering an impressive arrival from the moment you pull into the driveway. From the Grand Two-Story entrance with soaring columns to the expansive floor plan designed for entertaining, every detail reflects sophistication and quality craftsmanship. This home Boasts Sun-filled living spaces, generous room sizes, and seamless indoor-outdoor flow that create the perfect setting for everything from intimate family gatherings to elegant celebrations. As you Step outside and enjoy your own private retreat, surrounded by mature trees that provide unmatched tranquility and year-round beauty. Whether you're hosting guests, relaxing with your morning coffee, or envisioning the backyard oasis of your dreams, this property offers endless possibilities. Let's talk about Location, conveniently Located in the heart of Atlanta, less than 10 mins from the Mercedes Benz Stadium, Downtown Atlanta, where you'll enjoy convenient access to premier shopping, dining, parks, and coming home to the peace and exclusivity of luxury living. This home has 7 fireplaces, a Sauna, 2 exercise rooms, a massage room, home theater, and a above ground pool. Homes of this caliber are rarely available. Schedule your private tour today before this exceptional opportunity is gone.

Save
Ask
Tour
Hide
Share
Listing Snapshot
Price 
$2,500,000
Days On Site 
0 Days
Bedrooms 
7
Inside Area (SqFt) 
6,078 sqft
Total Baths 
9
Full Baths 
8
Partial Baths 
1
Lot Size 
0.52 Acres
Year Built 
2005
MLS® Number 
7808522
Status 
Active
Property Tax 
$19,270
HOA/Condo/Coop Fees 
N/A
Sq Ft Source 
Appraiser
Friends & Family
Recent Activity
14 hours agoListing first seen on site
14 hours agoListing updated with changes from the MLS®
General Features
Acres 
0.52
Foundation 
BlockBrick/MortarConcrete Perimeter
Garage 
Yes
Garage Spaces 
3
Home Warranty 
Yes
Land Lease 
No
Levels 
Three Or More
Parking 
GarageGarage Door Opener
Parking Spaces 
8
Property Sub Type 
Single Family Residence
Security 
Security SystemClosed Circuit Camera(s)Security System OwnedSmoke Detector(s)
Sewer 
Public Sewer
SqFt Above 
6078
SqFt Total 
6078
Style 
French ProvincialTraditional
Utilities 
Cable AvailableElectricity AvailableNatural Gas AvailableWater Available
Water Source 
Public
Interior Features
Appliances 
DishwasherDisposalDouble OvenDryerMicrowaveRefrigeratorWasher
Basement 
DaylightExterior EntryFinishedFull
Cooling 
Ceiling Fan(s)Central Air
Electric 
Generator
Fireplace 
Yes
Fireplace Features 
BasementFamily RoomLiving RoomMaster BedroomOutside
Fireplaces 
7
Flooring 
CarpetCeramic TileMarbleOther
Heating 
Central
Interior 
Eat-in KitchenPantryIn-Law FloorplanKitchen IslandCathedral Ceiling(s)Coffered Ceiling(s)Crown MoldingDouble VanityEntrance FoyerHigh CeilingsHis and Hers ClosetsSaunaTray Ceiling(s)Vaulted Ceiling(s)Master Downstairs
Laundry Features 
Common AreaLaundry Room
Main Level Bedrooms 
1
Window Features 
Insulated Windows
Save
Ask
Tour
Hide
Share
Exterior Features
Construction Details 
Brick
Exterior 
GardenStorage
Fencing 
None
Frontage 
0
Lot Features 
Corner Lot
Other Structures 
None
Patio And Porch 
CoveredDeckPatioRear Porch
Pool Features 
None
Road Frontage 
Other
Roof 
Composition
Spa Features 
None
View 
Other
Waterfront Features 
None
Waterview 
Other
Windows/Doors 
Insulated Windows
Community Features
Community Features 
None
Horse Property 
None
Roads 
Asphalt
Schools
School District
Unknown
Elementary School
Peyton Forest
Middle School
Jean Childs Young
High School
Benjamin E. Mays
Listing Courtesy Of: Trinnette Robinson of Virtual Properties Realty.com Broker: 407-271-5461 Prefer Ph#:[email protected]

Listings identified with the FMLS IDX logo come from FMLS and are held by brokerage firms other than the owner of this website and the listing brokerage is identified in any listing details. Information is deemed reliable but is not guaranteed. If you believe any FMLS listing contains material that infringes your copyrighted work, please click here to review our DMCA policy and learn how to submit a takedown request.



© 2017-2026 First Multiple Listing Service, Inc.

Neighborhood & Commute
Source: Walkscore
Disclosure: Community information and market data powered by Constellation Data Labs. Information is deemed reliable but not guaranteed.
Save
Ask
Tour
Hide
Share