

265 Beech Tree Hollow NWSugar Hill, GA 30518
Mortgage Calculator
Monthly Payment (Est.)
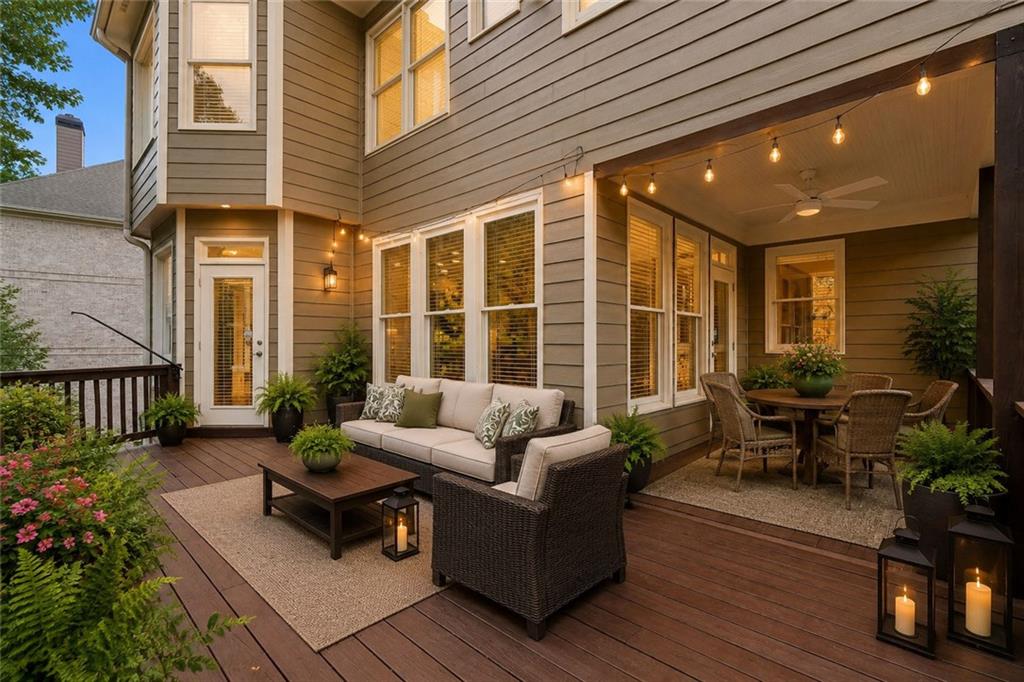
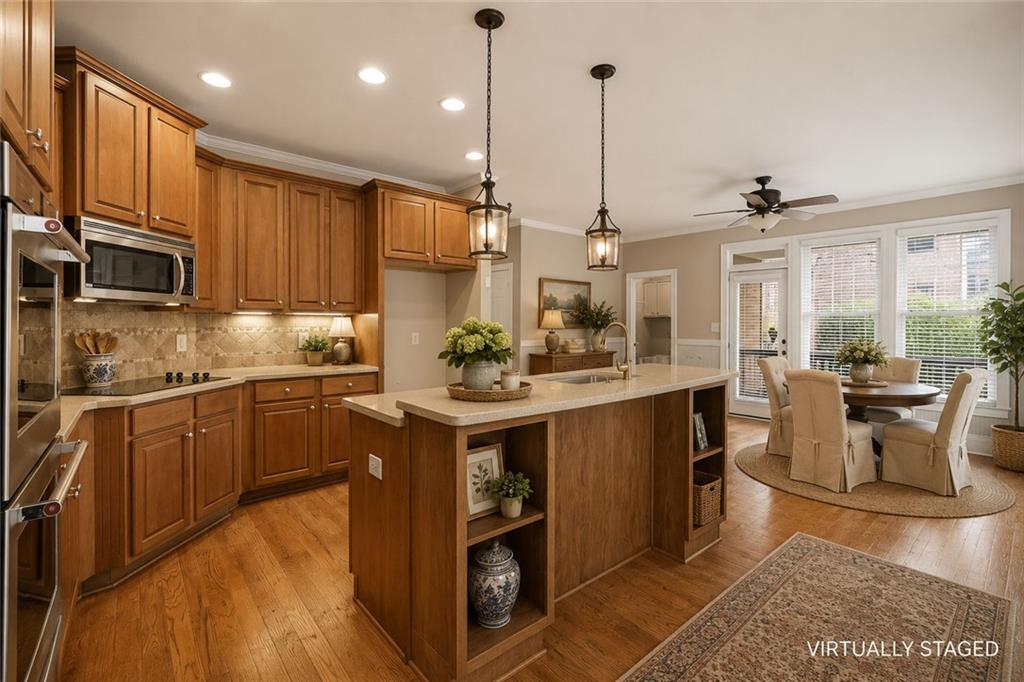
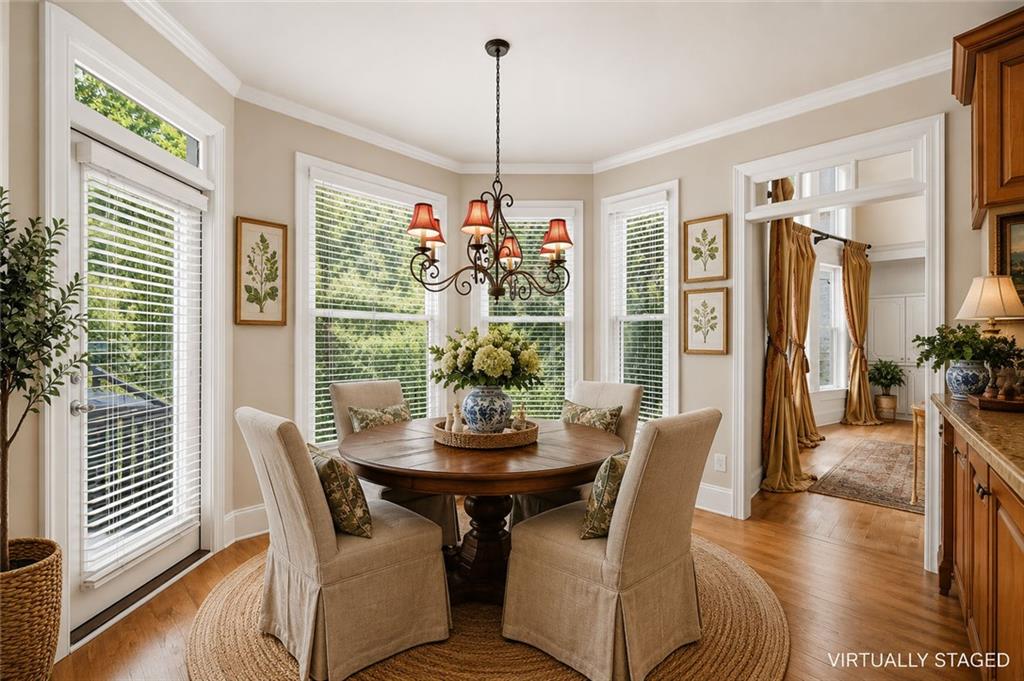
$3,878|| RARE CURVED WALL OF WINDOWS OVERLOOKING PROTECTED CONSERVATION AREA || FIRST TIME EVER OFFERED FOR SALE || HIGHLY SOUGHT-AFTER WILD TIMBER || PARTIALLY FINISHED WALKOUT BASEMENT || METICULOUSLY MAINTAINED BY ORIGINAL OWNERS || MOVE-IN READY WITH RECENT UPDATES || From the moment you step inside, it's clear this isn't a cookie-cutter home. Offered for the very first time by its original owners, this meticulously maintained residence features one of the most distinctive floor plans in Wild Timber. The showpiece is the dramatic CURVED WALL OF WINDOWS in the great room, flooding the space with natural light while framing beautiful views of the protected conservation area beyond. Instead of immediately looking into another backyard, you'll enjoy a peaceful wooded backdrop for much of the year, with the protected conservation area creating a greater sense of privacy than many homes in the neighborhood. Located in one of Sugar Hill's most sought-after communities, Wild Timber is known for its outstanding amenities, top-rated schools, and convenient access to parks, shopping, dining, and Lake Lanier. While many homes in the neighborhood enjoy conservation space, this property benefits from an especially wide wooded buffer that enhances the sense of privacy and natural beauty. Designed for both comfortable everyday living and effortless entertaining, the spacious floor plan flows seamlessly from the dramatic great room into a beautifully appointed kitchen featuring NEW DOUBLE OVENS, a CENTER ISLAND, abundant cabinetry, and a bright BAY WINDOW BREAKFAST NOOK. Just beyond, the generous KEEPING ROOM provides the perfect space for morning coffee, casual gatherings, or simply relaxing with family. Fresh interior paint, beautifully refreshed hardwood floors, and brand-new carpet throughout the stairs and upper level make the home completely move-in ready. The expansive primary suite offers a peaceful retreat with a tray ceiling, dedicated sitting area, spacious walk-in closet, and refreshed primary bath. An interior balcony overlooks the architecturally distinctive great room below, adding another custom design element that makes this home stand apart from anything else on the market. Downstairs, the PARTIALLY FINISHED WALKOUT BASEMENT offers exceptional flexibility for the next owner. Completed ceilings and drywall, striking custom wood paneling, surround sound speakers throughout the finished spaces, and a bathroom already stubbed for completion provide an incredible head start for creating the media room, game room, guest suite, home office, fitness room, or entertaining space you've always envisioned. Generous unfinished storage ensures there's room for everything else. Outdoor living is equally inviting. Unwind on the wrap-around deck beneath the covered seating area, enjoy the cedar-fenced backyard, or simply take in the peaceful wooded backdrop provided by the protected conservation area. Thoughtful touches—including a hot and cold water spigot on the patio that's perfect for washing pets or tackling outdoor projects, along with the home's distinctive wood columns—reflect the care and attention that's gone into every detail. Homes in Wild Timber are always in demand, but opportunities to own a ONE-OWNER HOME with DISTINCTIVE ARCHITECTURE, A RARE CURVED WALL OF WINDOWS, AN ESPECIALLY WIDE CONSERVATION BUFFER, AND THE OPPORTUNITY TO CUSTOMIZE A PARTIALLY FINISHED WALKOUT BASEMENT rarely come to market. If you've been searching for a home that offers timeless design, exceptional care, and one of Sugar Hill's most desirable communities, this is one you'll remember long after the showing ends.
| 14 hours ago | Listing first seen on site | |
| 15 hours ago | Listing updated with changes from the MLS® |
Listings identified with the FMLS IDX logo come from FMLS and are held by brokerage firms other than the owner of this website and the listing brokerage is identified in any listing details. Information is deemed reliable but is not guaranteed. If you believe any FMLS listing contains material that infringes your copyrighted work, please click here to review our DMCA policy and learn how to submit a takedown request.

© 2017-2026 First Multiple Listing Service, Inc.
Did you know? You can invite friends and family to your search. They can join your search, rate and discuss listings with you.