Save
Ask
Tour
Hide
Share
$549,900
New Listing

3952 Fulson Drive
Lilburn, GA 30047

For Sale|Single Family Residence|Active
4
Beds
4
Total Baths
3
Full Baths
1
Partial Bath
2,397
SqFt
$229
/SqFt
2026
Built
Subdivision:
The Preserve at Killian Hill
County:
Gwinnett
Listing Courtesy Of: TAMRA WADE of RE/MAX Tru Broker: 770-502-6232 Prefer Ph#:[email protected]
Call Now: 404.793.7788
Is this the listing for you? We can help make it yours.
404.793.7788
3952 Fulson Drive3952 Fulson Drive3952 Fulson Drive3952 Fulson Drive
Save
Ask
Tour
Hide
Share

Mortgage Calculator

Monthly Payment (Est.)

$2,509
Calculator powered by Showcase IDX, a Constellation1 Company. Copyright ©2026 Information is deemed reliable but not guaranteed.

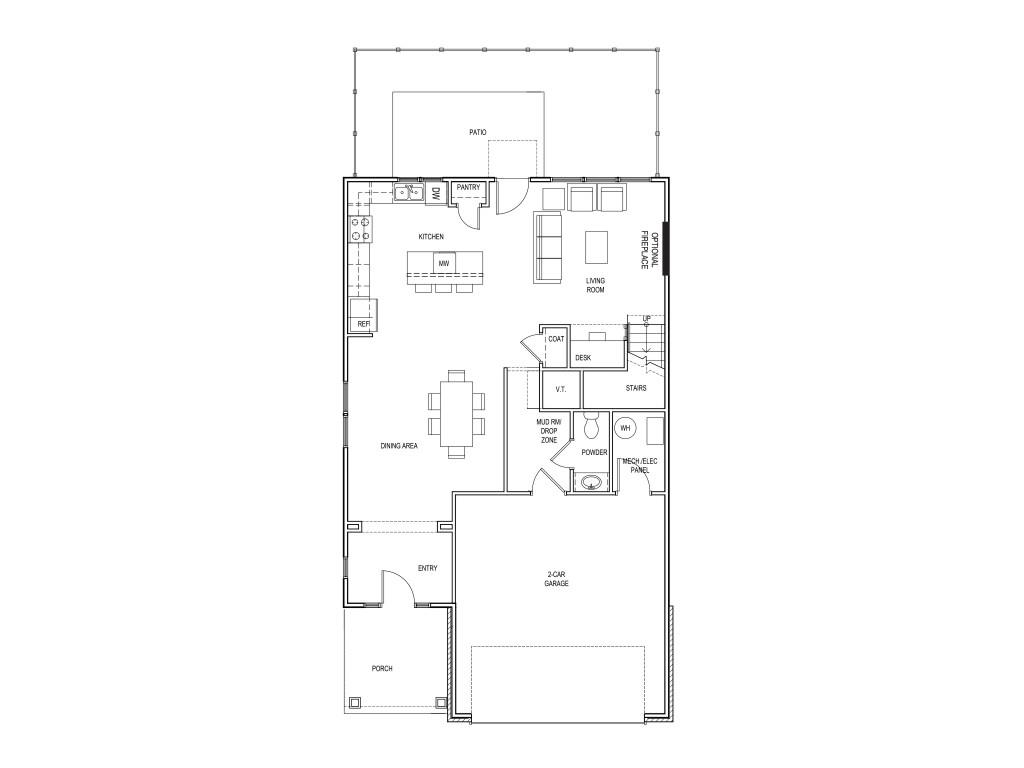
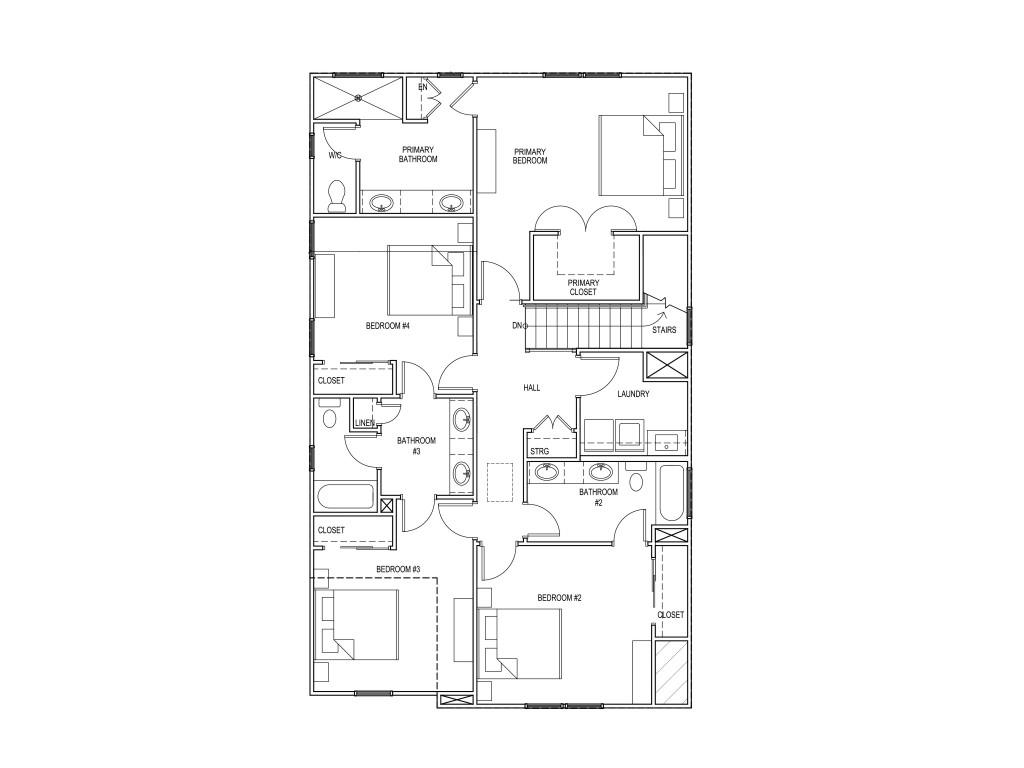
The Killian Plan by Kittle Homes! Welcome home to luxurious living at The Preserve at Killian Hill! This stunning 4-bedroom home showcases timeless craftsmanship, upscale finishes, and a thoughtfully designed open-concept floor plan perfect for both everyday living and entertaining. Step inside to soaring 10-foot ceilings, elegant cove crown molding, and an inviting main level that instantly feels like home. The spacious dining room is ideal for hosting family and friends and flows seamlessly into the beautifully appointed kitchen, featuring soft-close cabinets and drawers, modern appliances, and gorgeous stone countertops. The kitchen opens effortlessly to the expansive family room, creating a bright and welcoming gathering space for relaxing or entertaining. Upstairs, retreat to the oversized owner's suite, a peaceful sanctuary designed for comfort. The luxurious ensuite bath features a beautifully tiled shower with a frameless glass enclosure, raised quartz countertops, and designer finishes throughout. Two generously sized secondary bedrooms share a spacious Jack-and-Jill bathroom, while a fourth bedroom offers the privacy and convenience of its own ensuite bath perfect for guests, a home office, or multigenerational living. Located in the highly sought-after Parkview High School district, The Preserve at Killian Hill offers a rare opportunity to own in one of the area's most desirable communities. Investor-friendly with no rental restrictions, this home is ideal for both homeowners and investors alike. Quick move-in!! Don't miss your chance call today to schedule your private tour!

Save
Ask
Tour
Hide
Share
Listing Snapshot
Price 
$549,900
Days On Site 
0 Days
Bedrooms 
4
Inside Area (SqFt) 
2,397 sqft
Total Baths 
4
Full Baths 
3
Partial Baths 
1
Lot Size 
0.102 Acres
Year Built 
2026
MLS® Number 
7808493
Status 
Active
Property Tax 
N/A
HOA/Condo/Coop Fees 
$125 monthly
Sq Ft Source 
Builder
Friends & Family
Recent Activity
15 hours agoListing first seen on site
15 hours agoListing updated with changes from the MLS®
General Features
Acres 
0.102
Attached Garage 
Yes
Foundation 
Slab
Garage 
Yes
Garage Spaces 
2
Home Warranty 
Yes
Land Lease 
No
Levels 
Two
Parking 
AttachedGarageGarage Faces FrontKitchen Level
Property Condition 
New Construction
Property Sub Type 
Single Family Residence
Security 
Smoke Detector(s)
Sewer 
Public Sewer
SqFt Above 
2397
SqFt Total 
2397
Style 
Traditional
Utilities 
Electricity AvailableUnderground UtilitiesWater Available
Water Source 
Public
Interior Features
Appliances 
DishwasherGas RangeGas Water HeaterMicrowaveRange Hood
Basement 
None
Cooling 
Ceiling Fan(s)Central Air
Electric 
220 Volts in Laundry
Fireplace Features 
None
Flooring 
Carpet
Heating 
Forced AirNatural Gas
Interior 
Breakfast BarEat-in KitchenPantryKitchen IslandDouble VanityEntrance FoyerWalk-In Closet(s)
Laundry Features 
Laundry RoomUpper Level
Window Features 
Insulated Windows
Save
Ask
Tour
Hide
Share
Exterior Features
Construction Details 
BrickFiber CementFrame
Exterior 
Private EntrancePrivate Yard
Fencing 
None
Frontage 
0
Lot Features 
LandscapedLevel
Other Structures 
None
Patio And Porch 
Patio
Pool Features 
None
Road Frontage 
City Street
Roof 
Shingle
Spa Features 
None
View 
Rural
Waterfront Features 
None
Waterview 
Rural
Windows/Doors 
Insulated Windows
Community Features
Association Dues 
1500
Community Features 
Sidewalks
Financing Terms Available 
CashConventionalFHAVA Loan
HOA Fee Frequency 
Annually
Horse Property 
None
Roads 
Paved
Schools
School District
Unknown
Elementary School
Camp Creek
Middle School
Trickum
High School
Parkview
Listing Courtesy Of: TAMRA WADE of RE/MAX Tru Broker: 770-502-6232 Prefer Ph#:[email protected]

Listings identified with the FMLS IDX logo come from FMLS and are held by brokerage firms other than the owner of this website and the listing brokerage is identified in any listing details. Information is deemed reliable but is not guaranteed. If you believe any FMLS listing contains material that infringes your copyrighted work, please click here to review our DMCA policy and learn how to submit a takedown request.



© 2017-2026 First Multiple Listing Service, Inc.

Neighborhood & Commute
Source: Walkscore
Disclosure: Community information and market data powered by Constellation Data Labs. Information is deemed reliable but not guaranteed.
Save
Ask
Tour
Hide
Share