Save
Ask
Tour
Hide
Share
$1,480,000
New Listing

318 Sandy Springs Circle 230
Atlanta, GA 30328

For Sale|Condominium|Active
2
Beds
3
Total Baths
2
Full Baths
1
Partial Bath
1,893
SqFt
$782
/SqFt
2026
Built
Subdivision:
VIO
County:
Fulton
Listing Courtesy Of: Matthew Doyle of Compass Broker: 404-668-6621 Prefer Ph#:[email protected]
Call Now: 404.793.7788
Is this the listing for you? We can help make it yours.
404.793.7788
318 Sandy Springs Circle 230318 Sandy Springs Circle 230318 Sandy Springs Circle 230318 Sandy Springs Circle 230
Save
Ask
Tour
Hide
Share

Mortgage Calculator

Monthly Payment (Est.)

$6,752
Calculator powered by Showcase IDX, a Constellation1 Company. Copyright ©2026 Information is deemed reliable but not guaranteed.

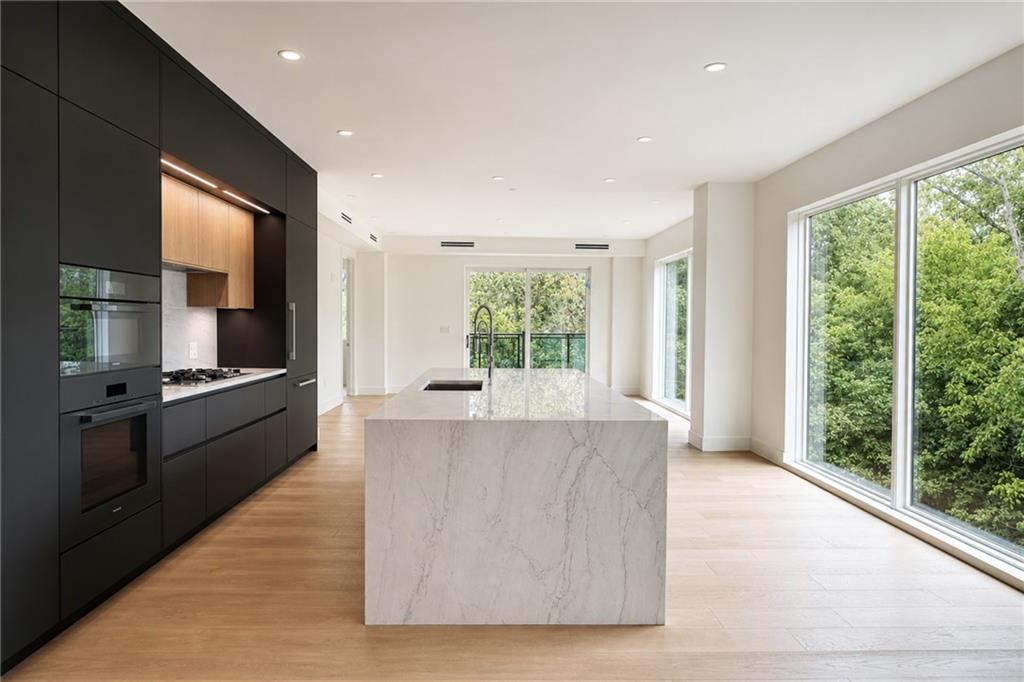
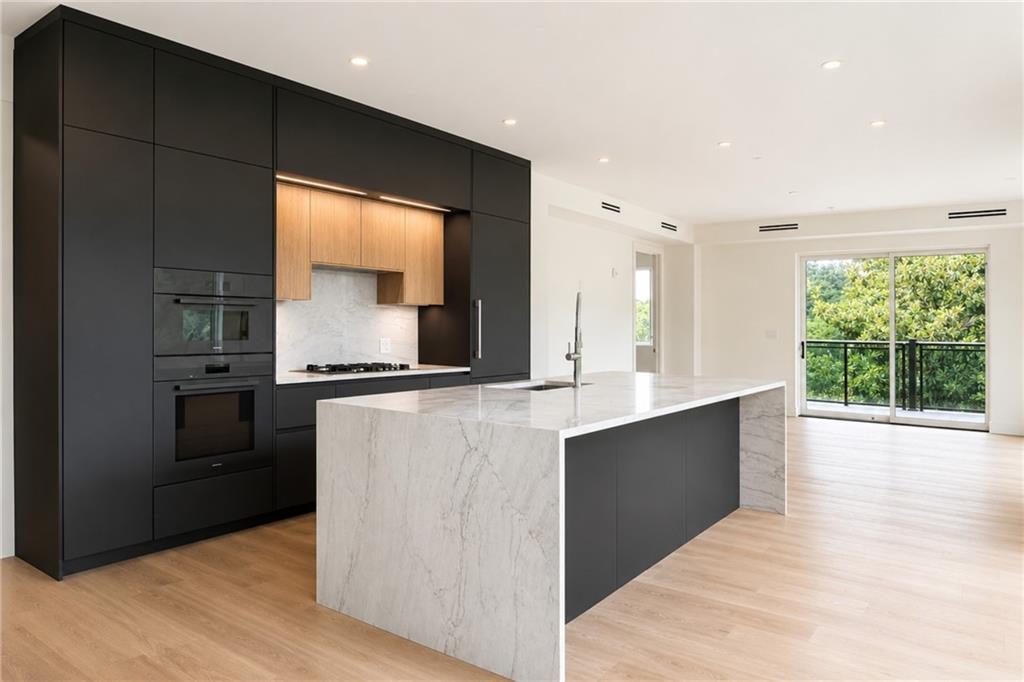
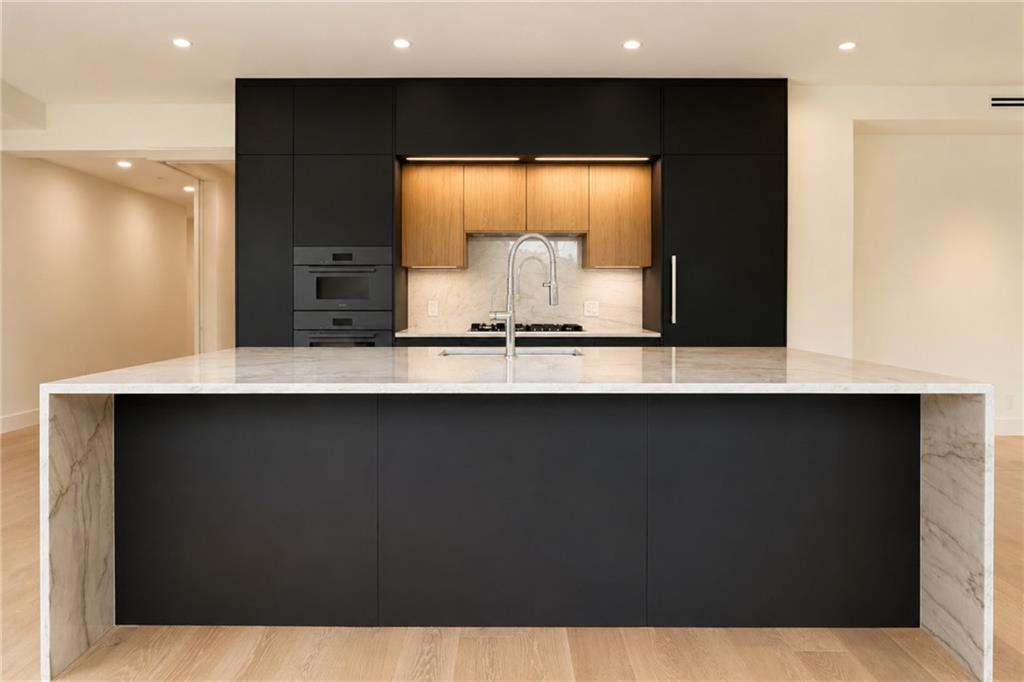
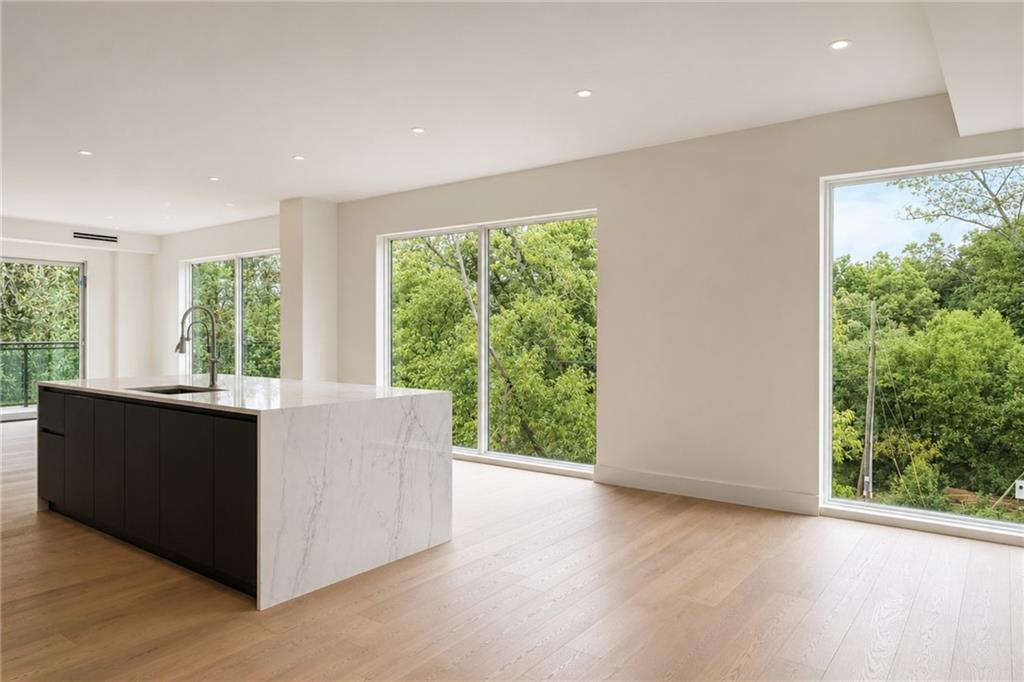
With completion approaching and availability nearly spoken for, Residence 230 at VIO Sandy Springs presents a rare opportunity to secure a distinctive new address in the city you already know and love. One of just five remaining opportunities, Residence 230 enjoys floor-to-ceiling windows framed with lush green views, exquisite Leicht cabinetry, quartz countertops and backsplash, premium Miele appliance suite, site-finished hardwood floors, 10-foot ceilings, 8-foot solid-core interior doors, and a generous balcony extending the living experience outdoors. Set along Sandy Springs Circle, VIO is just steps from City Springs, where dining, performances, green space, community events, and the weekly farmers market create an effortlessly connected lifestyle.

Save
Ask
Tour
Hide
Share
Listing Snapshot
Price 
$1,480,000
Days On Site 
0 Days
Bedrooms 
2
Inside Area (SqFt) 
1,893 sqft
Total Baths 
3
Full Baths 
2
Partial Baths 
1
Lot Size 
N/A
Year Built 
2026
MLS® Number 
7808313
Status 
Active
Property Tax 
N/A
HOA/Condo/Coop Fees 
$1,050 monthly
Sq Ft Source 
Builder
Friends & Family
Recent Activity
15 hours agoListing first seen on site
15 hours agoListing updated with changes from the MLS®
General Features
Attached Garage 
Yes
Foundation 
Concrete Perimeter
Garage 
Yes
Garage Spaces 
2
Green Energy Efficient 
ThermostatWindows
Home Warranty 
Yes
Land Lease 
No
Levels 
One
Parking 
AssignedAttachedGarage
Parking Spaces 
2
Property Condition 
New Construction
Property Sub Type 
Condominium
Security 
Fire Sprinkler SystemKey Card EntrySecured Garage/ParkingSmoke Detector(s)
Sewer 
Public Sewer
SqFt Total 
1893
Style 
Mid-Rise (up to 5 stories)
Utilities 
Cable AvailableElectricity AvailableNatural Gas AvailablePhone AvailableSewer AvailableWater Available
Water Source 
Public
Interior Features
Appliances 
DishwasherDisposalGas CooktopGas OvenMicrowaveRefrigerator
Basement 
None
Cooling 
Central Air
Electric 
220 Volts
Fireplace Features 
None
Flooring 
HardwoodOther
Heating 
Central
Interior 
Breakfast BarPantryKitchen IslandDouble VanityEntrance FoyerHigh Speed InternetWalk-In Closet(s)
Laundry Features 
Laundry Room
Main Level Bedrooms 
2
Window Features 
Double Pane Windows
Save
Ask
Tour
Hide
Share
Exterior Features
Construction Details 
Cement Siding
Exterior 
BalconyLighting
Fencing 
None
Lot Features 
LandscapedLevel
Other Structures 
None
Patio And Porch 
None
Pool Features 
None
Road Frontage 
City Street
Roof 
Composition
Spa Features 
None
View 
CityTrees/Woods
Waterfront Features 
None
Waterview 
CityTrees/Woods
Windows/Doors 
Double Pane Windows
Community Features
Association Dues 
1050
Community Features 
Fitness CenterGatedParkPoolStreet Lights
HOA Fee Frequency 
Monthly
Horse Property 
None
Roads 
Paved
Schools
School District
Unknown
Elementary School
Lake Forest
Middle School
Ridgeview Charter
High School
Riverwood International Charter
Listing Courtesy Of: Matthew Doyle of Compass Broker: 404-668-6621 Prefer Ph#:[email protected]

Listings identified with the FMLS IDX logo come from FMLS and are held by brokerage firms other than the owner of this website and the listing brokerage is identified in any listing details. Information is deemed reliable but is not guaranteed. If you believe any FMLS listing contains material that infringes your copyrighted work, please click here to review our DMCA policy and learn how to submit a takedown request.



© 2017-2026 First Multiple Listing Service, Inc.

Neighborhood & Commute
Source: Walkscore
Disclosure: Community information and market data powered by Constellation Data Labs. Information is deemed reliable but not guaranteed.
Save
Ask
Tour
Hide
Share