Save
Ask
Tour
Hide
Share
$269,900
New Listing

3033 Rapids Drive
Decatur, GA 30034

For Sale|Single Family Residence|Active
3
Beds
3
Total Baths
3
Full Baths
1,664
SqFt
$162
/SqFt
1994
Built
Subdivision:
Cascade Manor
County:
Dekalb
Listing Courtesy Of: ZAKIYYAH MUHAMMAD of HomeSmart Broker: 404-273-8967 Prefer Ph#:[email protected]
Call Now: 404.793.7788
Is this the listing for you? We can help make it yours.
404.793.7788
3033 Rapids Drive3033 Rapids Drive3033 Rapids Drive3033 Rapids Drive
Save
Ask
Tour
Hide
Share

Mortgage Calculator

Monthly Payment (Est.)

$1,231
Calculator powered by Showcase IDX, a Constellation1 Company. Copyright ©2026 Information is deemed reliable but not guaranteed.

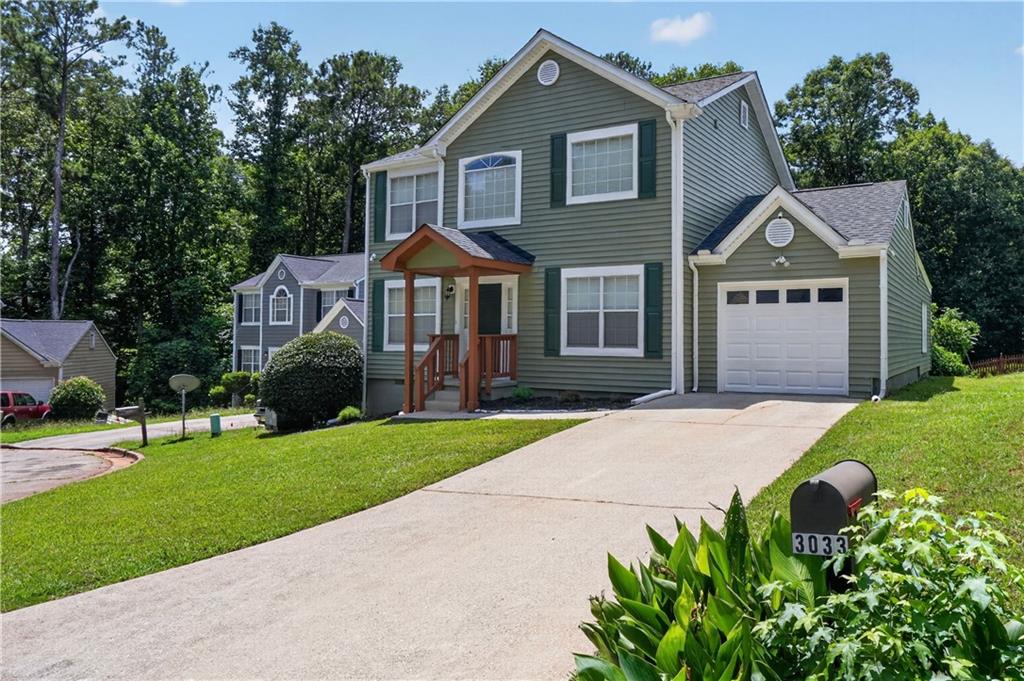
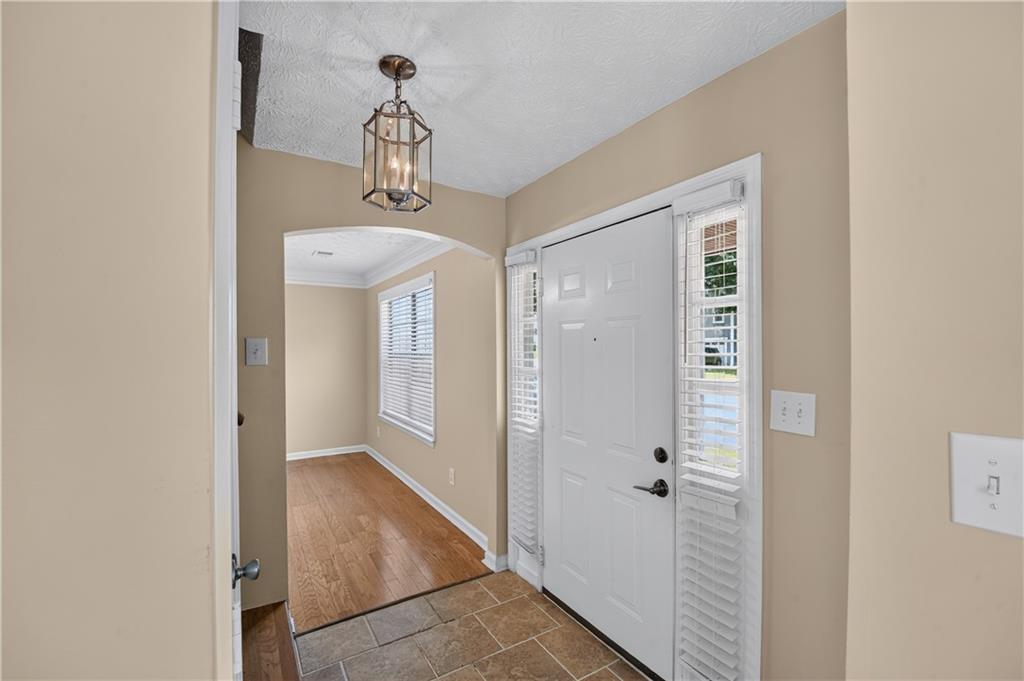
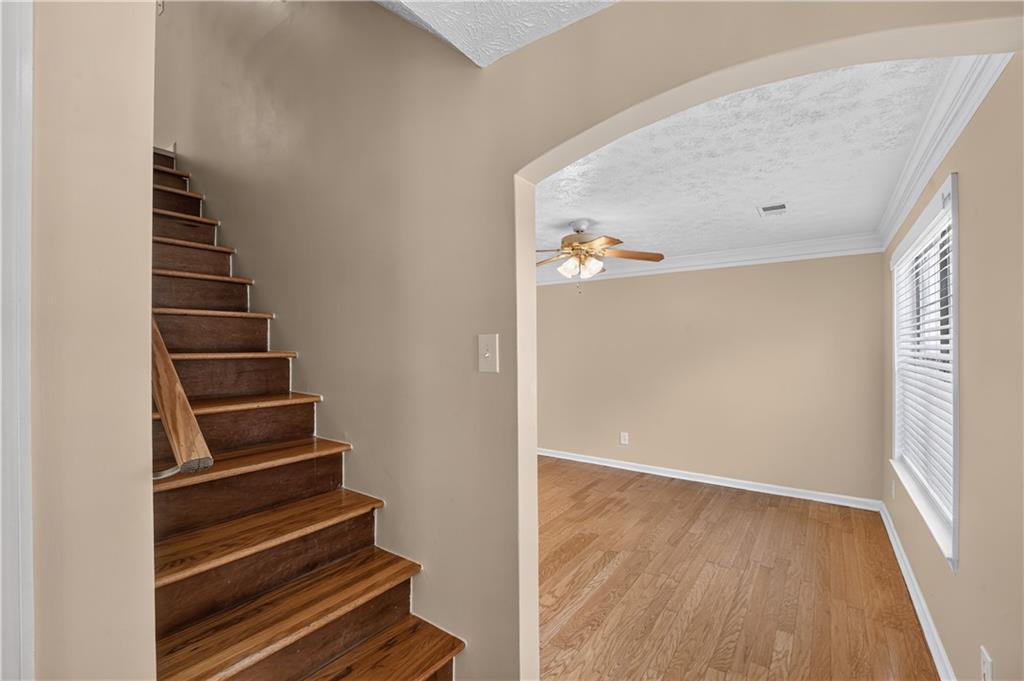
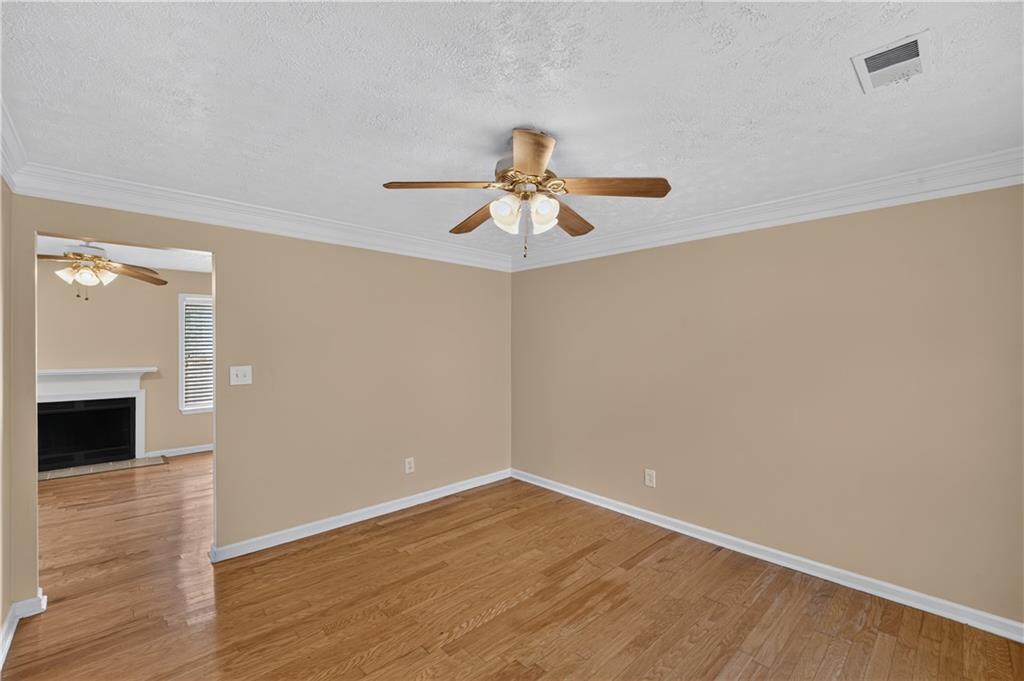
Welcome to 3033 Rapids Drive, your new home in a quiet established Decatur community. This move-in ready property has been thoughtfully upgraded and renovated with your comfort in mind. Upon entry, you'll notice beautiful hardwood floors throughout the living room, dining room, and family room, along with tile flooring in the entry and kitchen. The updated kitchen overlooks a spacious family room with a fireplace, creating a perfect setting for cooking, entertaining, and gathering with family and friends. Kitchen highlights include stainless steel appliances, refurbished cabinets, a beautiful backsplash, and an island. Just off the kitchen and family room, a door leads to a rebuilt, expansive deck overlooking the backyard, ideal for family barbecues or a private retreat for that morning coffee or tea. Down the hall from the family room, you'll find the third full bath. Adjacent to the garage area includes an updated flex room and a large laundry closet. Upstairs, the second level features a spacious primary ensuite with a walk-in closet, hall bathroom, and two generously sized secondary bedrooms. All bedrooms have hardwood flooring. Upgrades and renovations include a new roof, including the shed; fresh exterior and interior paint; new exterior shutters; an upgraded front porch; new outlets, upgraded bathrooms, a renovated downstairs bathroom; new lighting in the primary and bath, and hall bath; new vanities; new stove; new hot water heater; a new furnace; and a completely redone crawl space with a dehumidifier. Custom blinds are installed throughout the home. This is truly a turn-key property. Seller prefers Weissman PC as closing attorney and earnest money holder. Please include a pre-approval letter with all offers. Schedule your showing today. This property won't last long. Make an offer!

Save
Ask
Tour
Hide
Share
Listing Snapshot
Price 
$269,900
Days On Site 
0 Days
Bedrooms 
3
Inside Area (SqFt) 
1,664 sqft
Total Baths 
3
Full Baths 
3
Partial Baths 
N/A
Lot Size 
0.19 Acres
Year Built 
1994
MLS® Number 
7808160
Status 
Active
Property Tax 
$2,720
HOA/Condo/Coop Fees 
N/A
Sq Ft Source 
Public Records
Friends & Family
Recent Activity
3 hours agoStatus changed to Active
3 hours agoListing updated with changes from the MLS®
11 hours agoListing first seen on site
General Features
Acres 
0.19
Attached Garage 
Yes
Foundation 
BlockConcrete Perimeter
Garage 
Yes
Garage Spaces 
1
Green Energy Efficient 
HVACInsulationWater Heater
Land Lease 
No
Levels 
Two
Parking 
AttachedDrivewayGarageGarage Door OpenerGarage Faces FrontKitchen Level
Parking Spaces 
1
Property Sub Type 
Single Family Residence
Security 
Security SystemCarbon Monoxide Detector(s)Secured Garage/ParkingSecurity LightsSecurity ServiceSecurity System OwnedSmoke Detector(s)
Sewer 
Public Sewer
SqFt Total 
1664
Style 
Traditional
Utilities 
Cable AvailableElectricity AvailableNatural Gas AvailablePhone AvailableSewer AvailableWater Available
Water Source 
Public
Interior Features
Appliances 
DishwasherDisposalGas RangeGas Water HeaterMicrowaveRefrigerator
Basement 
Crawl Space
Cooling 
Ceiling Fan(s)Central AirENERGY STAR Qualified Equipment
Fireplace 
Yes
Fireplace Features 
DecorativeFamily RoomGas Starter
Fireplaces 
1
Flooring 
CarpetCeramic TileHardwood
Heating 
CentralENERGY STAR Qualified EquipmentForced AirNatural Gas
Interior 
Eat-in KitchenPantryKitchen IslandCrown MoldingEntrance FoyerTray Ceiling(s)
Laundry Features 
Laundry ClosetMain LevelOther
Window Features 
Double Pane WindowsShutters
Save
Ask
Tour
Hide
Share
Exterior Features
Construction Details 
Vinyl Siding
Exterior 
Private EntrancePrivate YardStorageOther
Fencing 
None
Lot Features 
Back YardCul-De-SacLevelSloped
Other Structures 
Shed(s)
Patio And Porch 
DeckFront Porch
Pool Features 
None
Road Frontage 
City Street
Roof 
CompositionShingle
Spa Features 
None
View 
Creek/Stream
Waterfront Features 
None
Waterview 
Creek/Stream
Windows/Doors 
Double Pane WindowsShutters
Community Features
Community Features 
None
Financing Terms Available 
CashConventionalFHAVA Loan
Horse Property 
None
Roads 
Asphalt
Schools
School District
Unknown
Elementary School
Bob Mathis
Middle School
Chapel Hill - Dekalb
High School
Southwest Dekalb
Listing Courtesy Of: ZAKIYYAH MUHAMMAD of HomeSmart Broker: 404-273-8967 Prefer Ph#:[email protected]

Listings identified with the FMLS IDX logo come from FMLS and are held by brokerage firms other than the owner of this website and the listing brokerage is identified in any listing details. Information is deemed reliable but is not guaranteed. If you believe any FMLS listing contains material that infringes your copyrighted work, please click here to review our DMCA policy and learn how to submit a takedown request.



© 2017-2026 First Multiple Listing Service, Inc.

Neighborhood & Commute
Source: Walkscore
Disclosure: Community information and market data powered by Constellation Data Labs. Information is deemed reliable but not guaranteed.
Save
Ask
Tour
Hide
Share