Save
Ask
Tour
Hide
Share
$450,000
New Listing

105 Peregrine Way NW
Kennesaw, GA 30144

For Sale|Single Family Residence|Active
4
Beds
2
Total Baths
2
Full Baths
2,120
SqFt
$212
/SqFt
2003
Built
Subdivision:
Preserve at Falcon Hills
County:
Cobb
Listing Courtesy Of: Marilia Nascimento of MGN Fine Homes Inc. Broker: 678-809-9319 Prefer Ph#:[email protected]
Call Now: 404.793.7788
Is this the listing for you? We can help make it yours.
404.793.7788
105 Peregrine Way NW105 Peregrine Way NW105 Peregrine Way NW105 Peregrine Way NW
Save
Ask
Tour
Hide
Share

Mortgage Calculator

Monthly Payment (Est.)

$2,053
Calculator powered by Showcase IDX, a Constellation1 Company. Copyright ©2026 Information is deemed reliable but not guaranteed.

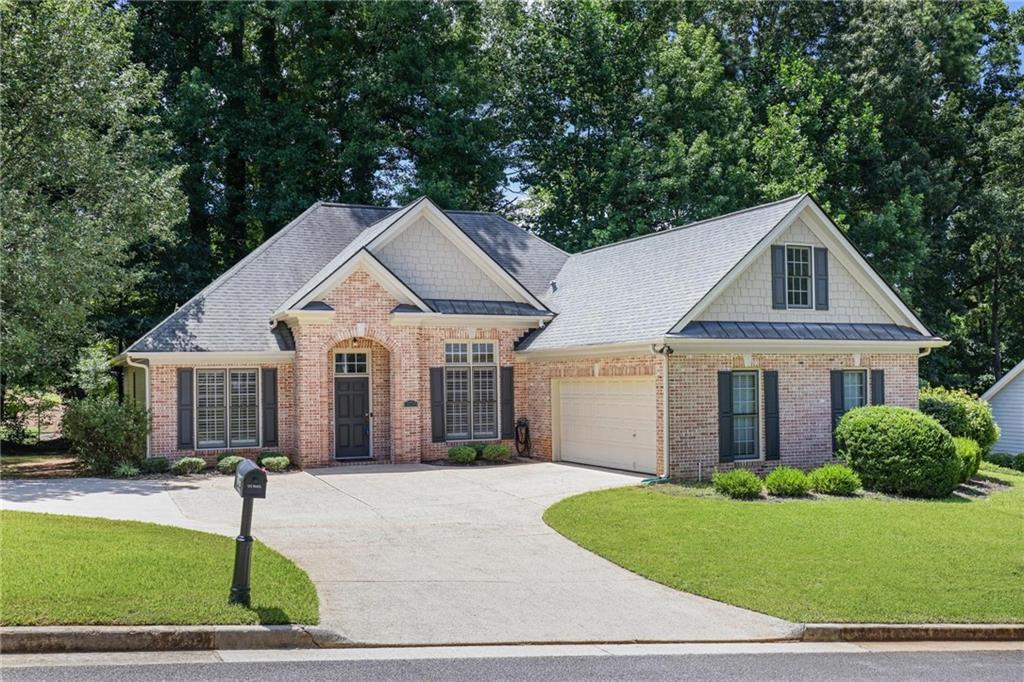
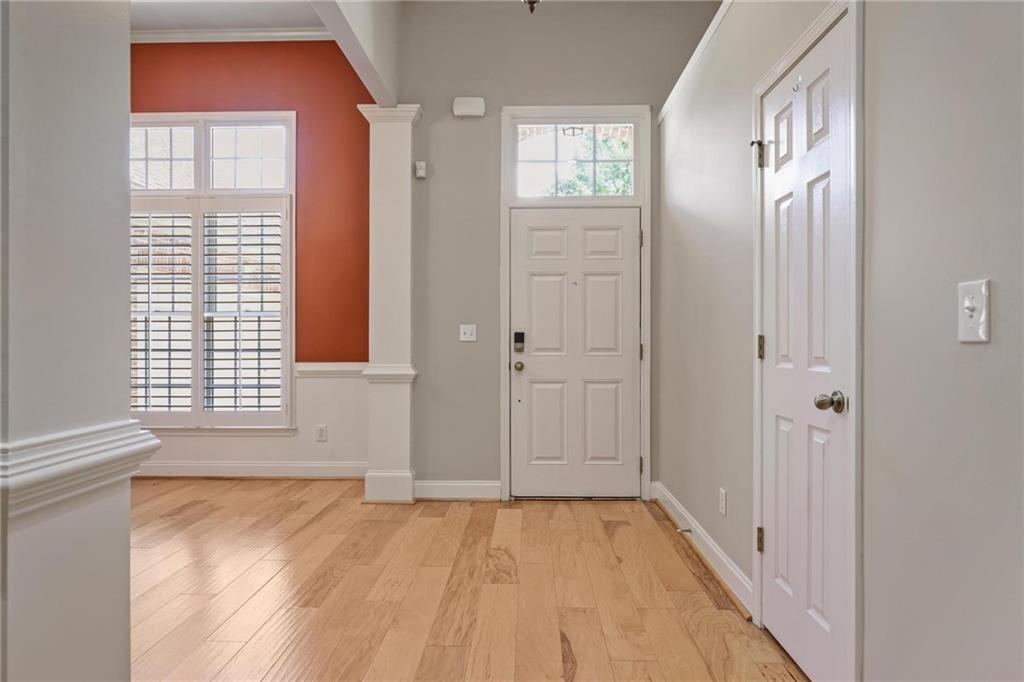
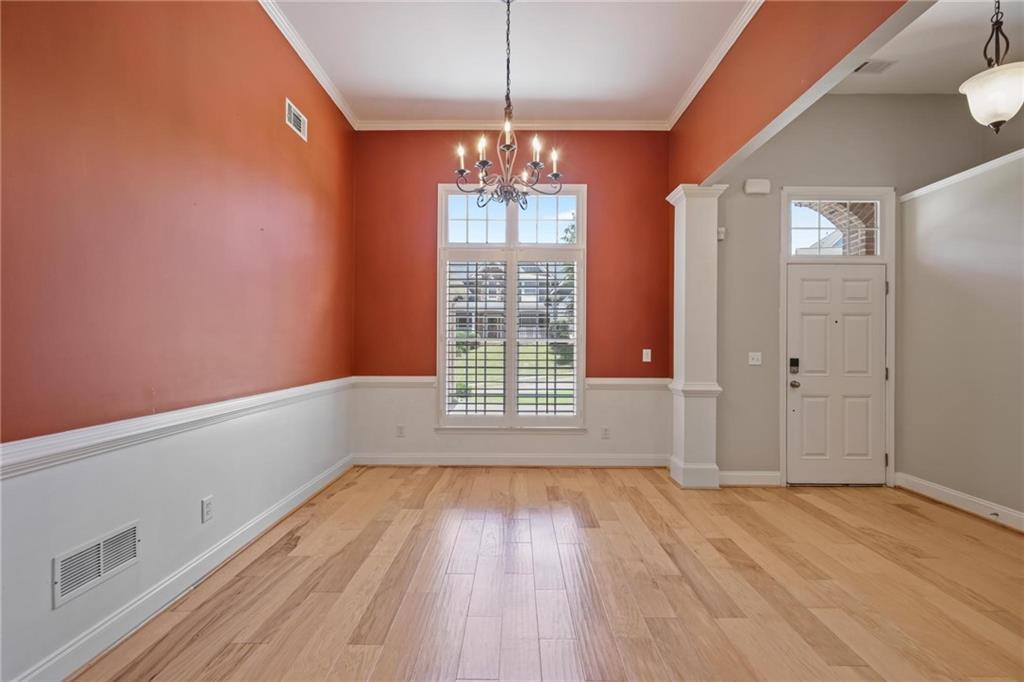
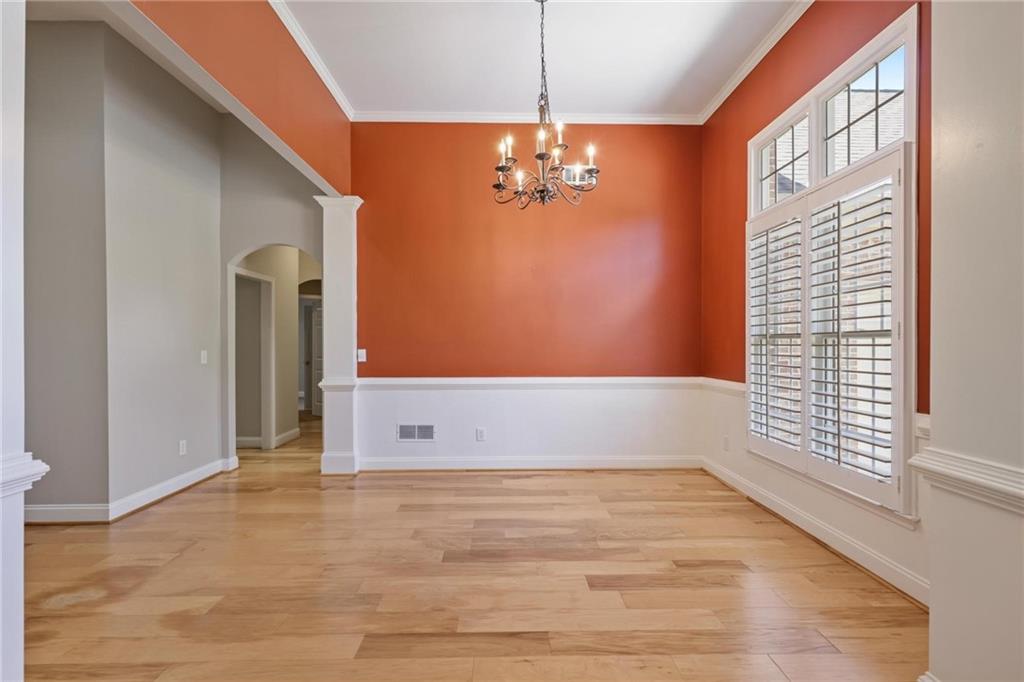
Classic architecture, refined interior finishes, and an intelligently designed floor plan come together in this exceptional residence thoughtfully designed for those who appreciate the ease of primarily one-level living. A welcoming foyer introduces expansive living spaces enhanced by soaring ceilings, hardwood flooring, plantation shutters, and elegant millwork that lend warmth and character throughout. The kitchen is thoughtfully positioned at the heart of the home, opening naturally to the fireside family room and breakfast area while offering granite countertops, stainless steel appliances, a gas range, abundant cabinetry, and generous workspace. Nearby, the formal dining room provides a sophisticated setting for entertaining without sacrificing everyday comfort. Privately situated, the primary suite offers a true retreat with its tray ceiling, sitting area, direct outdoor access, spacious bath, and custom-designed walk-in closet. An expansive upstairs bonus room adds remarkable flexibility, adapting easily to changing lifestyle needs over time. Surrounded by mature landscaping and a wooded backdrop, the outdoor living space offers a quiet place to relax and enjoy the outdoors. Enjoy a location that keeps everyday conveniences close at hand, with quick access to I-75 and I-575, nearby grocery stores, local restaurants, Downtown Kennesaw, Downtown Woodstock, Noonday Creek Park, and neighborhood parks. Residents also enjoy neighborhood amenities including a swimming pool, tennis courts, and a playground, adding even more opportunities to relax, stay active, and connect with neighbors.

Save
Ask
Tour
Hide
Share
Listing Snapshot
Price 
$450,000
Days On Site 
0 Days
Bedrooms 
4
Inside Area (SqFt) 
2,120 sqft
Total Baths 
2
Full Baths 
2
Partial Baths 
N/A
Lot Size 
0.303 Acres
Year Built 
2003
MLS® Number 
7808000
Status 
Active
Property Tax 
$5,910
HOA/Condo/Coop Fees 
$37.5 monthly
Sq Ft Source 
Public Records
Friends & Family
Recent Activity
12 hours agoListing first seen on site
12 hours agoListing updated with changes from the MLS®
General Features
Acres 
0.303
Attached Garage 
Yes
Foundation 
None
Garage 
Yes
Garage Spaces 
2
Land Lease 
No
Levels 
One
Parking 
AttachedDrivewayGarageGarage Door Opener
Parking Spaces 
4
Property Sub Type 
Single Family Residence
Security 
Security SystemCarbon Monoxide Detector(s)Security System OwnedSmoke Detector(s)
Sewer 
Public Sewer
SqFt Total 
2120
Style 
Ranch
Utilities 
Cable AvailableElectricity AvailableNatural Gas AvailablePhone AvailableSewer AvailableUnderground UtilitiesWater Available
Water Source 
Public
Interior Features
Appliances 
DishwasherGas RangeMicrowaveRefrigerator
Basement 
None
Cooling 
Ceiling Fan(s)Central Air
Fireplace 
Yes
Fireplace Features 
Factory BuiltGas LogGreat Room
Fireplaces 
1
Flooring 
CarpetCeramic TileHardwood
Heating 
Central
Interior 
Breakfast BarPantryDouble VanityEntrance FoyerHigh Speed InternetRecessed LightingTray Ceiling(s)Walk-In Closet(s)Master Downstairs
Laundry Features 
Main Level
Main Level Bedrooms 
3
Window Features 
Insulated Windows
Save
Ask
Tour
Hide
Share
Exterior Features
Construction Details 
Cement Siding
Exterior 
Private Yard
Fencing 
None
Lot Features 
Front YardLandscapedPrivate
Other Structures 
None
Patio And Porch 
Patio
Pool Features 
None
Road Frontage 
City Street
Roof 
Composition
Spa Features 
None
View 
City
Waterfront Features 
None
Waterview 
City
Windows/Doors 
Insulated Windows
Community Features
Association Dues 
450
Community Features 
PoolTennis Court(s)
HOA Fee Frequency 
Annually
Horse Property 
None
Roads 
Asphalt
Schools
School District
Unknown
Elementary School
Blackwell - Cobb
Middle School
McCleskey
High School
Kell
Listing Courtesy Of: Marilia Nascimento of MGN Fine Homes Inc. Broker: 678-809-9319 Prefer Ph#:[email protected]

Listings identified with the FMLS IDX logo come from FMLS and are held by brokerage firms other than the owner of this website and the listing brokerage is identified in any listing details. Information is deemed reliable but is not guaranteed. If you believe any FMLS listing contains material that infringes your copyrighted work, please click here to review our DMCA policy and learn how to submit a takedown request.



© 2017-2026 First Multiple Listing Service, Inc.

Neighborhood & Commute
Source: Walkscore
Disclosure: Community information and market data powered by Constellation Data Labs. Information is deemed reliable but not guaranteed.
Save
Ask
Tour
Hide
Share