Save
Ask
Tour
Hide
Share
$599,900
99 Days On Site

4299 Donerail Drive
Snellville, GA 30039

For Sale|Single Family Residence|Active
5
Beds
5
Total Baths
4
Full Baths
1
Partial Bath
4,206
SqFt
$143
/SqFt
2000
Built
Subdivision:
Trotters Ridge
County:
Gwinnett
Listing Courtesy Of: HARVEY SIMMONS of Community-Wide Realty Group, LLC. Broker: 888-245-2647 Prefer Ph#:[email protected]
Call Now: 404.793.7788
Is this the listing for you? We can help make it yours.
404.793.7788
4299 Donerail Drive4299 Donerail Drive4299 Donerail Drive4299 Donerail Drive
Save
Ask
Tour
Hide
Share

Mortgage Calculator

Monthly Payment (Est.)

Enter an interest rate to see your estimated monthly payment.
Calculator powered by Showcase IDX, a Constellation1 Company. Copyright ©2026 Information is deemed reliable but not guaranteed.

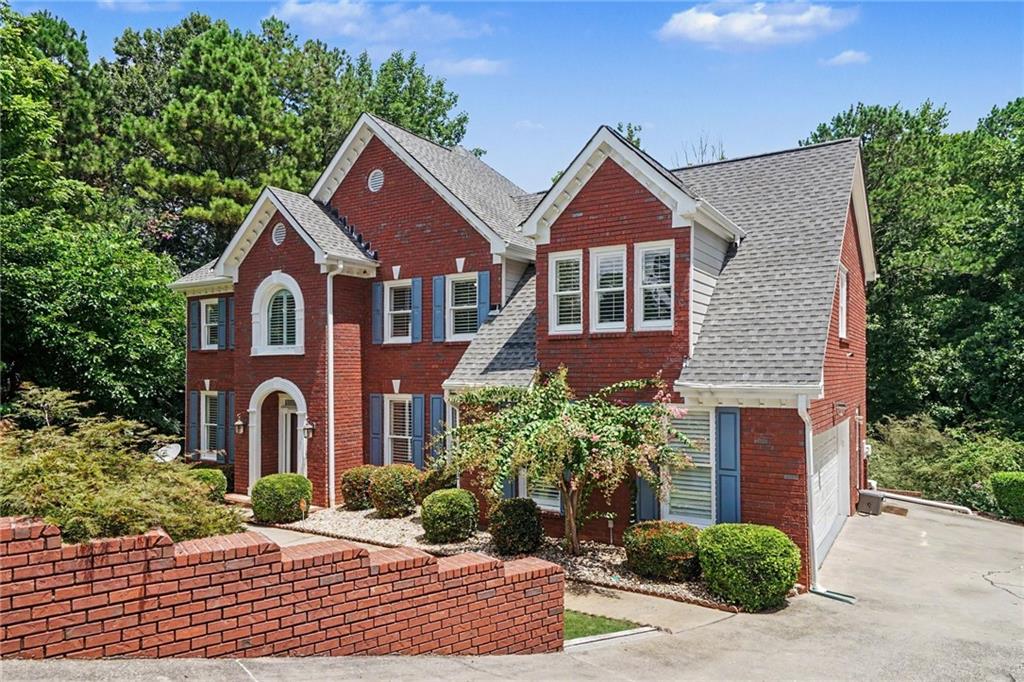
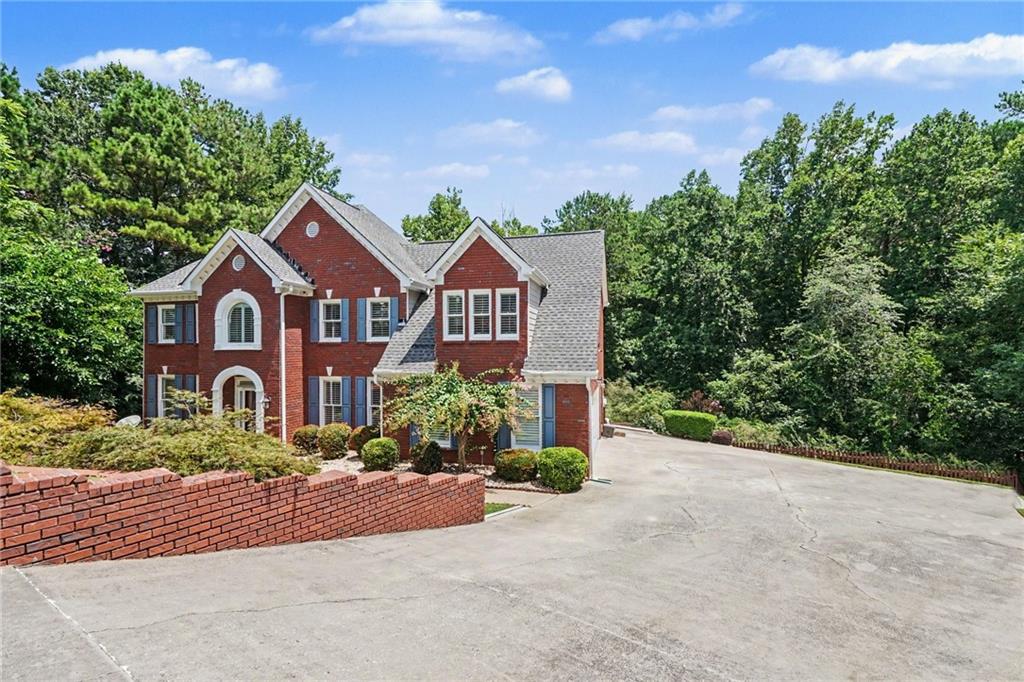
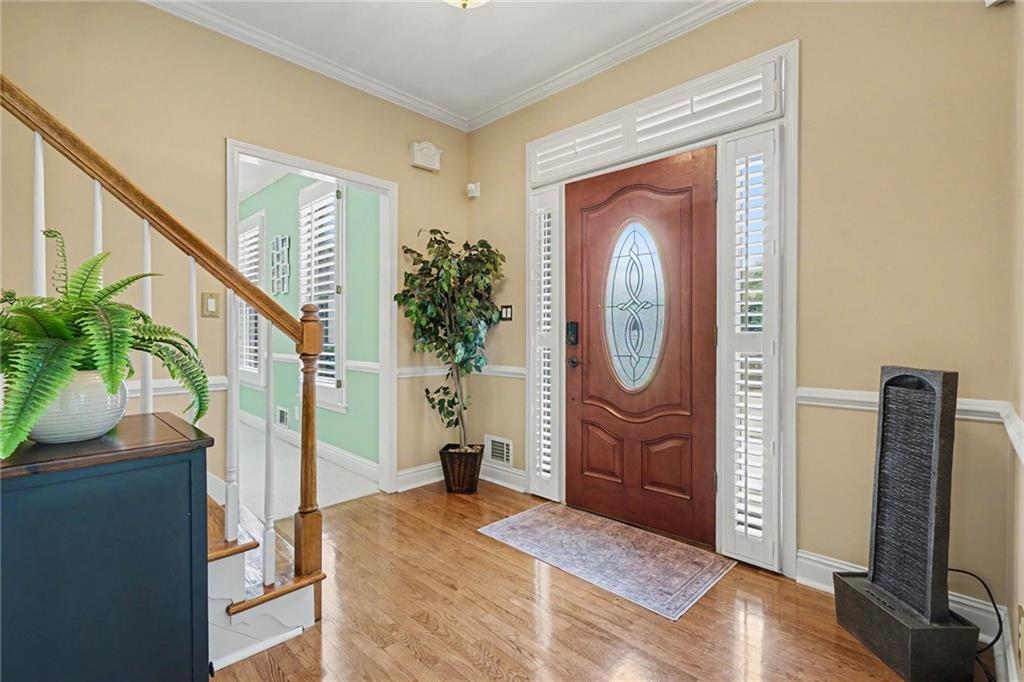
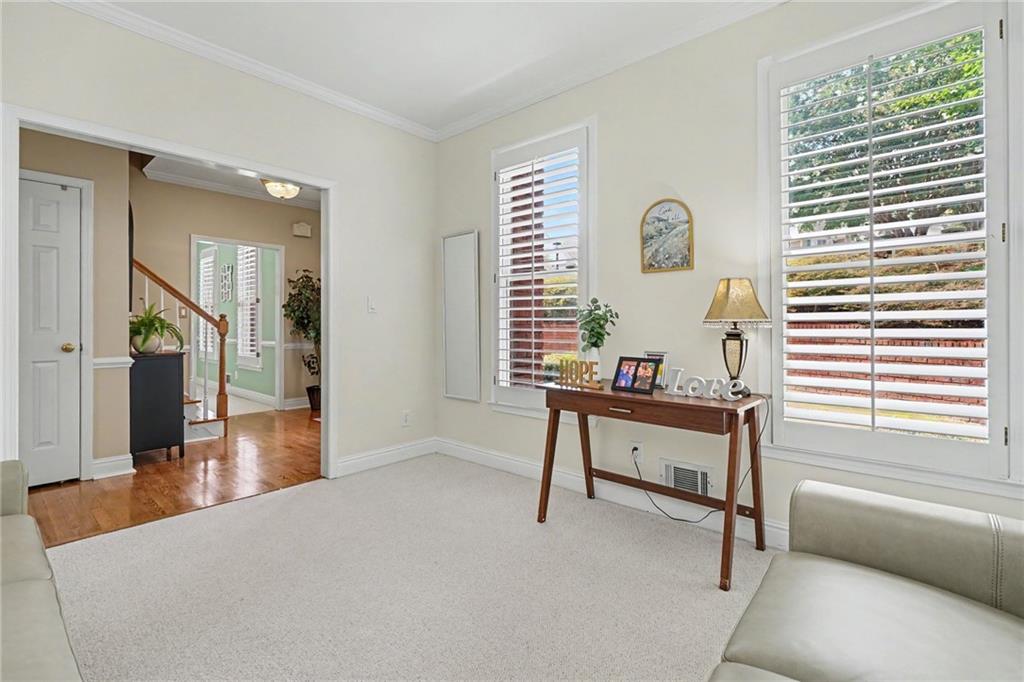
This Spectacular 2-Story home sits on a FULL basement and is nestled in the Exclusive neighborhood of Trotters Ridge! Situated on a tranquil street in the cul de sac, this home features 5 LARGE BEDROOMS, 4 ½ BATHROOMS, HARDWOOD floors, GRANITE COUNTERTOPS, KITCHEN with sight lines to the Family Room; too many amenities to list! Walk into your new Executive home through the open foyer and quickly notice the craftsmanship and level of detail that went into this beautiful home! The craftsmanship throughout the home is impeccable! Custom Plantation Window shutters throughout the home! The OVERSIZED Owner’s Suite features a vaulted tray ceiling, HUGE his & hers walk-in closets, and a seating area! The spa-like Owner’s bath features dual vanities, a deep garden tub and separate shower! The home receives ample amounts of natural light! The finished basement features a full bathroom, large bedroom and ample living space, great for an In-law Suite or amazing entertainment space! The Sunroom off of the kitchen provides a tranquil location to enjoy the peaceful sounds of the rear creek and beautifully manicured back yard! The enormous deck is also a great place to enjoy a glass of wine on one of those Beautiful Georgia Nights, while entertaining family and friends! This property features a year-round flowing stream and a beautifully wooded area offering complete backyard privacy Centrally located to great restaurants, shopping and major Highways! When you see this spectacular property, you will know you have chosen the right home!

Save
Ask
Tour
Hide
Share
Listing Snapshot
Price 
$599,900
Days On Site 
99 Days
Bedrooms 
5
Inside Area (SqFt) 
4,206 sqft
Total Baths 
5
Full Baths 
4
Partial Baths 
1
Lot Size 
0.44 Acres
Year Built 
2000
MLS Number 
7807659
Status 
Active
Property Tax 
$7,505
HOA/Condo/Coop Fees 
$97.58 monthly
Sq Ft Source 
Public Records
Friends & Family
Recent Activity
2 months agoPrice changed to $599,900
2 months agoListing updated with changes from the MLS
3 months agoListing first seen on site
General Features
Acres 
0.44
Attached Garage 
Yes
Foundation 
BlockBrick/MortarConcrete Perimeter
Garage 
Yes
Garage Spaces 
2
Home Warranty 
Yes
Land Lease 
No
Levels 
Two
Parking 
AttachedDrivewayGarageGarage Door OpenerGarage Faces SideKitchen Level
Property Sub Type 
Single Family Residence
Security 
Security SystemSecurity System Owned
Sewer 
Public Sewer
SqFt Total 
4206
Style 
Traditional
Utilities 
Cable AvailableElectricity AvailableNatural Gas AvailablePhone AvailableSewer AvailableUnderground UtilitiesWater Available
Water Source 
Public
Interior Features
Appliances 
DishwasherDisposalElectric CooktopElectric OvenElectric Water HeaterMicrowaveRefrigerator
Basement 
DaylightExterior EntryFinishedFullInterior Entry
Cooling 
Ceiling Fan(s)Central AirDual
Electric 
220 Volts in Garage220 Volts in Laundry
Fireplace 
Yes
Fireplace Features 
Factory BuiltFamily Room
Fireplaces 
1
Flooring 
CarpetHardwood
Heating 
Central
Interior 
Breakfast BarEat-in KitchenPantryKitchen IslandBookcasesCrown MoldingDouble VanityEntrance FoyerHis and Hers ClosetsRecessed LightingTray Ceiling(s)Vaulted Ceiling(s)Walk-In Closet(s)
Laundry Features 
Electric Dryer HookupLaundry RoomMain Level
Window Features 
Double Pane WindowsPlantation Shutters
Save
Ask
Tour
Hide
Share
Exterior Features
Construction Details 
BrickHardiPlank Type
Exterior 
BalconyRain GuttersStorage
Fencing 
None
Lot Features 
Back YardClearedCul-De-SacFront YardLandscaped
Other Structures 
Storage
Patio And Porch 
DeckPatio
Pool Features 
None
Road Frontage 
Other
Roof 
Composition
Spa Features 
None
View 
Creek/StreamTrees/Woods
Waterfront Features 
None
Waterview 
Creek/StreamTrees/Woods
Windows/Doors 
Double Pane WindowsPlantation Shutters
Community Features
Accessibility Features 
Therapeutic Whirlpool
Association Fee 
$1171.0
Association Fee Frequency 
Annually
Community Features 
ClubhousePoolStreet Lights
Horse Property 
None
Financing Terms Available 
CashConventionalFHAVA Loan
Roads 
Paved
Schools
School District
Unknown
Elementary School
Shiloh
Middle School
Shiloh
High School
Shiloh
Listing Courtesy Of: HARVEY SIMMONS of Community-Wide Realty Group, LLC. Broker: 888-245-2647 Prefer Ph#:[email protected]

Listings identified with the FMLS IDX logo come from FMLS and are held by brokerage firms other than the owner of this website and the listing brokerage is identified in any listing details. Information is deemed reliable but is not guaranteed. If you believe any FMLS listing contains material that infringes your copyrighted work, please click here to review our DMCA policy and learn how to submit a takedown request.



© 2017-2026 First Multiple Listing Service, Inc.

Neighborhood & Commute
Source: Walkscore
Disclosure: Community information and market data powered by Constellation Data Labs. Information is deemed reliable but not guaranteed.
Save
Ask
Tour
Hide
Share