Save
Ask
Tour
Hide
Share
$775,000
New Listing

140 Ketton Way
Alpharetta, GA 30005

For Sale|Single Family Residence|Active
5
Beds
4
Total Baths
3
Full Baths
1
Partial Bath
3,415
SqFt
$227
/SqFt
1996
Built
Subdivision:
Pennbrooke
County:
Fulton
Listing Courtesy Of: Robyn Jacober of Realty One Group Edge Broker: 678-451-9446 Prefer Ph#:[email protected]
Call Now: 404.793.7788
Is this the listing for you? We can help make it yours.
404.793.7788
140 Ketton Way140 Ketton Way140 Ketton Way140 Ketton Way
Save
Ask
Tour
Hide
Share

Mortgage Calculator

Monthly Payment (Est.)

$3,536
Calculator powered by Showcase IDX, a Constellation1 Company. Copyright ©2026 Information is deemed reliable but not guaranteed.

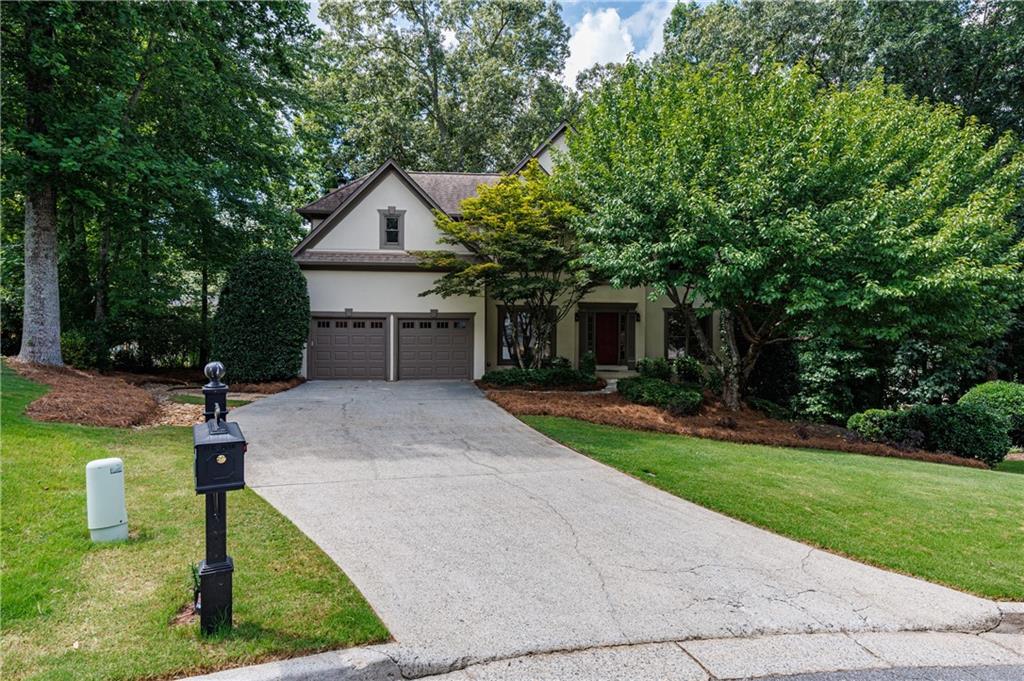
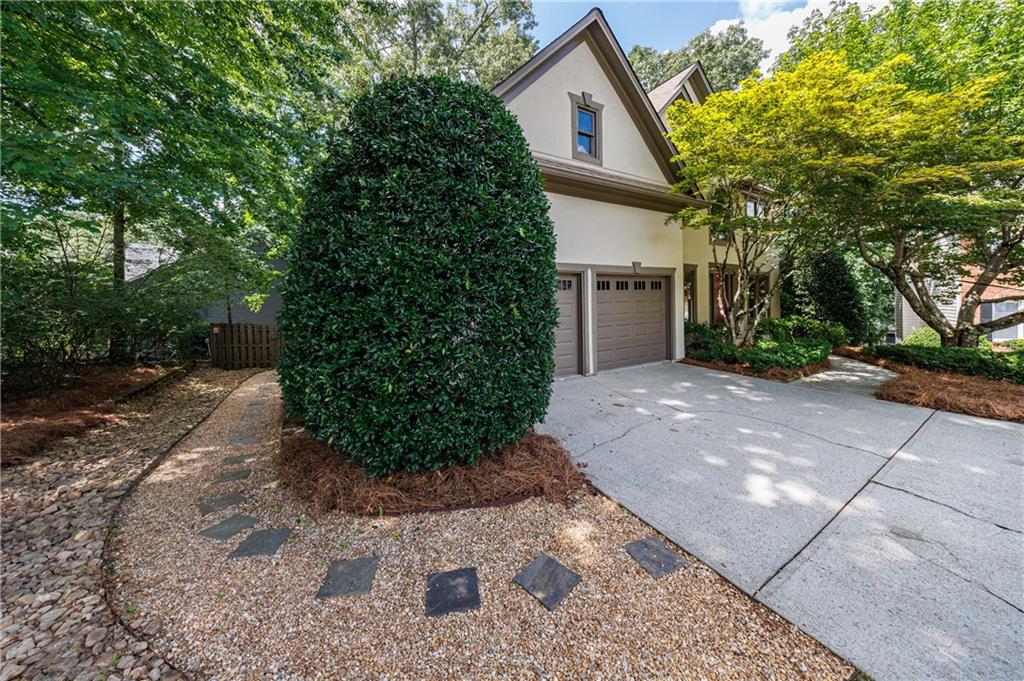
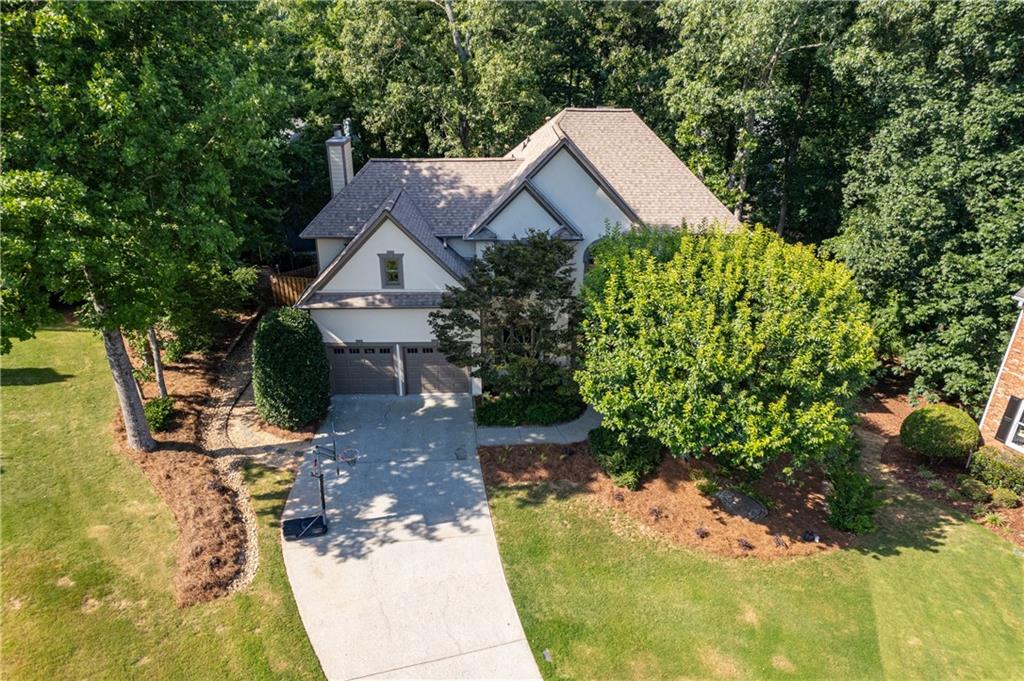
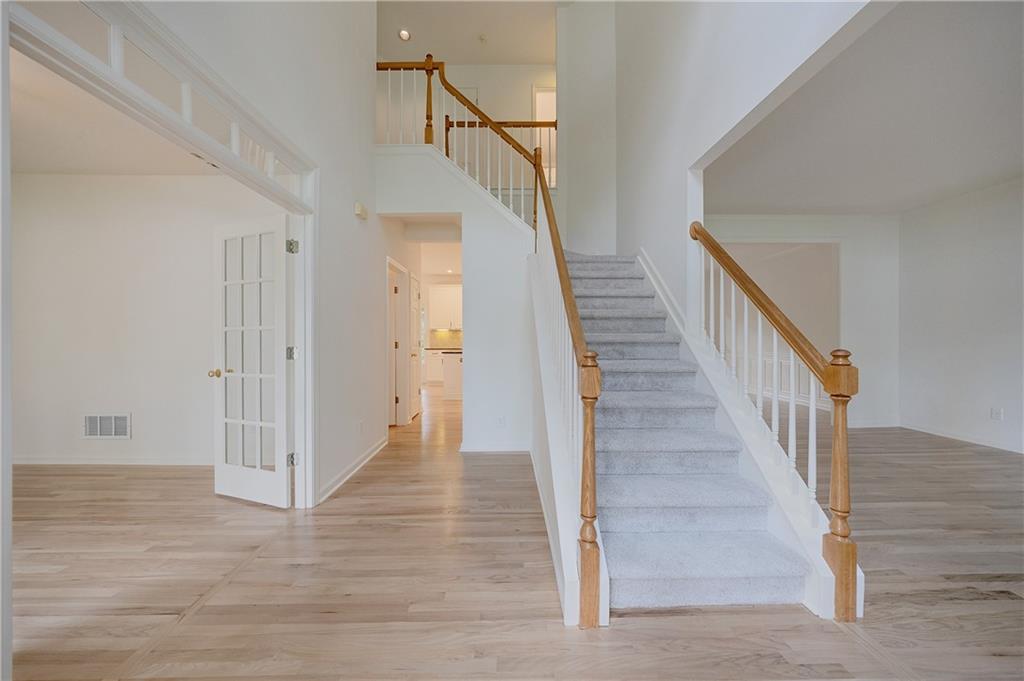
Welcome Home to this move-in ready, beautifully updated hardcoat stucco home, ideally situated on a quiet cul-de-sac just a short walk from the amenities in the highly sought-after Pennbrooke community in Alpharetta. Offering 5 bedrooms, 3.5 baths, a main-level office, and a finished terrace level with an additional bedroom and full bath, this home provides the perfect blend of space, comfort, and flexibility. The bright, open kitchen features granite countertops, stainless steel appliances, and overlooks the inviting family room with a cozy fireplace—ideal for everyday living and entertaining. Freshly painted throughout, the home also boasts new hardwood floors on the main level, new carpet upstairs, and new LVP flooring in the finished basement, making it truly move-in ready. Unwind on the deck overlooking the mature specimen trees in a peaceful, southern facing, double gated, fully fenced backyard. Located in a top-rated Alpharetta school district, Pennbrooke is an active community with both swim and tennis teams. Enjoy easy access to GA 400, Avalon, Downtown Alpharetta, Georgia State University's Alpharetta campus, shopping, restaurants, and MARTA.

Save
Ask
Tour
Hide
Share
Listing Snapshot
Price 
$775,000
Days On Site 
0 Days
Bedrooms 
5
Inside Area (SqFt) 
3,415 sqft
Total Baths 
4
Full Baths 
3
Partial Baths 
1
Lot Size 
0.32 Acres
Year Built 
1996
MLS® Number 
7807046
Status 
Active
Property Tax 
$3,280
HOA/Condo/Coop Fees 
$900 Semi-Annually
Sq Ft Source 
Owner
Friends & Family
Recent Activity
21 hours agoListing first seen on site
21 hours agoListing updated with changes from the MLS®
General Features
Acres 
0.32
Attached Garage 
Yes
Foundation 
Concrete Perimeter
Garage 
Yes
Garage Spaces 
2
Green Energy Efficient 
Appliances
Land Lease 
No
Levels 
Two
Parking 
AttachedGarageGarage Door OpenerGarage Faces FrontKitchen LevelDriveway
Property Sub Type 
Single Family Residence
Security 
Security SystemSecurity System OwnedSmoke Detector(s)
Sewer 
Public Sewer
SqFt Above 
2552
SqFt Below 
863
SqFt Total 
3415
Style 
ColonialTraditional
Utilities 
Cable AvailableElectricity AvailableNatural Gas AvailablePhone AvailableSewer AvailableUnderground Utilities
Water Source 
Public
Interior Features
Appliances 
DishwasherDisposalDryerENERGY STAR Qualified AppliancesGas RangeGas Water HeaterMicrowaveRefrigeratorSelf Cleaning OvenWasher
Basement 
DaylightExterior EntryFinishedFullInterior Entry
Cooling 
Ceiling Fan(s)Central AirZoned
Fireplace 
Yes
Fireplace Features 
Family Room
Fireplaces 
1
Flooring 
CarpetCeramic TileHardwood
Heating 
Forced AirNatural GasZoned
Interior 
Eat-in KitchenPantryKitchen IslandCathedral Ceiling(s)Double VanityHigh Speed InternetTray Ceiling(s)Walk-In Closet(s)
Laundry Features 
Laundry RoomMain Level
Window Features 
Double Pane Windows
Save
Ask
Tour
Hide
Share
Exterior Features
Construction Details 
HardiPlank TypeStucco
Exterior 
Private Yard
Fencing 
Back YardFencedWood
Lot Features 
Back YardCul-De-SacFront YardLandscapedLevel
Other Structures 
None
Patio And Porch 
Deck
Pool Features 
None
Road Frontage 
Other
Roof 
Shingle
Spa Features 
None
View 
Neighborhood
Waterfront Features 
None
Waterview 
Neighborhood
Windows/Doors 
Double Pane Windows
Community Features
Accessibility Features 
Therapeutic Whirlpool
Association Dues 
900
Community Features 
PlaygroundPoolSidewalksStreet LightsTennis Court(s)
Financing Terms Available 
CashConventional
HOA Fee Frequency 
Semi-Annually
Horse Property 
None
Roads 
Paved
Schools
School District
Unknown
Elementary School
New Prospect
Middle School
Webb Bridge
High School
Alpharetta
Listing Courtesy Of: Robyn Jacober of Realty One Group Edge Broker: 678-451-9446 Prefer Ph#:[email protected]

Listings identified with the FMLS IDX logo come from FMLS and are held by brokerage firms other than the owner of this website and the listing brokerage is identified in any listing details. Information is deemed reliable but is not guaranteed. If you believe any FMLS listing contains material that infringes your copyrighted work, please click here to review our DMCA policy and learn how to submit a takedown request.



© 2017-2026 First Multiple Listing Service, Inc.

Neighborhood & Commute
Source: Walkscore
Disclosure: Community information and market data powered by Constellation Data Labs. Information is deemed reliable but not guaranteed.
Save
Ask
Tour
Hide
Share