Save
Ask
Tour
Hide
Share
$995,900
1 Day On Site

682 S Ponce Court NE
Atlanta, GA 30307

For Sale|Townhouse|Active
4
Beds
5
Total Baths
4
Full Baths
1
Partial Bath
3,065
SqFt
$325
/SqFt
1991
Built
Subdivision:
Paradiso
County:
Dekalb
Listing Courtesy Of: Wilmot Irvin of Atlanta Fine Homes Sotheby's International Broker: 404-874-0300 Prefer Ph#:[email protected]
Call Now: 404.793.7788
Is this the listing for you? We can help make it yours.
404.793.7788
Upcoming Open Houses
Sun, Aug 9, 1:00 PM - 3:00 PM
682 S Ponce Court NE682 S Ponce Court NE682 S Ponce Court NE682 S Ponce Court NE
Save
Ask
Tour
Hide
Share

Mortgage Calculator

Monthly Payment (Est.)

$4,544
Calculator powered by Showcase IDX, a Constellation1 Company. Copyright ©2026 Information is deemed reliable but not guaranteed.

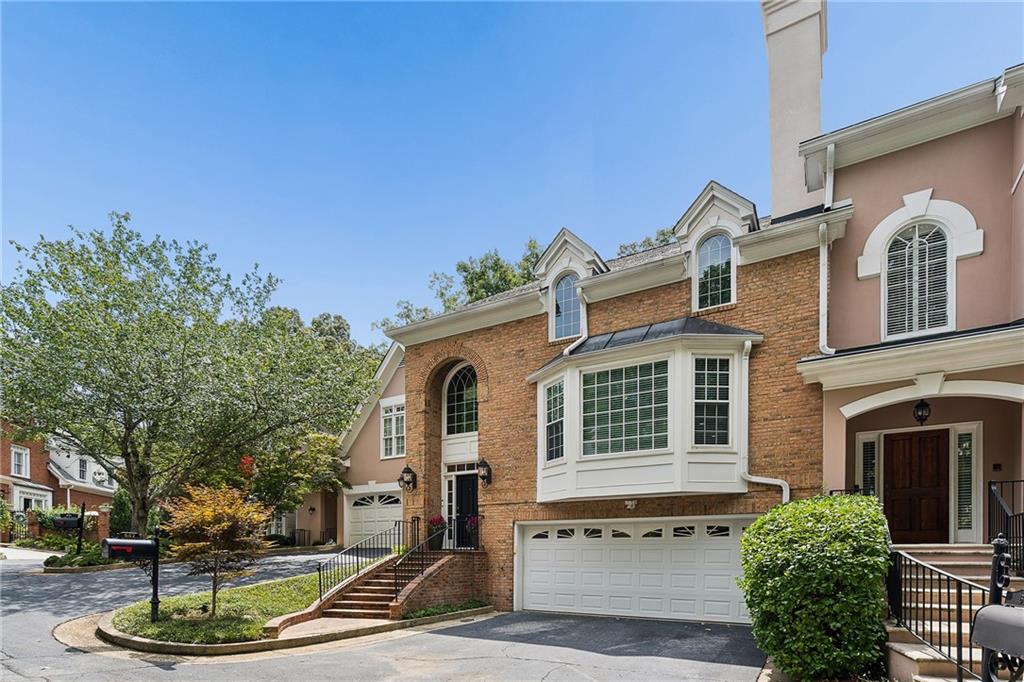
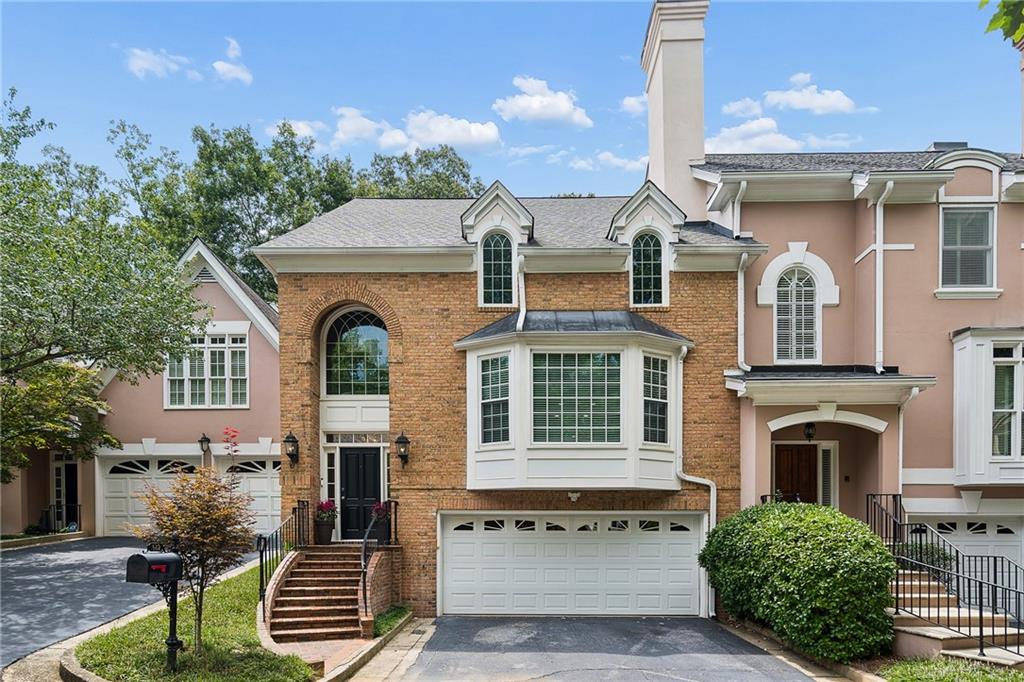
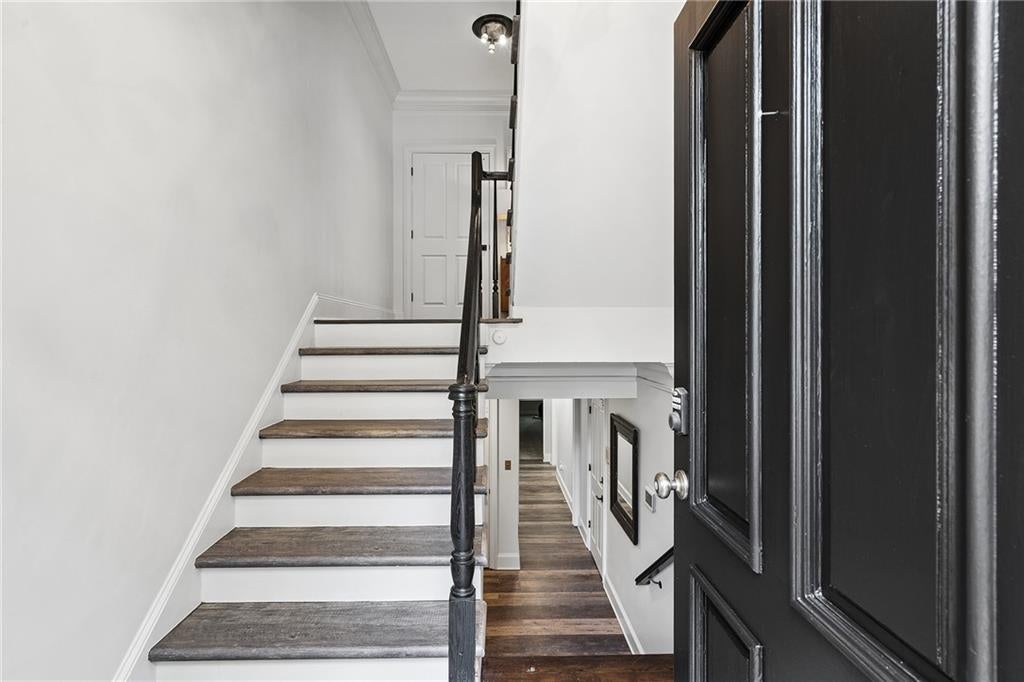
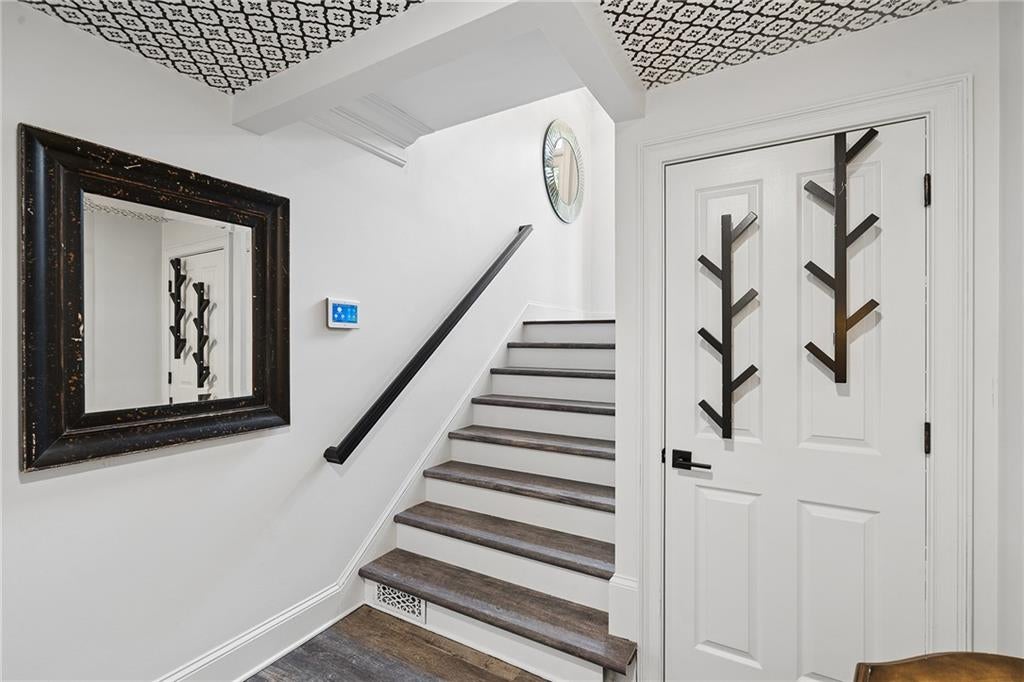
Welcome home to this fantastic opportunity in one of the most hidden gems of the Druid Hills and Candler Park neighborhoods. This fee simple townhome has rare elevator access to all three levels. The ground level offers a spacious two car garage with ample storage and a huge and private bedroom and full bath with its own terrace level balcony surrounded by a lush and private tree canopy. Continue up to the main level where the entrance foyer will invite you into the two-level natural light filled living room complete with fireplace and built in bookshelves. The open concept floor plan is absolutely perfect for entertaining. A fully renovated kitchen offers an expansive 18-foot waterfall kitchen island boasting two dining areas on each end, a coffee station/bar area and newly installed appliances and lighting. Off of the rear dining area is another private and wooded patio that is perfect for morning coffee or an evening glass of wine. Also, on the mail level you will find a half bathroom, pantry and centrally located primary suite. The primary offers its own private hallway to the spacious bedroom and newly renovated ensuite bathroom with all new shower, double vanity, water closet and laundry. On the top floor, you will find the additional third and fourth guest bedrooms, both with their own full bathrooms. There is also a fantastic flex space loft that overlooks the downstairs living area. This is perfect for a secondary living room, playroom, home office- the sky is the limit! This home truly has it all. The Paradiso community is quietly tucked in between historic Druid Hills and Candler Park and is convenient to so many lush public parks, dining/shopping villages and much more. Come take a tour of this rare opportunity before it is gone.

Save
Ask
Tour
Hide
Share
Listing Snapshot
Price 
$995,900
Days On Site 
1 Day
Bedrooms 
4
Inside Area (SqFt) 
3,065 sqft
Total Baths 
5
Full Baths 
4
Partial Baths 
1
Lot Size 
N/A
Year Built 
1991
MLS® Number 
7806938
Status 
Active
Property Tax 
$3,801
HOA/Condo/Coop Fees 
$310 monthly
Sq Ft Source 
Owner
Friends & Family
Recent Activity
yesterdayListing first seen on site
yesterdayListing updated with changes from the MLS®
General Features
Foundation 
Slab
Garage 
Yes
Garage Spaces 
2
Land Lease 
No
Levels 
Three Or More
Parking 
GarageGarage Faces Front
Parking Spaces 
2
Property Sub Type 
Townhouse
Security 
Security System LeasedSmoke Detector(s)
Sewer 
Public Sewer
SqFt Total 
3065
Style 
Townhouse
Utilities 
Cable AvailableElectricity AvailableNatural Gas AvailableSewer AvailableWater Available
Water Source 
Public
Interior Features
Appliances 
DishwasherDisposalDryerMicrowaveRange HoodRefrigeratorSelf Cleaning OvenWasher
Basement 
None
Cooling 
Central Air
Fireplace 
Yes
Fireplace Features 
Family RoomGas LogGas StarterGreat Room
Fireplaces 
1
Flooring 
CarpetHardwood
Heating 
Central
Interior 
Breakfast BarEat-in KitchenPantryKitchen IslandBookcasesCentral VacuumEntrance FoyerHigh Speed InternetWalk-In Closet(s)Master Downstairs
Laundry Features 
In BathroomMain Level
Main Level Bedrooms 
1
Window Features 
Bay Window(s)Plantation ShuttersSkylight(s)
Save
Ask
Tour
Hide
Share
Exterior Features
Construction Details 
Stucco
Exterior 
BalconyPrivate Entrance
Fencing 
None
Lot Features 
Other
Other Structures 
None
Patio And Porch 
CoveredRear Porch
Pool Features 
None
Road Frontage 
None
Roof 
Composition
Spa Features 
None
View 
Other
Waterfront Features 
None
Waterview 
Other
Windows/Doors 
Bay Window(s)Plantation ShuttersSkylight(s)
Community Features
Association Dues 
310
Community Features 
Park
HOA Fee Frequency 
Monthly
Horse Property 
None
Roads 
Paved
Schools
School District
Unknown
Elementary School
Springdale Park
Middle School
David T Howard
High School
Midtown
Listing Courtesy Of: Wilmot Irvin of Atlanta Fine Homes Sotheby's International Broker: 404-874-0300 Prefer Ph#:[email protected]

Listings identified with the FMLS IDX logo come from FMLS and are held by brokerage firms other than the owner of this website and the listing brokerage is identified in any listing details. Information is deemed reliable but is not guaranteed. If you believe any FMLS listing contains material that infringes your copyrighted work, please click here to review our DMCA policy and learn how to submit a takedown request.



© 2017-2026 First Multiple Listing Service, Inc.

Neighborhood & Commute
Source: Walkscore
Disclosure: Community information and market data powered by Constellation Data Labs. Information is deemed reliable but not guaranteed.
Save
Ask
Tour
Hide
Share