

3080 Creek Tree LaneCumming, GA 30041

Mortgage Calculator
Monthly Payment (Est.)
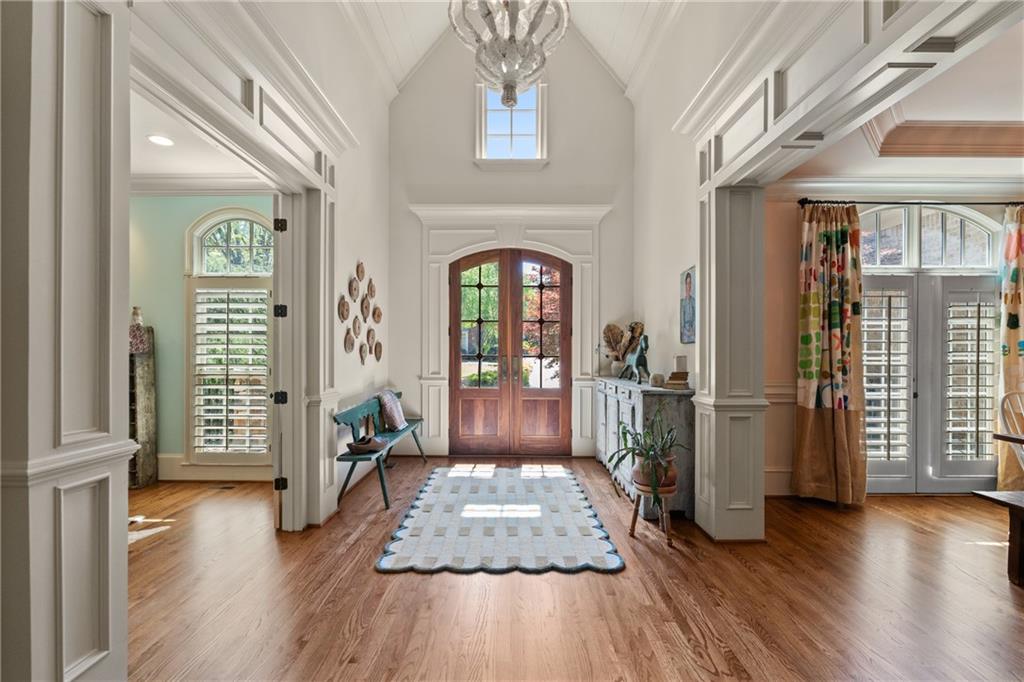
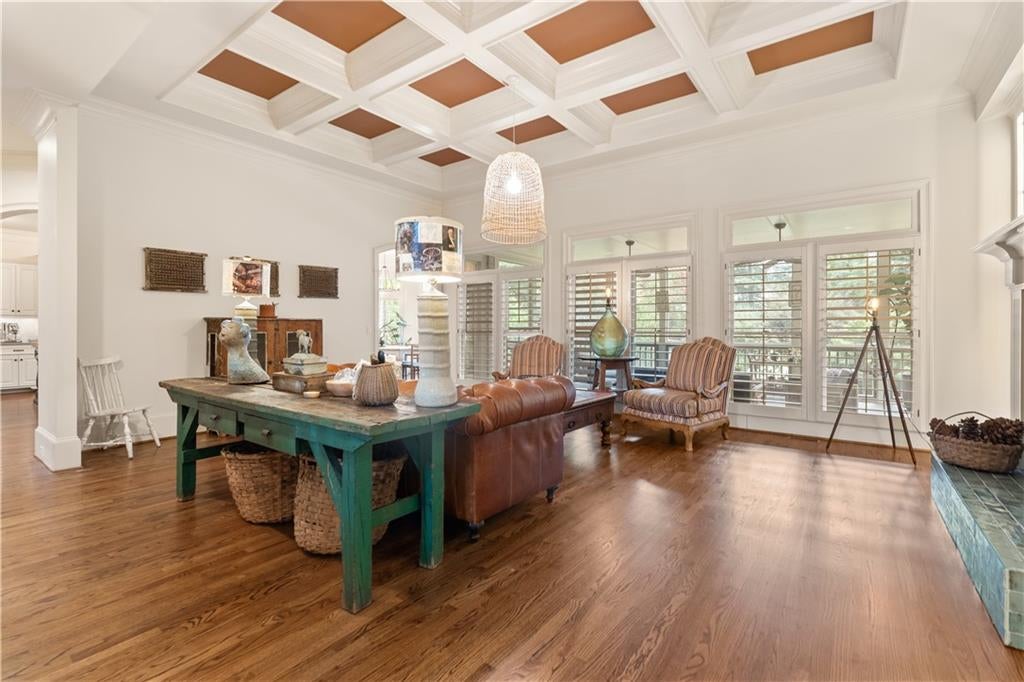
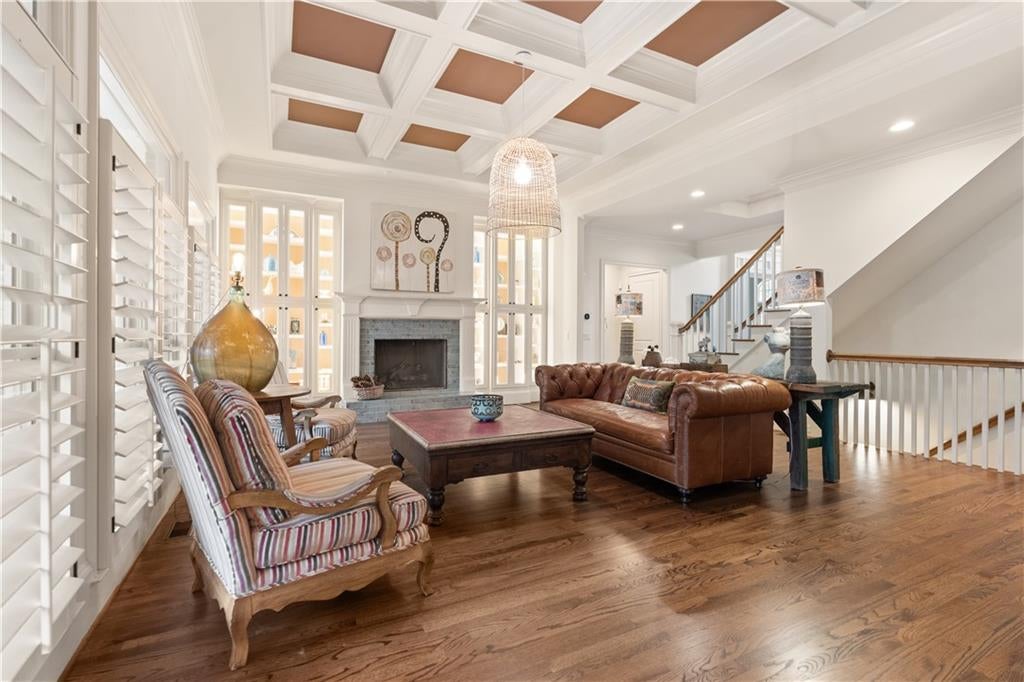
Enter an interest rate to see your estimated monthly payment.NEW PRICE – $1,850,000! MOTIVATED SELLERS! MAKE YOUR OFFER WORK HARDER! Seller is willing to consider a contribution toward buyer's allowable closing and/or financing costs with an acceptable offer. Depending on the buyer's loan program, seller funds may be used toward closing costs, prepaid expenses, a permanent interest-rate buydown or an eligible temporary rate buydown. Ask your lender to compare the options and see how a seller contribution could reduce your cash to close or monthly payment. NOW VACANT, EASY TO SHOW AND READY FOR IMMEDIATE MOVE-IN! Beautifully refinished main-level hardwood floors, fresh interior paint, TWO NEW HVAC SYSTEMS installed in 2026, a newer roof (2022) and freshly maintained landscaping make this an exceptional opportunity in sought-after Creekstone Estates. This custom-built, four-sided brick estate blends timeless craftsmanship, refined luxury and inviting living spaces to create a home that is as welcoming as it is unforgettable. Custom wood entry doors, modern exterior lighting, professional landscaping and an oversized three-car garage create a memorable first impression. Inside, rich architectural details and thoughtfully curated finishes offer a refreshing departure from today's more predictable luxury homes. At the heart of the home, the chef's kitchen is designed for both everyday living and effortless entertaining, featuring Sub-Zero and Wolf appliances, quartz countertops, a custom copper hood, a substantial Boos wood center island, handcrafted Moroccan tile backsplash, a walk-in pantry and an adjoining scullery. Matching handcrafted Moroccan tile continues at the great room fireplace, adding warmth and timeless character. The spacious living areas flow seamlessly to a screened porch overlooking your own private backyard retreat featuring a heated PebbleTec saltwater pool and spa, covered grilling pavilion, fire pit, lush landscaping, raised garden beds and fruit trees—creating the perfect setting for entertaining, gardening or simply enjoying peaceful evenings at home. Upstairs, the oversized primary suite is a true sanctuary featuring a spacious sitting area, fireplace, custom built-in bookcases and a beautifully appointed spa-inspired bath. The finished terrace level offers exceptional versatility with a home theater, full bar, game room, fitness studio, guest suite and dedicated climate-controlled workshop and pottery studio spaces. BONUS: Home theater equipment and seating, pool table and outdoor pool furniture are all INCLUDED! Residents of Creekstone Estates enjoy resort-style amenities including tennis, pickleball, a clubhouse, fitness center, playgrounds and an active social calendar. Enjoy the advantage of low Forsyth County taxes while being just minutes from Denmark High School, GA-400, Halcyon, Trader Joe's, Cumming City Center, Big Creek Greenway and The Collection at Forsyth. An exceptional home, an incredible new price and an opportunity to be settled in before the holidays. Schedule your private showing today!
| 2 days ago | Price changed to $1,850,000 | |
| 2 days ago | Listing updated with changes from the MLS | |
| 3 months ago | Status changed to Active | |
| 4 months ago | Listing first seen on site |
Listings identified with the FMLS IDX logo come from FMLS and are held by brokerage firms other than the owner of this website and the listing brokerage is identified in any listing details. Information is deemed reliable but is not guaranteed. If you believe any FMLS listing contains material that infringes your copyrighted work, please click here to review our DMCA policy and learn how to submit a takedown request.

© 2017-2026 First Multiple Listing Service, Inc.
Did you know? You can invite friends and family to your search. They can join your search, rate and discuss listings with you.