Save
Ask
Tour
Hide
Share
$1,069,000
8 Days On Site

9858 Talisman Drive
Johns Creek, GA 30022

For Sale|Single Family Residence|Active
5
Beds
4
Total Baths
4
Full Baths
3,600
SqFt
$297
/SqFt
2006
Built
Subdivision:
Ellington
County:
Fulton
Listing Courtesy Of: JAYA CHOUDHARY of Atlanta Communities Broker: 404-542-5292 Prefer Ph#:[email protected]
Call Now: 404.793.7788
Is this the listing for you? We can help make it yours.
404.793.7788
9858 Talisman Drive9858 Talisman Drive9858 Talisman Drive9858 Talisman Drive
Save
Ask
Tour
Hide
Share

Mortgage Calculator

Monthly Payment (Est.)

$4,877
Calculator powered by Showcase IDX, a Constellation1 Company. Copyright ©2026 Information is deemed reliable but not guaranteed.

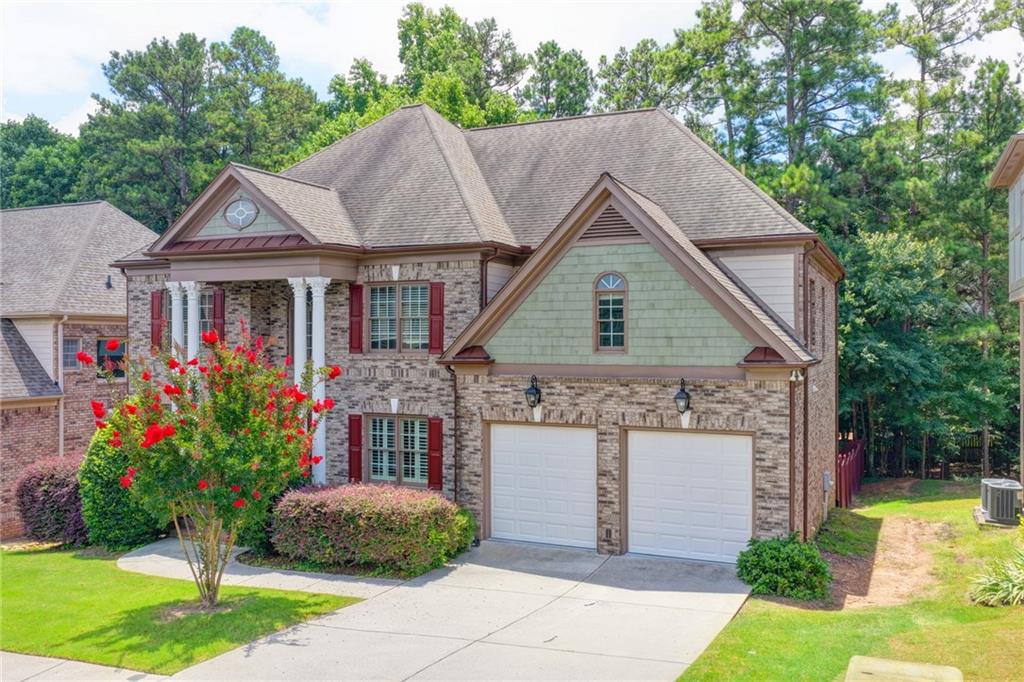
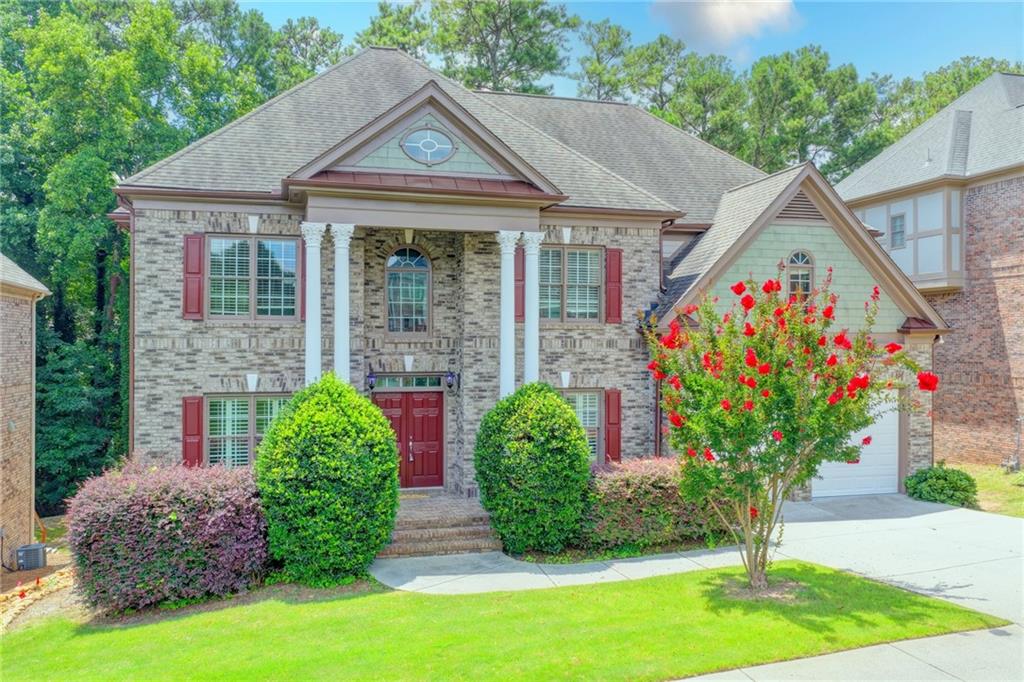
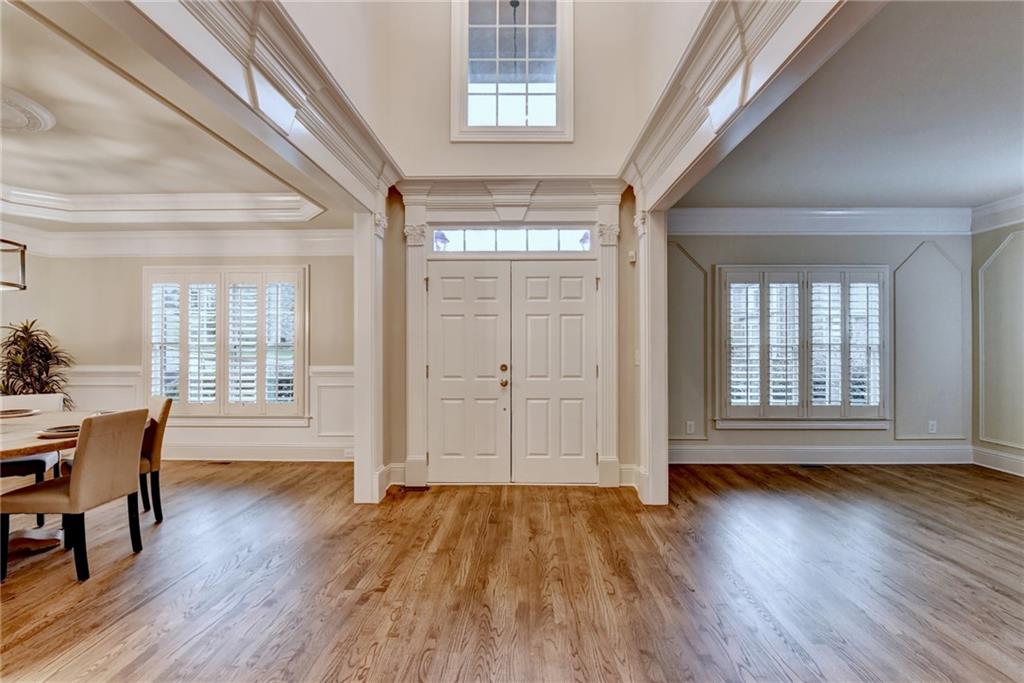
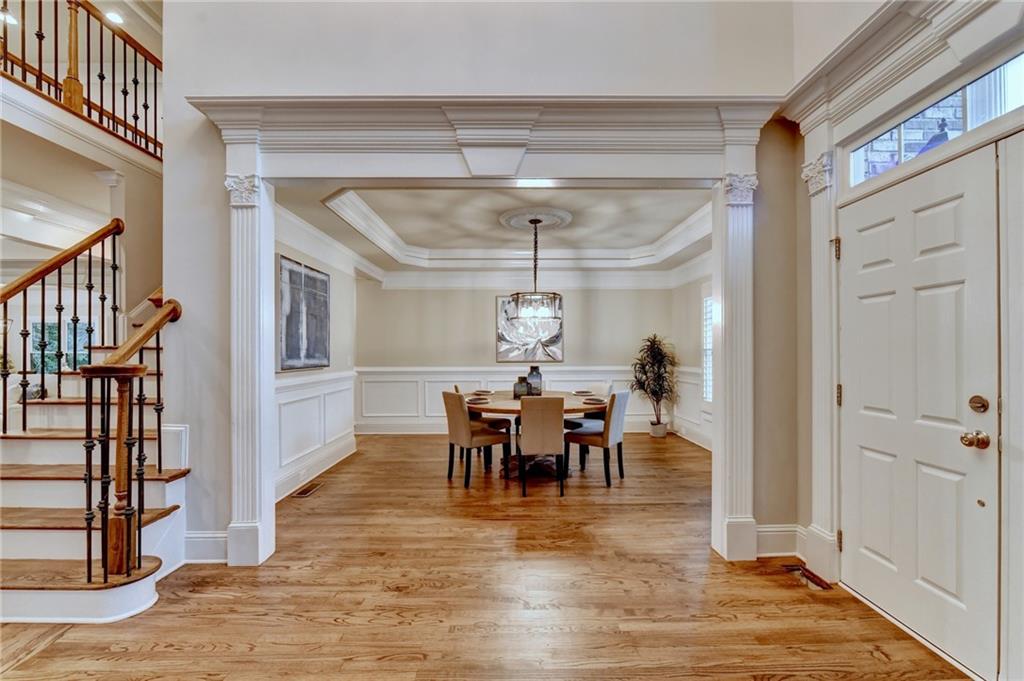
NORTH FACING HOME!!!! Luxury living in this exceptional executive 5 bed 4 bath home located in the highly sought-after Johns Creek High School district. Move-in Ready!! Step inside to a tastefully appointed freshly painted residence, offering a desirable main-level guest suite, separate formal living and dining room, soaring ceilings, rich gleaming hardwood floors, new carpet, designer finishes, an open-concept floor plan with two story foyer and family room filled with natural light from a dramatic wall of windows. The gourmet chef's kitchen is the heart of the home, showcasing wrap-around 2 level granite countertops, stainless steel appliances, new refrigerator, custom stained cabinetry, and an oversized island that flows seamlessly into the spacious family room, creating the perfect setting for entertaining and everyday living. A bright keeping room/sunroom provides additional flexible living space. The luxurious primary suite on the second level serves as a private retreat with a sitting area and a spa-inspired bath leading into a generously sized walk-in closet. Three additional bedrooms, two full baths, and a conveniently located second-floor laundry room complete the upper level. Step outside to a private deck with a fenced-in flat usable large backyard overlooking a peaceful, wooded backdrop. Completing this exceptional home is a spacious two-car garage, and an unfinished basement that provides abundant additional space for storage or to create future living areas tailored to your needs. Enjoy walkable access to restaurants, shopping, and nearby Newton Park, with easy access to GA-400, I-285, Avalon, Downtown Alpharetta, North Point Mall, and The Forum.

Save
Ask
Tour
Hide
Share
Listing Snapshot
Price 
$1,069,000
Days On Site 
8 Days
Bedrooms 
5
Inside Area (SqFt) 
3,600 sqft
Total Baths 
4
Full Baths 
4
Partial Baths 
N/A
Lot Size 
0.17 Acres
Year Built 
2006
MLS® Number 
7806048
Status 
Active
Property Tax 
$7,170
HOA/Condo/Coop Fees 
$66.67 monthly
Sq Ft Source 
Public Records
Friends & Family
Recent Activity
3 days agoPrice changed to $1,069,000
3 days agoListing updated with changes from the MLS®
a week agoListing first seen on site
General Features
Acres 
0.17
Attached Garage 
Yes
Foundation 
None
Garage 
Yes
Garage Spaces 
2
Land Lease 
No
Levels 
Three Or More
Parking 
AttachedDrivewayGarageGarage Faces FrontKitchen Level
Property Sub Type 
Single Family Residence
Security 
Smoke Detector(s)
Sewer 
Public Sewer
SqFt Total 
3600
Style 
Traditional
Utilities 
Cable AvailableElectricity AvailableNatural Gas AvailablePhone AvailableSewer AvailableUnderground UtilitiesWater Available
Water Source 
Public
Interior Features
Appliances 
DishwasherDisposalDouble OvenDryerGas CooktopMicrowaveRange HoodRefrigeratorWasher
Basement 
Bath/StubbedDaylightExterior EntryFullUnfinishedWalk-Out Access
Cooling 
Ceiling Fan(s)Central AirZoned
Fireplace 
Yes
Fireplace Features 
Factory BuiltFamily RoomMaster Bedroom
Fireplaces 
2
Flooring 
CarpetHardwood
Heating 
CentralNatural Gas
Interior 
Breakfast BarPantryKitchen IslandBookcasesCrown MoldingDouble VanityTray Ceiling(s)Walk-In Closet(s)
Laundry Features 
Laundry RoomSinkUpper Level
Main Level Bedrooms 
1
Window Features 
Double Pane Windows
Save
Ask
Tour
Hide
Share
Exterior Features
Exterior 
Private EntrancePrivate Yard
Fencing 
Back YardFencedWood
Lot Features 
Back YardFront YardLandscapedLevelWooded
Other Structures 
None
Patio And Porch 
DeckPatio
Pool Features 
None
Road Frontage 
State Road
Roof 
CompositionShingle
Spa Features 
None
View 
Trees/Woods
Waterfront Features 
None
Waterview 
Trees/Woods
Windows/Doors 
Double Pane Windows
Community Features
Association Dues 
800
Community Features 
None
HOA Fee Frequency 
Annually
Horse Property 
None
Roads 
AsphaltPaved
Schools
School District
Unknown
Elementary School
Barnwell
Middle School
Autrey Mill
High School
Johns Creek
Listing Courtesy Of: JAYA CHOUDHARY of Atlanta Communities Broker: 404-542-5292 Prefer Ph#:[email protected]

Listings identified with the FMLS IDX logo come from FMLS and are held by brokerage firms other than the owner of this website and the listing brokerage is identified in any listing details. Information is deemed reliable but is not guaranteed. If you believe any FMLS listing contains material that infringes your copyrighted work, please click here to review our DMCA policy and learn how to submit a takedown request.



© 2017-2026 First Multiple Listing Service, Inc.

Neighborhood & Commute
Source: Walkscore
Disclosure: Community information and market data powered by Constellation Data Labs. Information is deemed reliable but not guaranteed.
Save
Ask
Tour
Hide
Share