Save
Ask
Tour
Hide
Share
$849,900
8 Days On Site

12700 Oxfordshire Court
Johns Creek, GA 30005

For Sale|Single Family Residence|Active
5
Beds
4
Total Baths
4
Full Baths
4,308
SqFt
$197
/SqFt
1999
Built
Subdivision:
VICARAGE
County:
Fulton
Listing Courtesy Of: Jennifer Hamilton of Keller Williams Realty Peachtree Rd. Broker: 404-419-3500 Prefer Ph#:[email protected]
Call Now: 404.793.7788
Is this the listing for you? We can help make it yours.
404.793.7788
12700 Oxfordshire Court12700 Oxfordshire Court12700 Oxfordshire Court12700 Oxfordshire Court
Save
Ask
Tour
Hide
Share

Mortgage Calculator

Monthly Payment (Est.)

$3,878
Calculator powered by Showcase IDX, a Constellation1 Company. Copyright ©2026 Information is deemed reliable but not guaranteed.

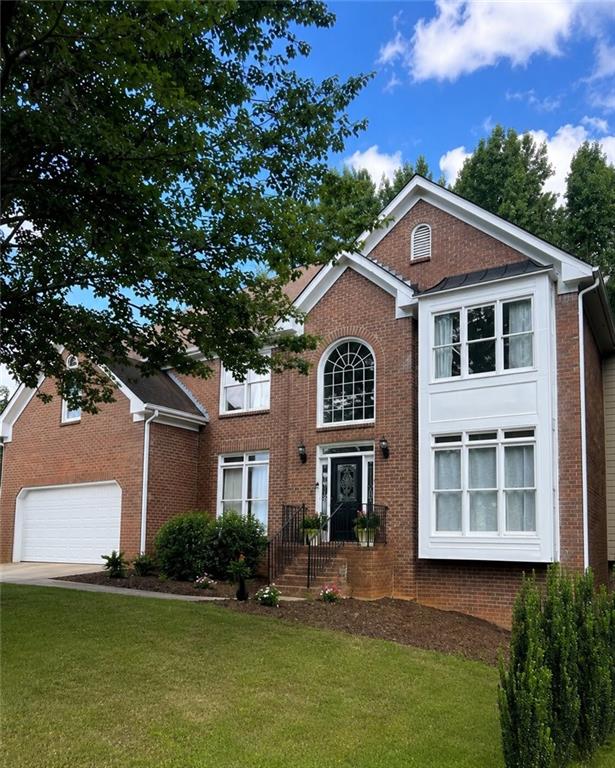
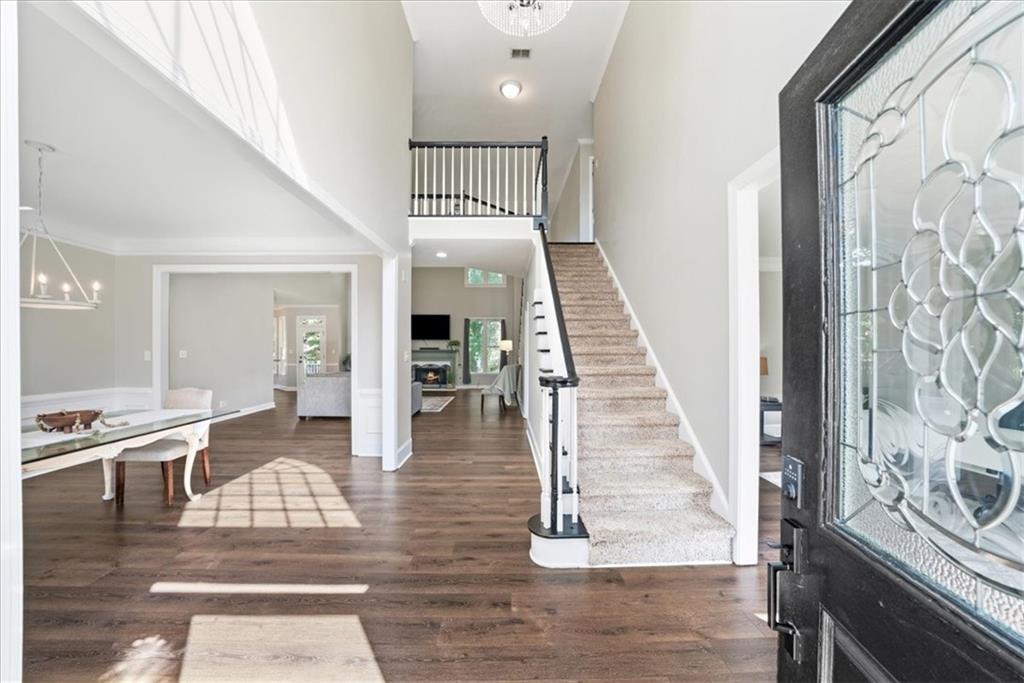
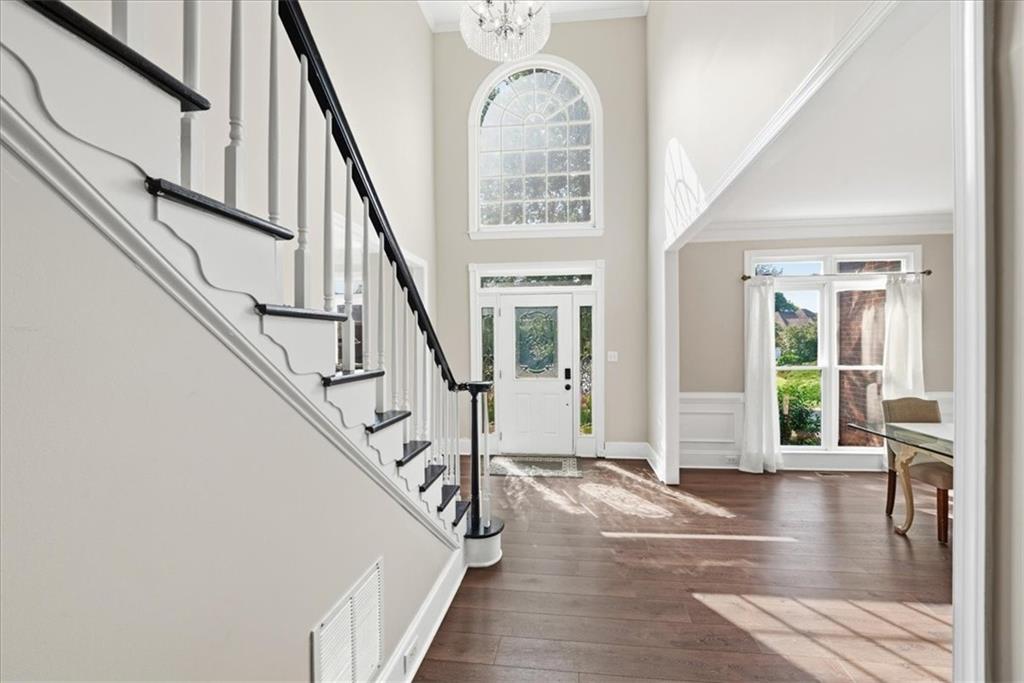
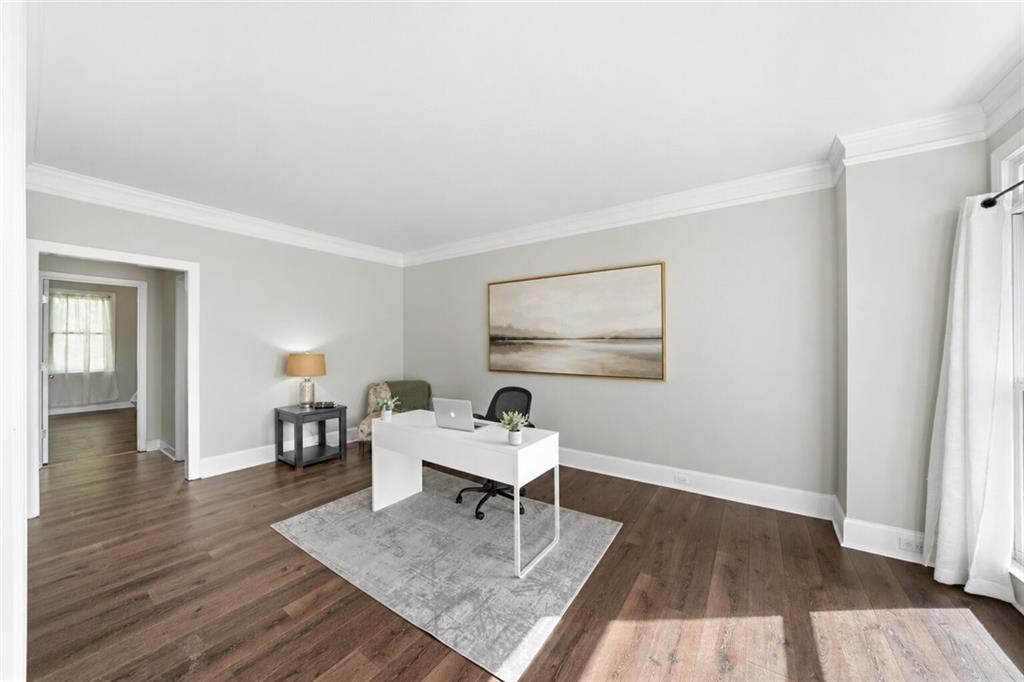
Located in the award-winning city of Johns Creek—consistently recognized as one of the nation's best places to live for its top-rated schools, exceptional quality of life, and low crime—this beautifully updated home offers the perfect blend of space, style, and convenience. Perfectly positioned on a quiet cul-de-sac in one of North Fulton's most desirable swim and tennis communities, this move-in-ready home is just minutes from Halcyon, Avalon, Johns Creek Town Center, Big Creek Greenway, GA-400, premier shopping, dining, and entertainment. A dramatic two-story foyer welcomes you into a light-filled, open floor plan featuring soaring ceilings, floor-to-ceiling windows, and a stunning two-story family room with fireplace that flows seamlessly into the spacious eat-in kitchen. Step outside to the private, level, fenced backyard and expansive deck—perfect for entertaining, grilling, or simply relaxing. The main level also features a dedicated home office, formal dining room, and a guest bedroom with a full bath, providing exceptional flexibility for multigenerational living, overnight guests, or working from home. Upstairs, the spacious owner's suite serves as a private retreat with a large walk-in closet and a beautifully renovated spa-inspired bath featuring dual vanities, a freestanding soaking tub, oversized walk-in shower, and designer finishes. The partially finished terrace level offers immediate additional living space, while the unfinished portion is already stubbed for three additional bedrooms and a full bath, creating an incredible opportunity to expand, customize, and add lasting value. Combining timeless design, thoughtful updates, exceptional schools, and an unbeatable Johns Creek location, this home offers everything today's buyers are looking for.

Save
Ask
Tour
Hide
Share
Listing Snapshot
Price 
$849,900
Days On Site 
8 Days
Bedrooms 
5
Inside Area (SqFt) 
4,308 sqft
Total Baths 
4
Full Baths 
4
Partial Baths 
N/A
Lot Size 
0.4268 Acres
Year Built 
1999
MLS® Number 
7805658
Status 
Active
Property Tax 
$5,429
HOA/Condo/Coop Fees 
$106.67 monthly
Sq Ft Source 
Public Records
Friends & Family
Recent Activity
a week agoListing first seen on site
a week agoListing updated with changes from the MLS®
General Features
Acres 
0.4268
Attached Garage 
Yes
Foundation 
None
Garage 
Yes
Garage Spaces 
2
Land Lease 
No
Levels 
Two
Parking 
AttachedGarageGarage Faces FrontKitchen Level
Property Sub Type 
Single Family Residence
Security 
Smoke Detector(s)
Sewer 
Public Sewer
SqFt Above 
3868
SqFt Below 
440
SqFt Total 
3868
Style 
Traditional
Utilities 
Electricity AvailableNatural Gas Available
Water Source 
Public
Interior Features
Appliances 
DishwasherDisposal
Basement 
FinishedFull
Cooling 
Central Air
Electric 
220 Volts in Laundry
Fireplace 
Yes
Fireplace Features 
Factory Built
Fireplaces 
1
Flooring 
Carpet
Heating 
Forced Air
Interior 
Eat-in KitchenKitchen IslandVaulted Ceiling(s)
Laundry Features 
Laundry RoomMain Level
Main Level Bedrooms 
1
Save
Ask
Tour
Hide
Share
Exterior Features
Construction Details 
Brick
Exterior 
Private Yard
Fencing 
Back YardFenced
Lot Features 
Back YardCul-De-SacLandscaped
Other Structures 
None
Patio And Porch 
Deck
Pool Features 
None
Road Frontage 
None
Roof 
CompositionShingle
Spa Features 
None
View 
Trees/Woods
Waterfront Features 
None
Waterview 
Trees/Woods
Community Features
Association Dues 
1280
Community Features 
PoolTennis Court(s)
HOA Fee Frequency 
Annually
Horse Property 
None
Roads 
Paved
Schools
School District
Unknown
Elementary School
Lake Windward
Middle School
Taylor Road
High School
Chattahoochee
Listing Courtesy Of: Jennifer Hamilton of Keller Williams Realty Peachtree Rd. Broker: 404-419-3500 Prefer Ph#:[email protected]

Listings identified with the FMLS IDX logo come from FMLS and are held by brokerage firms other than the owner of this website and the listing brokerage is identified in any listing details. Information is deemed reliable but is not guaranteed. If you believe any FMLS listing contains material that infringes your copyrighted work, please click here to review our DMCA policy and learn how to submit a takedown request.



© 2017-2026 First Multiple Listing Service, Inc.

Neighborhood & Commute
Source: Walkscore
Disclosure: Community information and market data powered by Constellation Data Labs. Information is deemed reliable but not guaranteed.
Save
Ask
Tour
Hide
Share