Save
Ask
Tour
Hide
Share
$325,000
1 Day On Site

4428 James Wade Drive
Snellville, GA 30039

For Sale|Single Family Residence|Active
3
Beds
2
Total Baths
2
Full Baths
1,502
SqFt
$216
/SqFt
2001
Built
Subdivision:
Medlock Ridge
County:
Gwinnett
Listing Courtesy Of: Soraya Diaz of Century 21 Results Broker: 770-889-6090 Prefer Ph#:[email protected]
Call Now: 404.793.7788
Is this the listing for you? We can help make it yours.
404.793.7788
4428 James Wade Drive4428 James Wade Drive4428 James Wade Drive4428 James Wade Drive
Save
Ask
Tour
Hide
Share

Mortgage Calculator

Monthly Payment (Est.)

$1,483
Calculator powered by Showcase IDX, a Constellation1 Company. Copyright ©2026 Information is deemed reliable but not guaranteed.

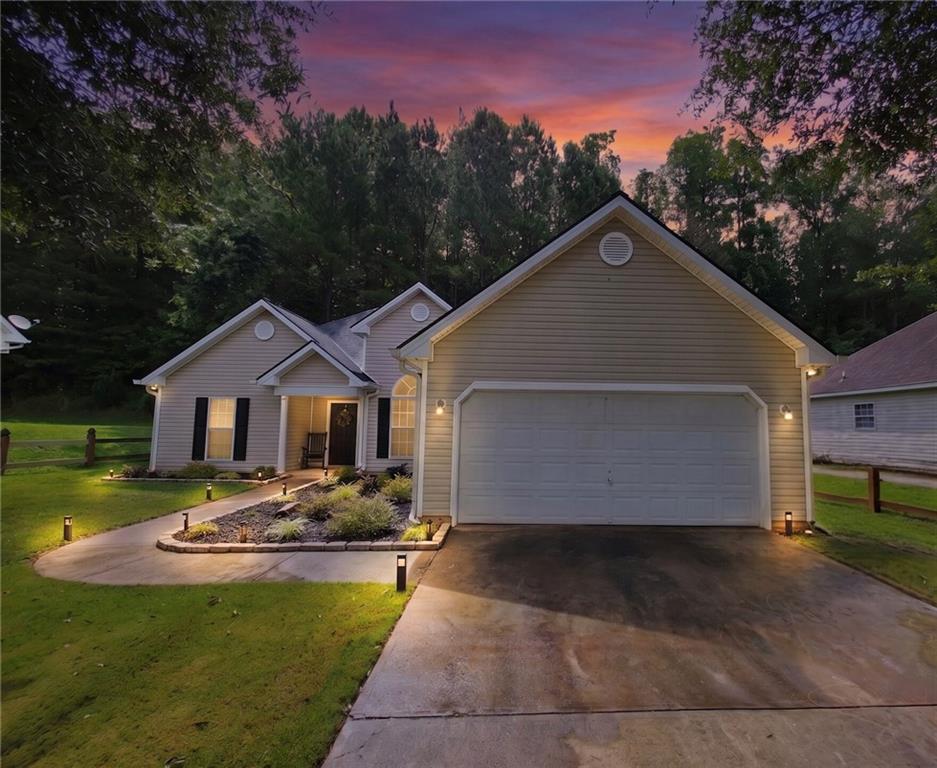
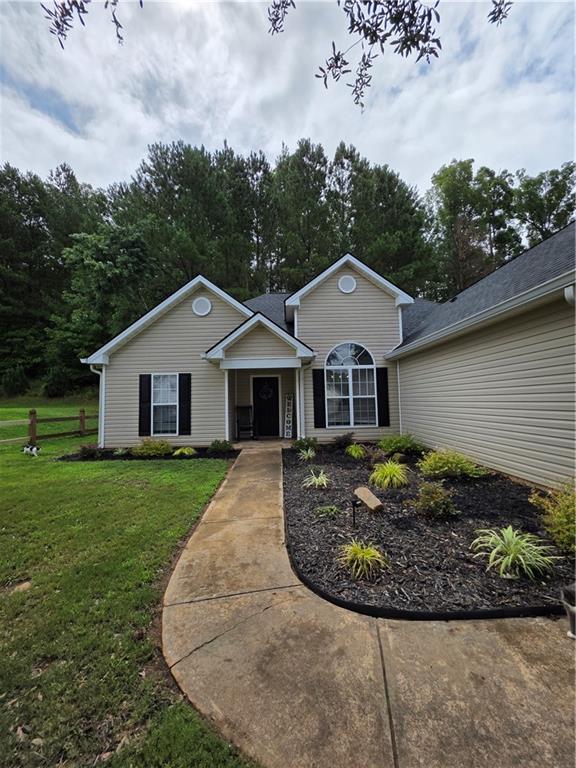
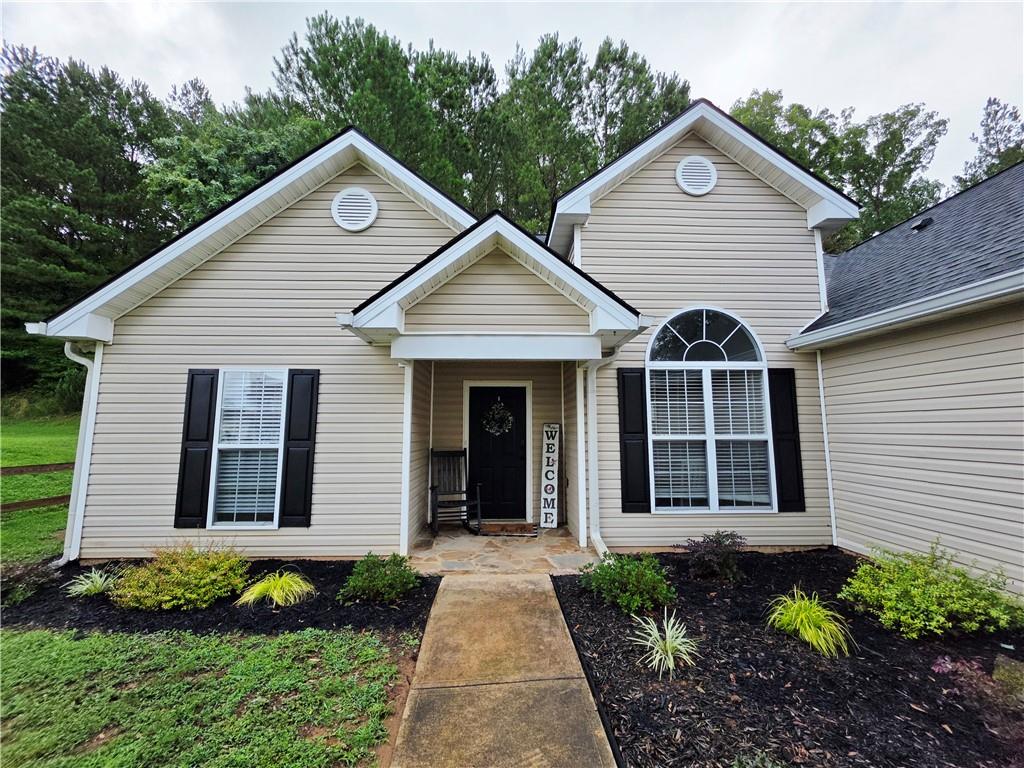
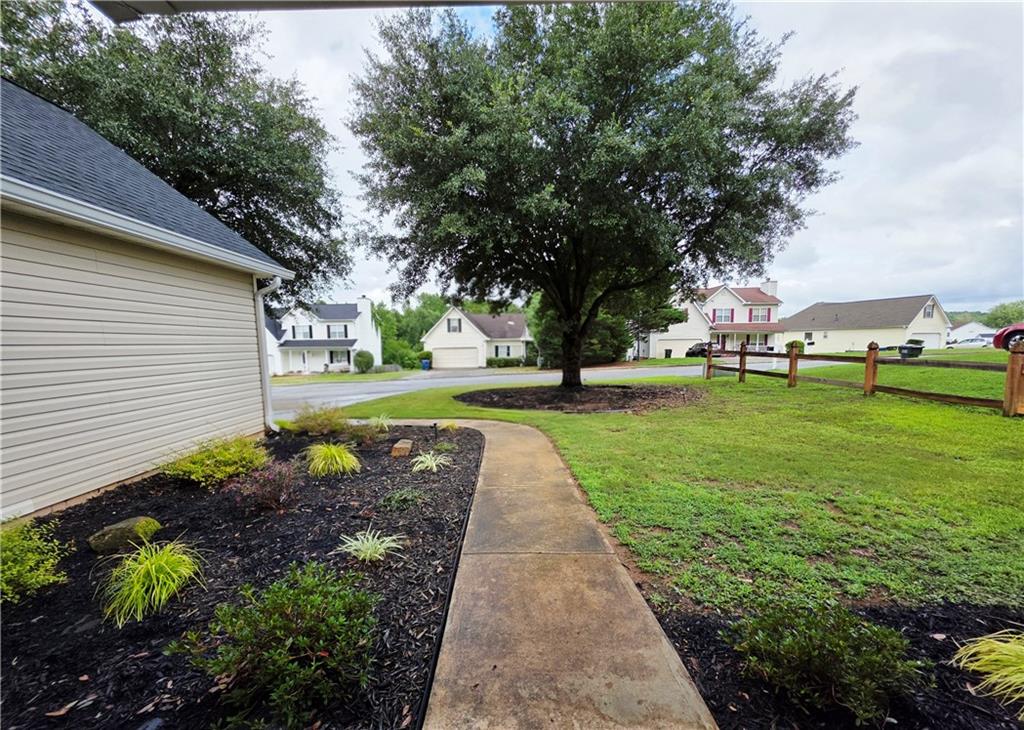
Beautifully updated ranch offering the ease of one-level living with a desirable split-bedroom floor plan, thoughtful upgrades, and a peaceful setting just outside the hustle and bustle. Conveniently located near schools, shopping, dining, parks, recreational facilities, healthcare, and more, you'll enjoy the perfect balance of privacy and accessibility. Inviting covered front porch, landscaped curb appeal and attached two-car garage. Foyer opens to a dining room the flows effortlessly into the spacious family room with double tray octagon ceiling and cozy fireplace create an impressive focal point, while direct access to the backyard patio makes indoor/outdoor living a breeze. Updated galley-style kitchen is both stylish and functional, featuring stainless steel appliances and an additional dining area. Primary suite features an en-suite bath with a double vanity, soaking tub, and separate walk-in shower. Two secondary bedrooms share an additional full bath, making this layout ideal for family, guests, or a home office. Step outside to your private backyard where the patio overlooks a fully fenced yard with a wooded backdrop, creating a peaceful setting for morning coffee, weekend barbecues, pets, play, or simply relaxing after a long day. Move-in ready and thoughtfully updated, this charming ranch combines comfortable living, a functional layout, all within a great location!

Save
Ask
Tour
Hide
Share
Listing Snapshot
Price 
$325,000
Days On Site 
1 Day
Bedrooms 
3
Inside Area (SqFt) 
1,502 sqft
Total Baths 
2
Full Baths 
2
Partial Baths 
N/A
Lot Size 
0.35 Acres
Year Built 
2001
MLS® Number 
7805631
Status 
Active
Property Tax 
$4,378
HOA/Condo/Coop Fees 
N/A
Sq Ft Source 
Public Records
Friends & Family
Recent Activity
yesterdayListing first seen on site
yesterdayListing updated with changes from the MLS®
General Features
Acres 
0.35
Attached Garage 
Yes
Foundation 
Slab
Garage 
Yes
Garage Spaces 
2
Land Lease 
No
Levels 
One
Parking 
AttachedDrivewayGarageGarage Faces FrontKitchen Level
Property Condition 
Updated/Remodeled
Property Sub Type 
Single Family Residence
Sewer 
Public Sewer
SqFt Above 
1502
SqFt Total 
1502
Style 
Ranch
Utilities 
Electricity AvailableNatural Gas AvailableSewer AvailableWater Available
Water Source 
Public
Interior Features
Appliances 
Electric OvenElectric Range
Basement 
None
Cooling 
Ceiling Fan(s)Central Air
Fireplace 
Yes
Fireplace Features 
Family Room
Fireplaces 
1
Heating 
Forced Air
Interior 
Eat-in KitchenCrown MoldingDouble VanityEntrance FoyerRecessed LightingTray Ceiling(s)Walk-In Closet(s)OtherMaster Downstairs
Laundry Features 
Laundry RoomMain Level
Main Level Bedrooms 
3
Save
Ask
Tour
Hide
Share
Exterior Features
Construction Details 
Vinyl Siding
Exterior 
Private EntrancePrivate YardRain Gutters
Fencing 
Back YardFencedPrivacyWood
Lot Features 
Back YardFront YardLandscapedLevel
Other Structures 
None
Patio And Porch 
CoveredFront PorchPatio
Pool Features 
None
Road Frontage 
City Street
Roof 
Composition
Spa Features 
None
View 
NeighborhoodTrees/Woods
Waterfront Features 
None
Waterview 
NeighborhoodTrees/Woods
Community Features
Accessibility Features 
Accessible Entrance
Community Features 
None
Horse Property 
None
Roads 
Paved
Schools
School District
Unknown
Elementary School
Anderson-Livsey
Middle School
Shiloh
High School
Shiloh
Listing Courtesy Of: Soraya Diaz of Century 21 Results Broker: 770-889-6090 Prefer Ph#:[email protected]

Listings identified with the FMLS IDX logo come from FMLS and are held by brokerage firms other than the owner of this website and the listing brokerage is identified in any listing details. Information is deemed reliable but is not guaranteed. If you believe any FMLS listing contains material that infringes your copyrighted work, please click here to review our DMCA policy and learn how to submit a takedown request.



© 2017-2026 First Multiple Listing Service, Inc.

Neighborhood & Commute
Source: Walkscore
Disclosure: Community information and market data powered by Constellation Data Labs. Information is deemed reliable but not guaranteed.
Save
Ask
Tour
Hide
Share