Save
Ask
Tour
Hide
Share
$480,000
New Listing

330 Sumter Drive NE
Marietta, GA 30066

For Sale|Single Family Residence|Active
4
Beds
3
Total Baths
2
Full Baths
1
Partial Bath
2,306
SqFt
$208
/SqFt
1985
Built
Subdivision:
SUMTER RIDGE
County:
Cobb
Listing Courtesy Of: Adam Kosarick of Fathom Realty GA, LLC. Broker: 888-455-6040 Prefer Ph#:[email protected]
Call Now: 404.793.7788
Is this the listing for you? We can help make it yours.
404.793.7788
330 Sumter Drive NE330 Sumter Drive NE330 Sumter Drive NE330 Sumter Drive NE
Save
Ask
Tour
Hide
Share

Mortgage Calculator

Monthly Payment (Est.)

$2,190
Calculator powered by Showcase IDX, a Constellation1 Company. Copyright ©2026 Information is deemed reliable but not guaranteed.

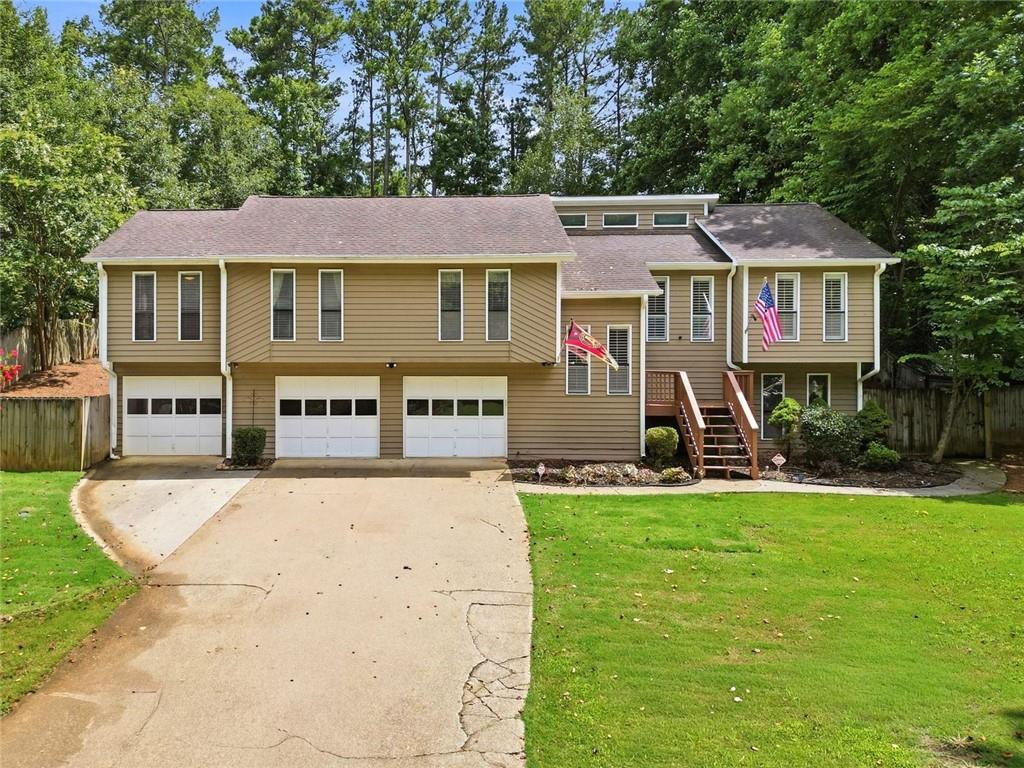
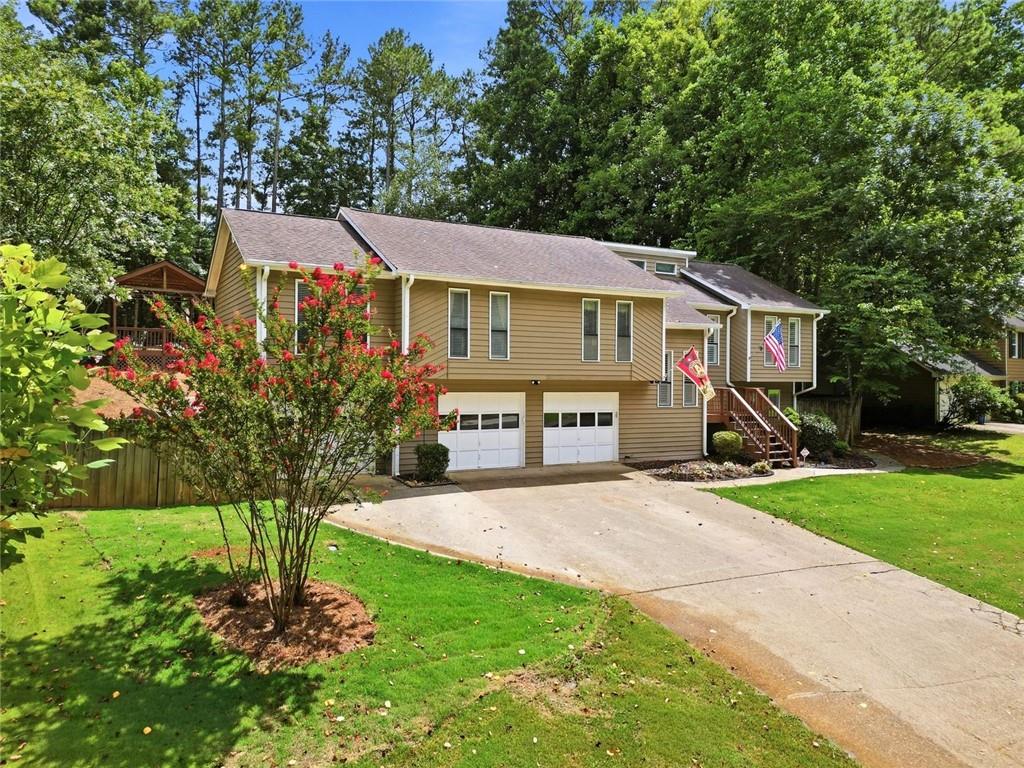
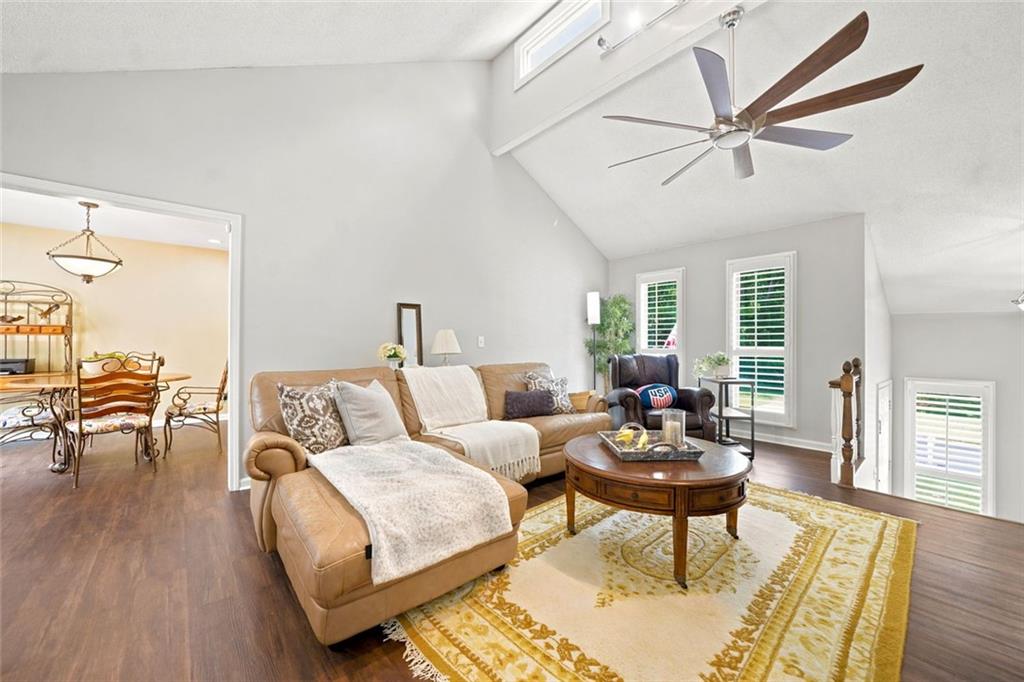
Welcome to 330 Sumter Drive in Marietta, where you'll find space to spread out both inside and out. This 4-bedroom, 2.5-bath home offers a flexible floor plan with plantation shutters throughout and durable LVP flooring in many of the main living areas. The lower-level bonus room is currently being used as an additional living space but could easily serve as a fourth bedroom, playroom, media room, or home office depending on your needs. The kitchen is designed for those who enjoy cooking and gathering, featuring a Jenn-Air range with an indoor grill, double ovens, and plenty of workspace for preparing meals and entertaining guests. The owner's suite includes a spacious bathroom with a jetted tub, separate tiled shower with frameless glass enclosure, separate vanities, and his-and-her closets. Just off the primary bedroom is a large bonus room currently being used for storage, but it could also make an amazing workout room, sitting area, or oversized walk-in closet. Outside is where this home really stands out. The rare 3-car garage provides plenty of room for vehicles, storage, or hobbies, while the private fenced backyard offers plenty of room to enjoy the outdoors without the restrictions of an HOA. The heated in-ground Gunite pool reaches an impressive 8-foot depth and creates the perfect setting for relaxing or entertaining. The covered poolside deck adds even more space for hosting friends, firing up the grill, or enjoying a quiet evening outside. Summer isn't over yet, so there's still plenty of time to plan that pool party with friends and family and make the most of your own backyard retreat.

Save
Ask
Tour
Hide
Share
Listing Snapshot
Price 
$480,000
Days On Site 
0 Days
Bedrooms 
4
Inside Area (SqFt) 
2,306 sqft
Total Baths 
3
Full Baths 
2
Partial Baths 
1
Lot Size 
0.525 Acres
Year Built 
1985
MLS® Number 
7805628
Status 
Active
Property Tax 
$4,011
HOA/Condo/Coop Fees 
N/A
Sq Ft Source 
Owner
Friends & Family
Recent Activity
8 hours agoListing first seen on site
9 hours agoListing updated with changes from the MLS®
General Features
Acres 
0.525
Foundation 
See Remarks
Garage 
Yes
Garage Spaces 
3
Land Lease 
No
Levels 
Multi/Split
Parking 
Garage
Parking Spaces 
3
Property Sub Type 
Single Family Residence
Sewer 
Public Sewer
SqFt Above 
1906
SqFt Below 
400
SqFt Total 
2526
Style 
TraditionalOther
Utilities 
Cable AvailableUnderground Utilities
Water Source 
Public
Interior Features
Appliances 
DishwasherDisposalDouble OvenGas RangeGas Water HeaterMicrowaveRefrigerator
Basement 
Partial
Cooling 
Central Air
Electric 
220 Volts
Fireplace 
Yes
Fireplace Features 
Family RoomGas Starter
Fireplaces 
1
Flooring 
Hardwood
Heating 
Central
Interior 
Breakfast BarEat-in KitchenTray Ceiling(s)Walk-In Closet(s)Master Downstairs
Laundry Features 
In HallMain Level
Main Level Bedrooms 
3
Spa 
Yes
Window Features 
Insulated Windows
Save
Ask
Tour
Hide
Share
Exterior Features
Construction Details 
FrameCedarOther
Exterior 
Other
Fencing 
Back YardFencedPrivacyWood
Lot Features 
Back YardLandscapedPrivate
Other Structures 
Other
Patio And Porch 
DeckPatio
Pool Features 
In GroundGuniteWaterfallSalt Water
Road Frontage 
None
Roof 
Composition
Spa 
Yes
Spa Features 
Private
View 
Pool
Waterfront Features 
None
Waterview 
Pool
Windows/Doors 
Insulated Windows
Community Features
Accessibility Features 
Therapeutic Whirlpool
Community Features 
None
Horse Property 
None
Roads 
Paved
Schools
School District
Unknown
Elementary School
Chalker
Middle School
Daniell
High School
Sprayberry
Listing Courtesy Of: Adam Kosarick of Fathom Realty GA, LLC. Broker: 888-455-6040 Prefer Ph#:[email protected]

Listings identified with the FMLS IDX logo come from FMLS and are held by brokerage firms other than the owner of this website and the listing brokerage is identified in any listing details. Information is deemed reliable but is not guaranteed. If you believe any FMLS listing contains material that infringes your copyrighted work, please click here to review our DMCA policy and learn how to submit a takedown request.



© 2017-2026 First Multiple Listing Service, Inc.

Neighborhood & Commute
Source: Walkscore
Disclosure: Community information and market data powered by Constellation Data Labs. Information is deemed reliable but not guaranteed.
Save
Ask
Tour
Hide
Share