Save
Ask
Tour
Hide
Share
$1,320,000
New Listing

2201 Hunters Green Drive
Lawrenceville, GA 30043

For Sale|Single Family Residence|Active
6
Beds
7
Total Baths
5
Full Baths
2
Partial Baths
7,803
SqFt
$169
/SqFt
2006
Built
Subdivision:
Stonecreek
County:
Gwinnett
Listing Courtesy Of: Bora Lim of Y.I. Broker, LLC Broker: 404-488-6641 Prefer Ph#:[email protected]
Call Now: 404.793.7788
Is this the listing for you? We can help make it yours.
404.793.7788
2201 Hunters Green Drive2201 Hunters Green Drive2201 Hunters Green Drive2201 Hunters Green Drive
Save
Ask
Tour
Hide
Share

Mortgage Calculator

Monthly Payment (Est.)

$6,022
Calculator powered by Showcase IDX, a Constellation1 Company. Copyright ©2026 Information is deemed reliable but not guaranteed.

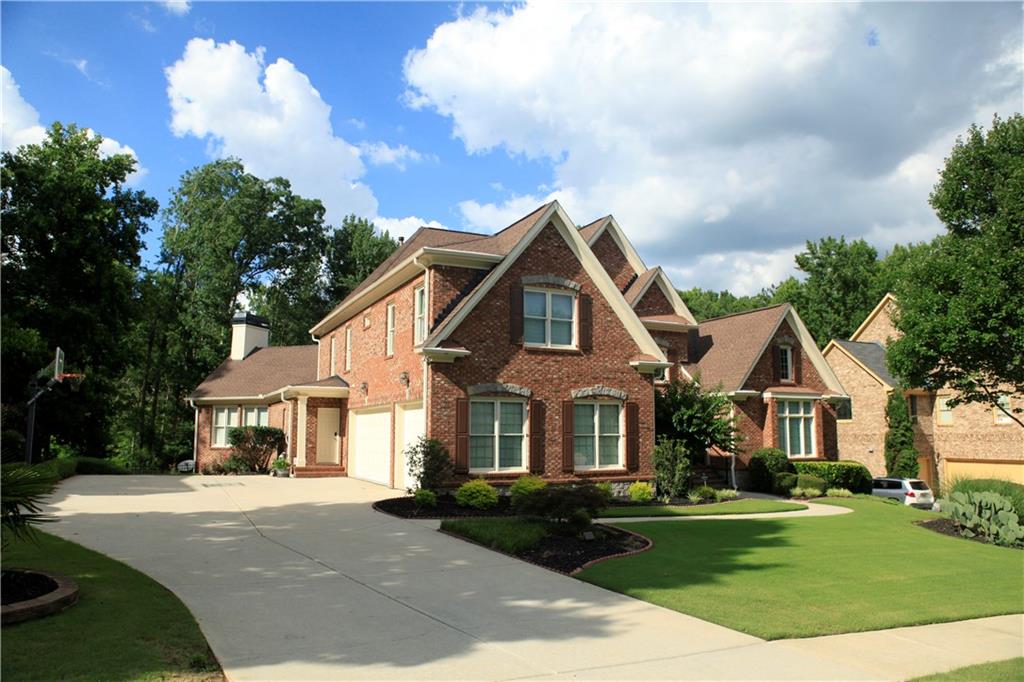
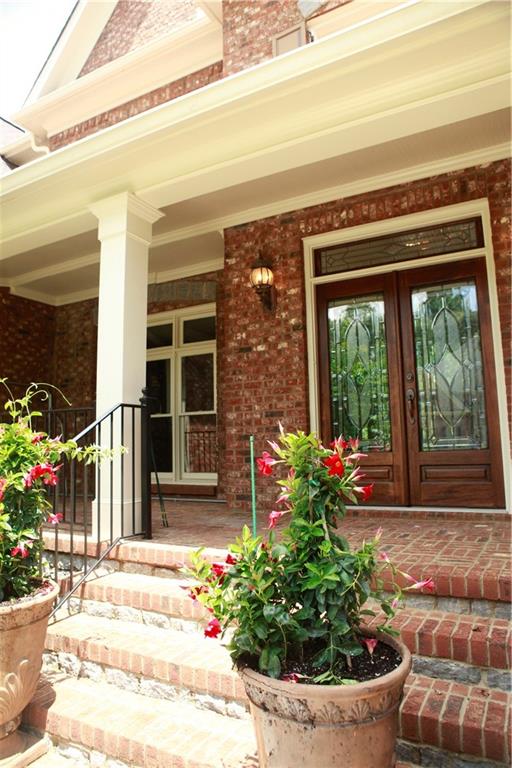
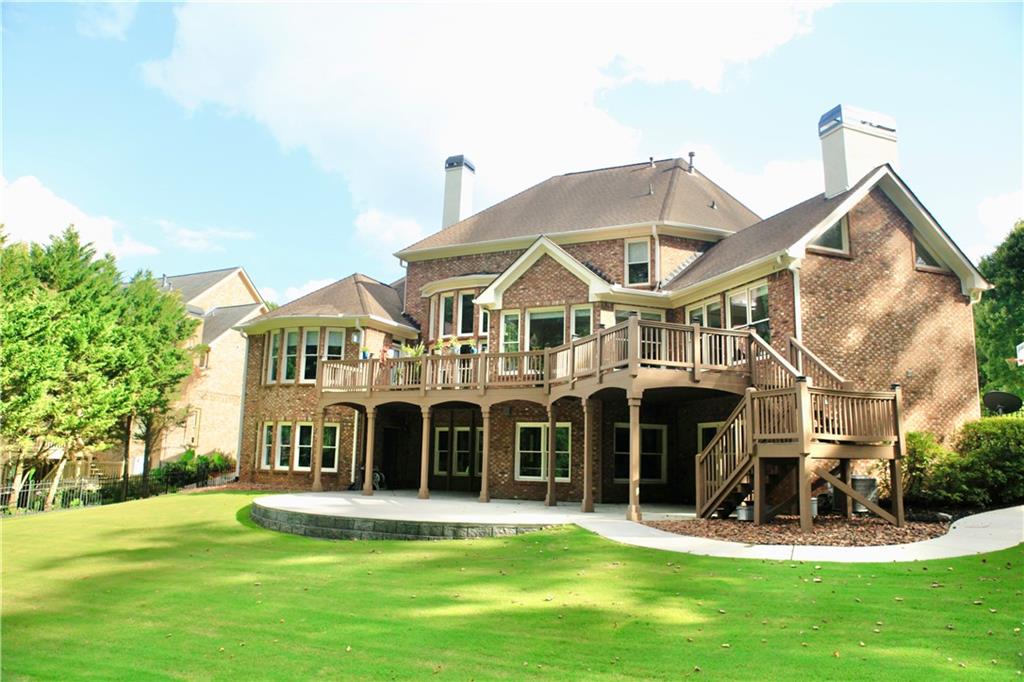
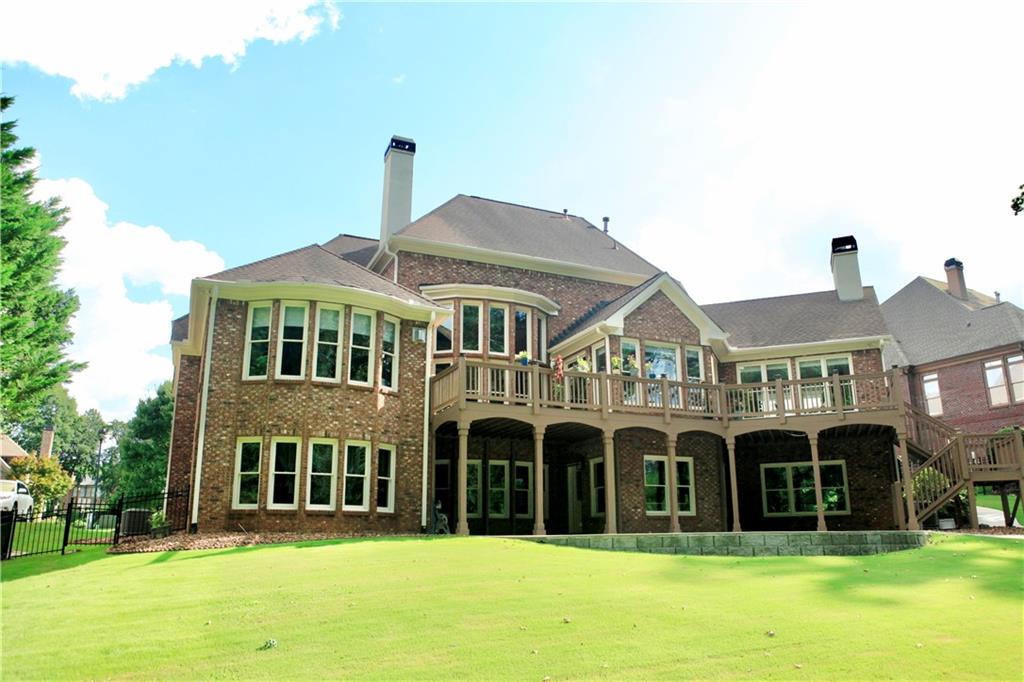
Luxury Living in a Highly Sought-After Gated Community! Welcome to this beautifully maintained luxury home featuring 6 bed/5 full bath/2 half bath, and a 3-car garage, situated on a beautifully landscaped large private lot. This exceptional 4-sided brick home has been extensively upgraded and lovingly cared for, with numerous recent improvements including New HVAC systems, New blinds, New deck, New luxurious kitchen countertops, fresh interior paint, bidet-equipped toilets, and much more. The thoughtfully designed floor plan offers elegant living spaces throughout, including a spacious primary suite with dual vanities and his/hers walk-in closets, a banquet-sized formal dining room, a sun-filled breakfast area, a private office with double doors, a stunning keeping room with a cathedral ceiling, and an impressive 2-story great room with a coffered ceiling. A grand curved staircase along with a convenient rear staircase adds to the house's timeless elegance. Over $200k was invested just 2 years ago to create a fully finished daylight basement. This incredible space features an additional bedroom, a kitchen with an induction cooktop, a playroom with wet bar and wine refrigerator, and a mirrored room-perfect for entertaining, multigenerational living, or a private guest. Ideally located with convenient access to I-85, Sugarloaf Mill, Life time fitness, Gas south arena, grocery, dining, shopping, and more, this home offers the perfect combination of luxury, comfort, and convenient. This is a Must-see!!

Save
Ask
Tour
Hide
Share
Listing Snapshot
Price 
$1,320,000
Days On Site 
0 Days
Bedrooms 
6
Inside Area (SqFt) 
7,803 sqft
Total Baths 
7
Full Baths 
5
Partial Baths 
2
Lot Size 
0.47 Acres
Year Built 
2006
MLS® Number 
7805616
Status 
Active
Property Tax 
$12,932
HOA/Condo/Coop Fees 
$1,545 Semi-Annually
Sq Ft Source 
Owner
Friends & Family
Recent Activity
5 hours agoStatus changed to Active
5 hours agoListing updated with changes from the MLS®
14 hours agoListing first seen on site
General Features
Acres 
0.47
Attached Garage 
Yes
Foundation 
Concrete Perimeter
Garage 
Yes
Garage Spaces 
3
Land Lease 
No
Levels 
Three Or More
Parking 
AttachedDrivewayGarageGarage Door OpenerGarage Faces SideKitchen Level
Property Sub Type 
Single Family Residence
Security 
Smoke Detector(s)Closed Circuit Camera(s)Fire AlarmFire Sprinkler SystemSecurity Gate
Sewer 
Public Sewer
SqFt Above 
4941
SqFt Below 
2862
SqFt Total 
7803
Style 
Traditional
Utilities 
Cable AvailableElectricity AvailableNatural Gas AvailablePhone AvailableSewer AvailableWater Available
Water Source 
Public
Interior Features
Appliances 
DishwasherDisposalDouble OvenGas CooktopGas OvenGas RangeGas Water HeaterMicrowaveRefrigerator
Basement 
Bath/StubbedDaylightExterior EntryFinishedWalk-Out Access
Cooling 
Ceiling Fan(s)Central AirZoned
Fireplace 
Yes
Fireplace Features 
Gas LogLiving RoomMaster Bedroom
Fireplaces 
3
Flooring 
Hardwood
Heating 
CentralForced AirNatural GasZoned
Interior 
Breakfast BarPantryBookcasesCathedral Ceiling(s)Coffered Ceiling(s)Tray Ceiling(s)Vaulted Ceiling(s)Walk-In Closet(s)Master Downstairs
Laundry Features 
Laundry RoomMain LevelSink
Main Level Bedrooms 
1
Window Features 
Double Pane WindowsInsulated Windows
Master Bedroom 
Level - Main
Save
Ask
Tour
Hide
Share
Exterior Features
Exterior 
Private EntrancePrivate Yard
Fencing 
Back YardFenced
Lot Features 
Back YardLandscapedPrivate
Other Structures 
None
Patio And Porch 
CoveredDeckFront PorchRear Porch
Pool Features 
None
Road Frontage 
Private Road
Roof 
Shingle
Spa Features 
None
View 
Neighborhood
Waterfront Features 
None
Waterview 
Neighborhood
Windows/Doors 
Double Pane WindowsInsulated Windows
Community Features
Accessibility Features 
Therapeutic Whirlpool
Association Dues 
1545
Community Features 
GatedSidewalks
HOA Fee Frequency 
Semi-Annually
Horse Property 
None
Roads 
Paved
Schools
School District
Unknown
Elementary School
Jackson - Gwinnett
Middle School
Northbrook
High School
Peachtree Ridge
Listing Courtesy Of: Bora Lim of Y.I. Broker, LLC Broker: 404-488-6641 Prefer Ph#:[email protected]

Listings identified with the FMLS IDX logo come from FMLS and are held by brokerage firms other than the owner of this website and the listing brokerage is identified in any listing details. Information is deemed reliable but is not guaranteed. If you believe any FMLS listing contains material that infringes your copyrighted work, please click here to review our DMCA policy and learn how to submit a takedown request.



© 2017-2026 First Multiple Listing Service, Inc.

Neighborhood & Commute
Source: Walkscore
Disclosure: Community information and market data powered by Constellation Data Labs. Information is deemed reliable but not guaranteed.
Save
Ask
Tour
Hide
Share