Save
Ask
Tour
Hide
Share
$535,000
New Listing

141 Pinehaven Court
Mcdonough, GA 30252

For Sale|Single Family Residence|Active
5
Beds
4
Total Baths
4
Full Baths
3,869
SqFt
$138
/SqFt
2018
Built
Subdivision:
PINEHAVEN
County:
Henry
Listing Courtesy Of: Rachel Gibson of Seven Keys Realty, LLC. Broker: 877-377-5397 Prefer Ph#:[email protected]
Call Now: 404.793.7788
Is this the listing for you? We can help make it yours.
404.793.7788
Upcoming Open Houses
Sun, Jul 19, 3:00 PM - 5:00 PM
141 Pinehaven Court141 Pinehaven Court141 Pinehaven Court141 Pinehaven Court
Save
Ask
Tour
Hide
Share

Mortgage Calculator

Monthly Payment (Est.)

$2,441
Calculator powered by Showcase IDX, a Constellation1 Company. Copyright ©2026 Information is deemed reliable but not guaranteed.

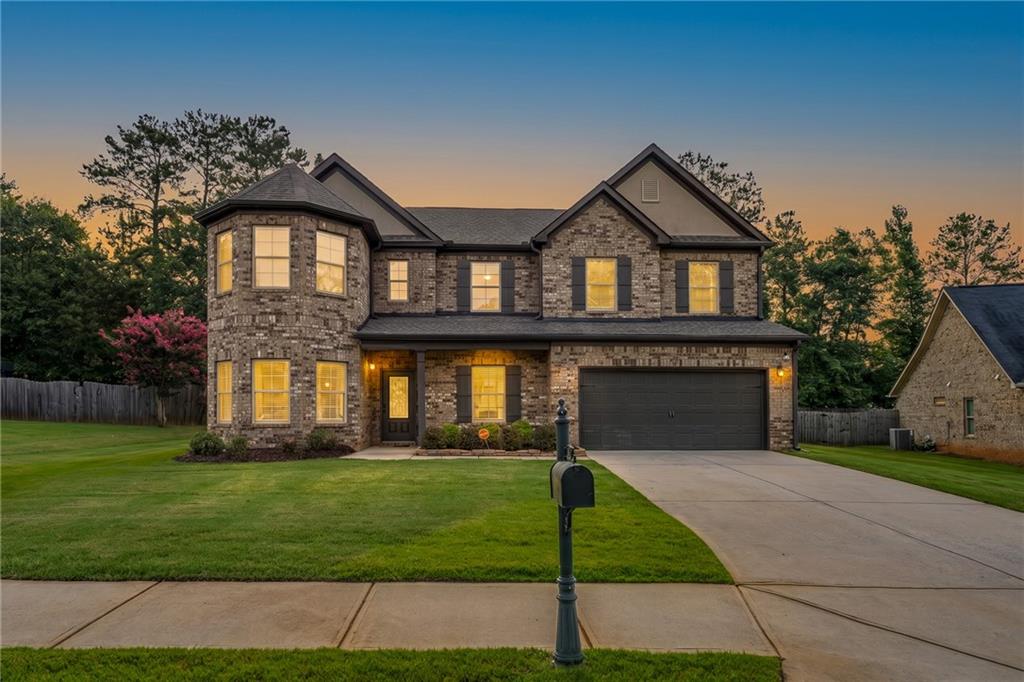
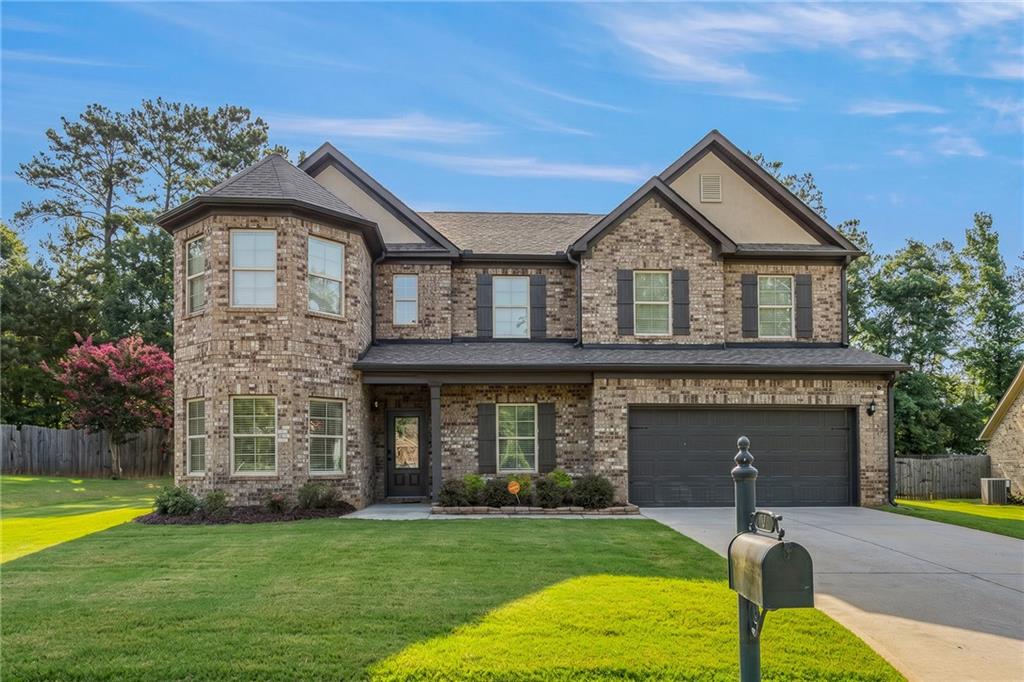
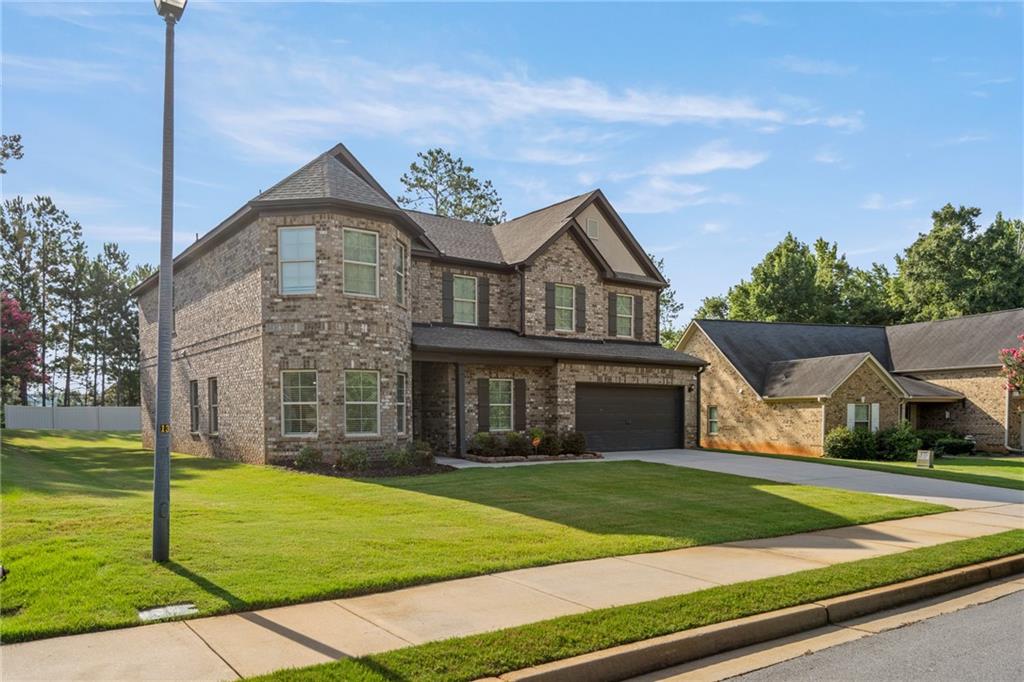
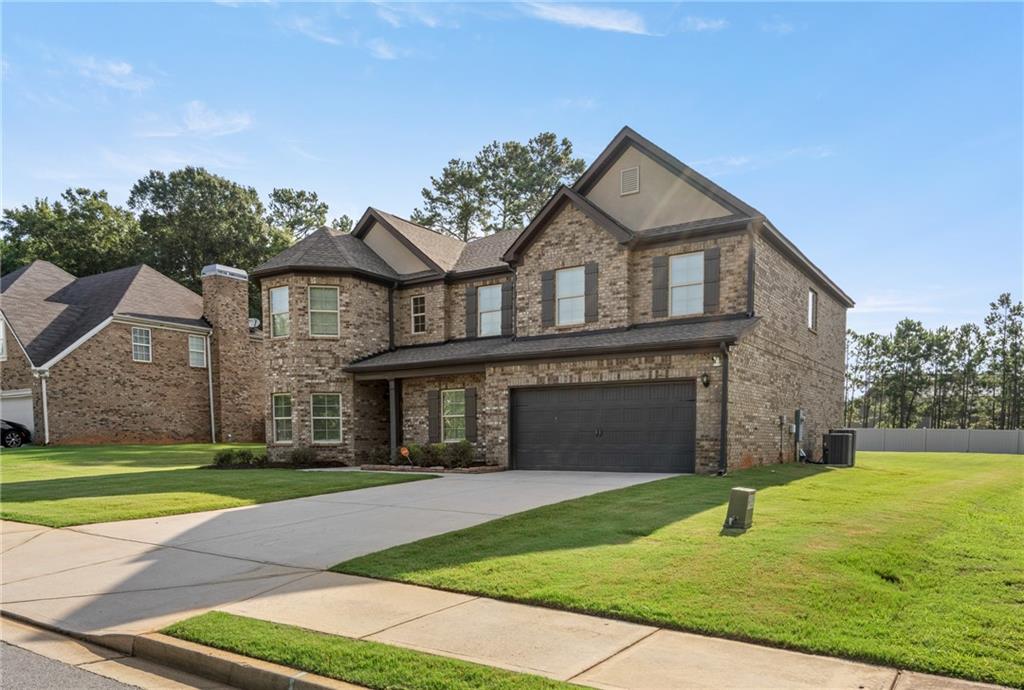
Built in 2018 and beautifully maintained, this stunning 3869 sqft Craftsman-style home offers the perfect balance of space, comfort, and modern living. From the moment you arrive, the charming front porch and timeless curb appeal create a warm first impression that instantly feels like home. Step inside to discover spacious living areas designed for both everyday life and effortless entertaining. Whether you're hosting family gatherings, celebrating milestones, or simply enjoying a quiet evening at home, every room offers the space and flexibility to fit your lifestyle. The primary suite is truly a showstopper. Generously sized with plenty of room for a sitting area, home office, or cozy reading nook, it provides the perfect retreat at the end of the day. It's the kind of bedroom that gives you room to breathe, unwind, and make it your own. For growing families, this home checks every box. With abundant living space, multiple bedrooms, and room for everyone to spread out, it's an ideal place to create lasting memories—from a child's first steps to holiday traditions and everything in between. Complete with a spacious attached garage and located in one of McDonough's desirable communities, 141 Pinehaven Court is more than just a house—it's a place where your next chapter begins.

Save
Ask
Tour
Hide
Share
Listing Snapshot
Price 
$535,000
Days On Site 
0 Days
Bedrooms 
5
Inside Area (SqFt) 
3,869 sqft
Total Baths 
4
Full Baths 
4
Partial Baths 
N/A
Lot Size 
0.257 Acres
Year Built 
2018
MLS® Number 
7805597
Status 
Active
Property Tax 
$6,998
HOA/Condo/Coop Fees 
$25 monthly
Sq Ft Source 
Builder
Friends & Family
Recent Activity
9 hours agoListing first seen on site
9 hours agoListing updated with changes from the MLS®
General Features
Acres 
0.257
Foundation 
Slab
Garage 
Yes
Garage Spaces 
2
Land Lease 
No
Levels 
Two
Parking 
Garage
Parking Spaces 
4
Property Sub Type 
Single Family Residence
Security 
Smoke Detector(s)
Sewer 
Public Sewer
SqFt Above 
3869
SqFt Total 
3869
Style 
Traditional
Utilities 
Cable AvailableElectricity AvailableSewer AvailableUnderground UtilitiesWater Available
Water Source 
Public
Interior Features
Appliances 
DishwasherDisposalMicrowaveElectric RangeElectric Water Heater
Basement 
None
Cooling 
Central Air
Electric 
220 Volts
Fireplace 
Yes
Fireplace Features 
Factory BuiltGreat Room
Fireplaces 
1
Flooring 
Carpet
Heating 
Other
Interior 
Eat-in KitchenPantryKitchen IslandCoffered Ceiling(s)Crown MoldingDouble VanityEntrance FoyerRecessed LightingTray Ceiling(s)Walk-In Closet(s)
Laundry Features 
Laundry RoomUpper Level
Main Level Bedrooms 
1
Window Features 
Double Pane Windows
Save
Ask
Tour
Hide
Share
Exterior Features
Construction Details 
BrickCement Siding
Exterior 
Rain Gutters
Fencing 
Wood
Lot Features 
Back YardClearedCul-De-SacFront YardLandscapedLevel
Other Structures 
None
Patio And Porch 
Patio
Pool Features 
None
Road Frontage 
City Street
Roof 
ShingleComposition
Spa Features 
None
View 
Other
Waterfront Features 
None
Waterview 
Other
Windows/Doors 
Double Pane Windows
Community Features
Association Dues 
300
Community Features 
ParkSidewalksStreet Lights
Financing Terms Available 
CashConventionalFHAVA Loan
HOA Fee Frequency 
Annually
Horse Property 
None
Roads 
Paved
Schools
School District
Unknown
Elementary School
Walnut Creek
Middle School
McDonough
High School
McDonough
Listing Courtesy Of: Rachel Gibson of Seven Keys Realty, LLC. Broker: 877-377-5397 Prefer Ph#:[email protected]

Listings identified with the FMLS IDX logo come from FMLS and are held by brokerage firms other than the owner of this website and the listing brokerage is identified in any listing details. Information is deemed reliable but is not guaranteed. If you believe any FMLS listing contains material that infringes your copyrighted work, please click here to review our DMCA policy and learn how to submit a takedown request.



© 2017-2026 First Multiple Listing Service, Inc.

Neighborhood & Commute
Source: Walkscore
Disclosure: Community information and market data powered by Constellation Data Labs. Information is deemed reliable but not guaranteed.
Save
Ask
Tour
Hide
Share