

11010 Pennbrooke Crossing CrossingJohns Creek, GA 30097
Mortgage Calculator
Monthly Payment (Est.)
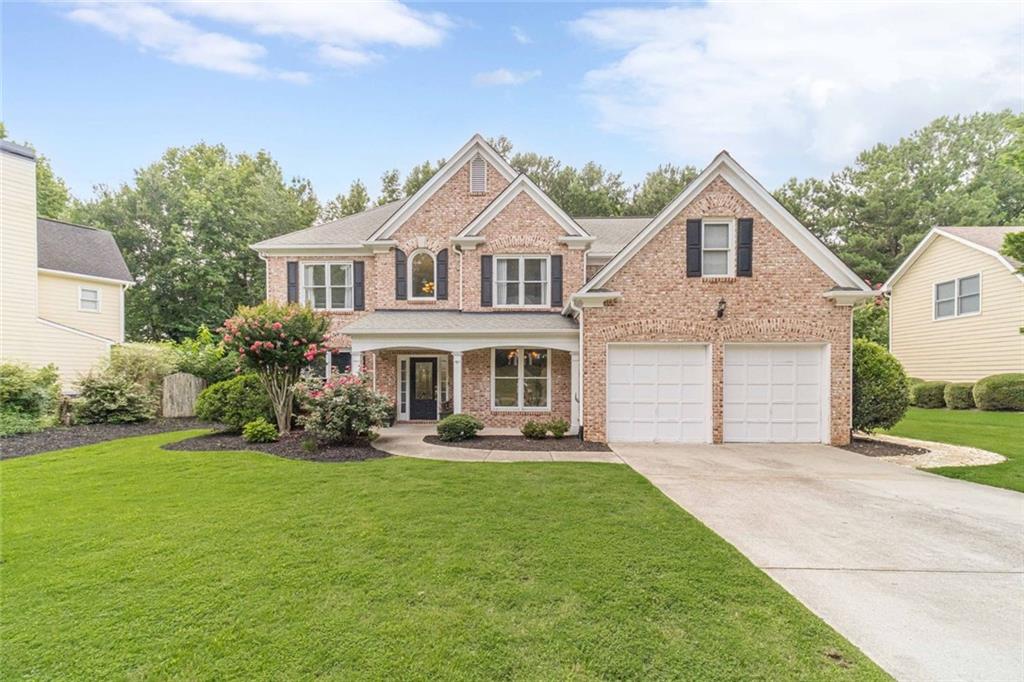
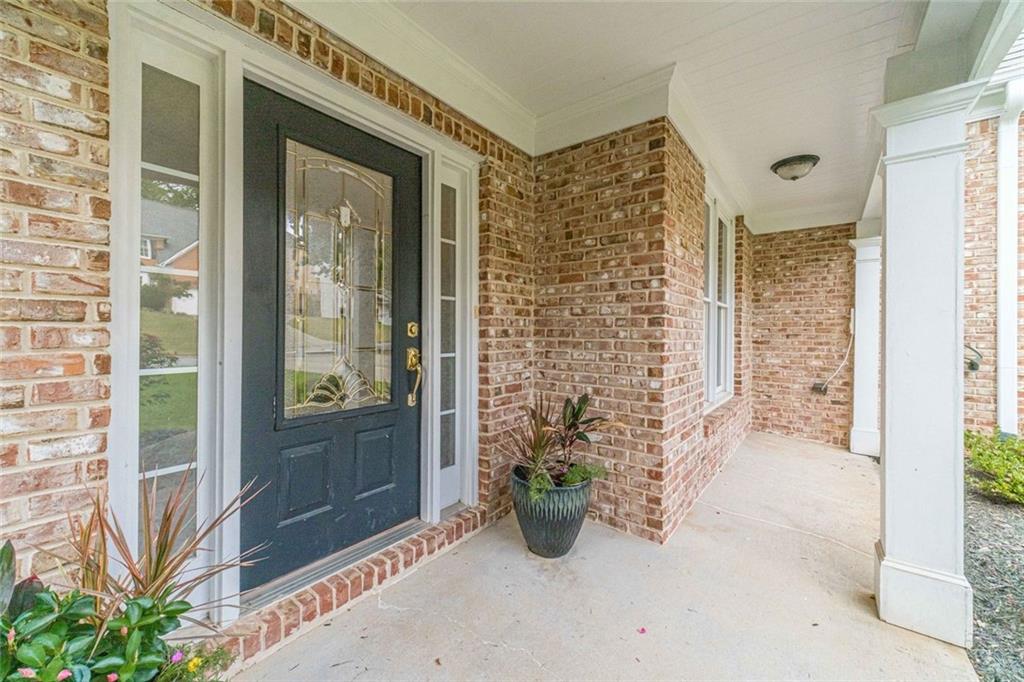
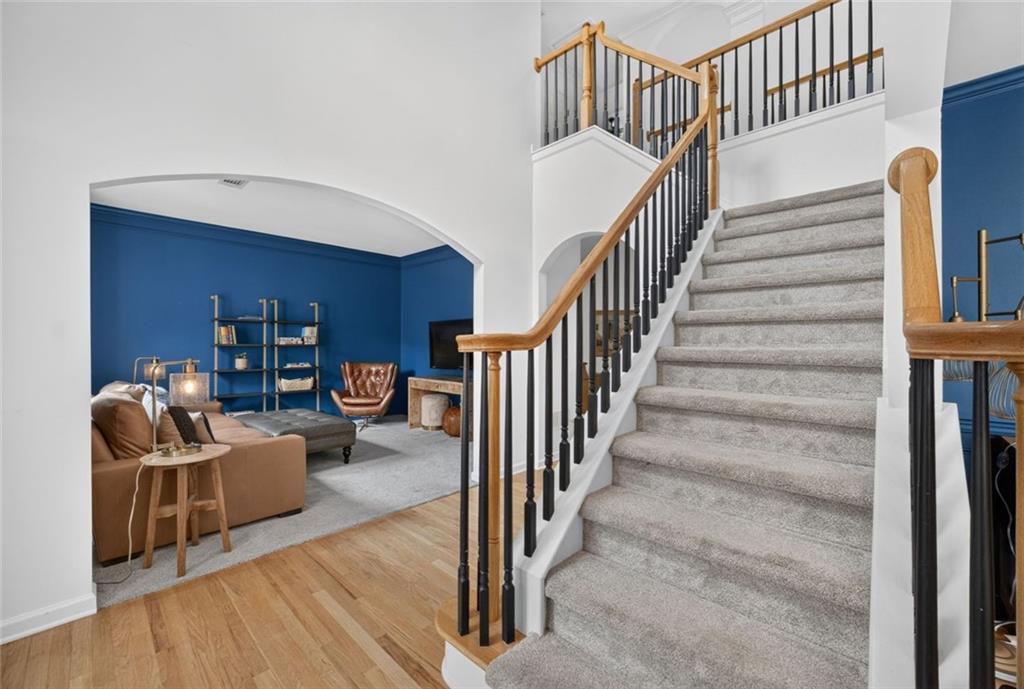
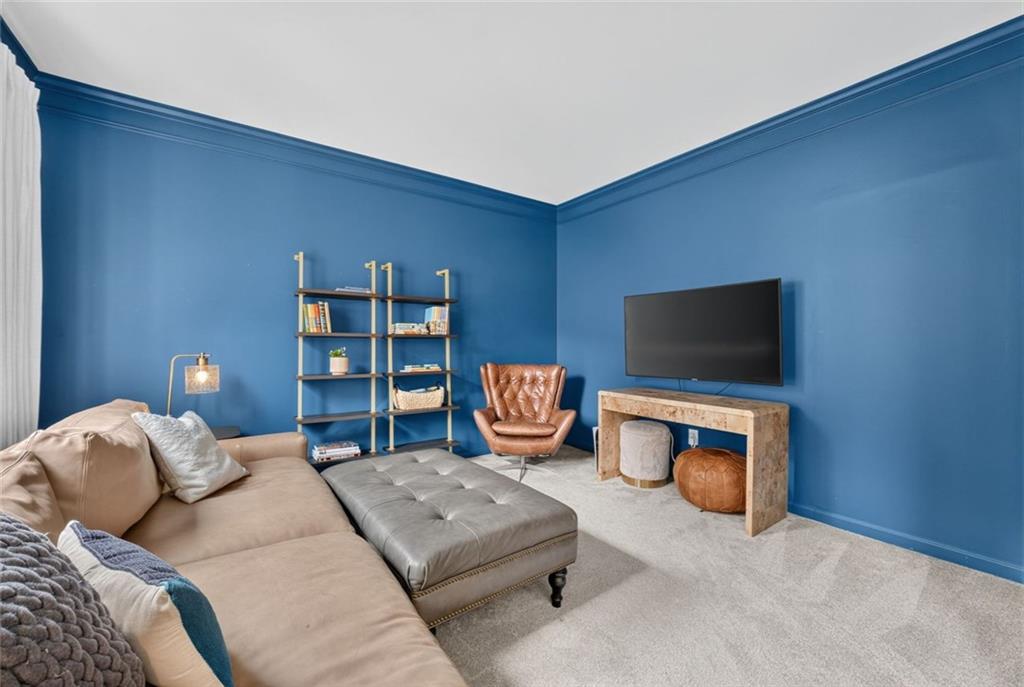
$2,874Welcome to Amberleigh / Shakerag, One of Johns Creek’s Most Sought-After Communities, Ideally Located Near Medley, the City’s Exciting New Live-Work-Play Destination. Recently Recognized as the No. 1 Best Place to Live in America by U.S. News & World Report. Johns Creek Is Renowned for Its Award-Winning Schools, Exceptional Quality of Life, and Unmatched Convenience—Providing the Perfect Setting for This Beautifully Updated Home. • Inviting Front Porch Leads to Dramatic Two-Story Foyer with Abundant Light • Separate Family/Media Room with Extensive Crown Molding, Custom Designer Paint, and Endless Possibilities as a Media Room, Playroom, Home Office, or Additional Living Area • Versatile Formal Dining Room Currently Configured as a Student Study and Activity Space, Offering Exceptional Flexibility to Suit Your Lifestyle • Spacious Two-Story Great Room with Soaring Ceilings, Fireplace, and Floor-to-Ceiling Windows Overlooking the Private, Level, Fenced Backyard • Open-Concept Design Seamlessly Connects the Great Room, Dining Area, and Kitchen—Ideal for Everyday Living and Entertaining • Completely Renovated Chef's Kitchen Featuring Custom Cabinetry, Oversized Center Island with Quartz Countertops, Designer Tile Backsplash, Premium Hardware, Luxury Lighting, GE Cafe Appliances, and Abundant Storage • Professional-Style Gas Range with Double Ovens, Vent Hood, Expansive Prep Space, and Custom Floating Wood Shelves • Large Breakfast Area, Custom Cabinet Storage, and French Doors Providing Easy Access to the Private, Fenced Backyard, Patio, and Gas Fire Pit • Bright Sunroom Surrounded by Windows—Ideal as a Fitness Room, Playroom, Craft Room, or Relaxing Sitting Area • Convenient Main-Level Powder Room with Updated Fixtures and Designer Finishes • Hardwood Flooring Throughout the Main Living Areas with Newer Carpet in the Family/Media Room and Sunroom • Functional Mudroom Off the Garage Currently Serves as an Organized Drop Zone with Storage, While Laundry Has Been Relocated to the Spacious Primary Closet. Existing Laundry Hookups Remain in Place, Providing the Flexibility to Convert the Space Back to a Main-Level Laundry Room if Preferred. • Neutral Color Palette, Updated Lighting, and Quality Finishes Create a Truly Move-In-Ready Interior • Exceptional Floor Plan Offering Multiple Flex Spaces to Accommodate Home Offices, Media Rooms, Study Areas, Playrooms, Fitness Rooms, or Formal Entertaining Spaces as Your Needs Evolve
| 10 hours ago | Listing updated with changes from the MLS® | |
| 10 hours ago | Listing first seen on site |
Listings identified with the FMLS IDX logo come from FMLS and are held by brokerage firms other than the owner of this website and the listing brokerage is identified in any listing details. Information is deemed reliable but is not guaranteed. If you believe any FMLS listing contains material that infringes your copyrighted work, please click here to review our DMCA policy and learn how to submit a takedown request.

© 2017-2026 First Multiple Listing Service, Inc.