Save
Ask
Tour
Hide
Share
$399,900
New Listing

1504 Thurcroft Lane
Lawrenceville, GA 30043

For Sale|Townhouse|Active
3
Beds
3
Total Baths
2
Full Baths
1
Partial Bath
1,902
SqFt
$210
/SqFt
2025
Built
Subdivision:
West Herrington Heights
County:
Gwinnett
Listing Courtesy Of: TAMRA WADE of RE/MAX Tru Broker: 770-502-6232 Prefer Ph#:[email protected]
Call Now: 404.793.7788
Is this the listing for you? We can help make it yours.
404.793.7788
1504 Thurcroft Lane1504 Thurcroft Lane1504 Thurcroft Lane1504 Thurcroft Lane
Save
Ask
Tour
Hide
Share

Mortgage Calculator

Monthly Payment (Est.)

$1,825
Calculator powered by Showcase IDX, a Constellation1 Company. Copyright ©2026 Information is deemed reliable but not guaranteed.

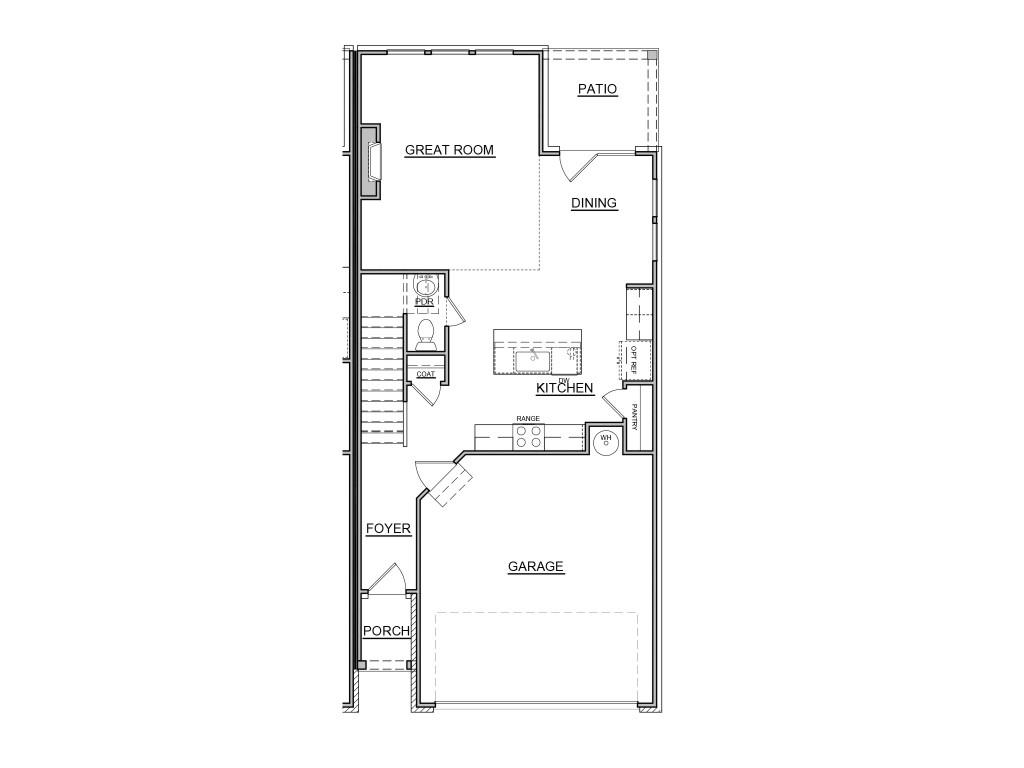
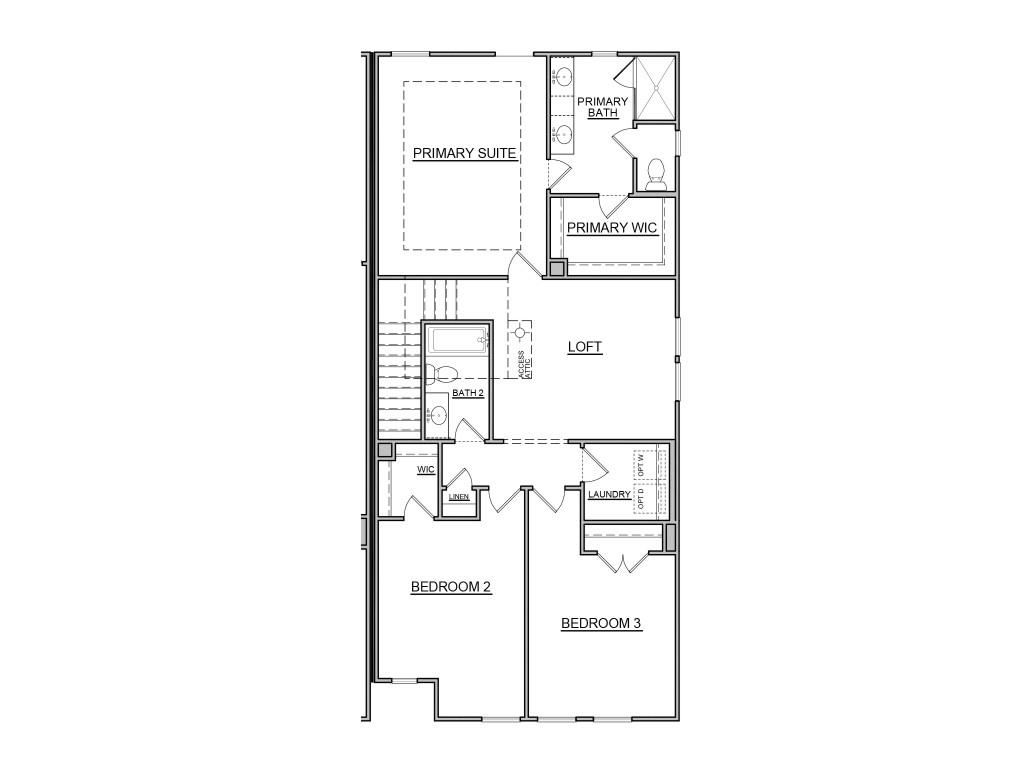
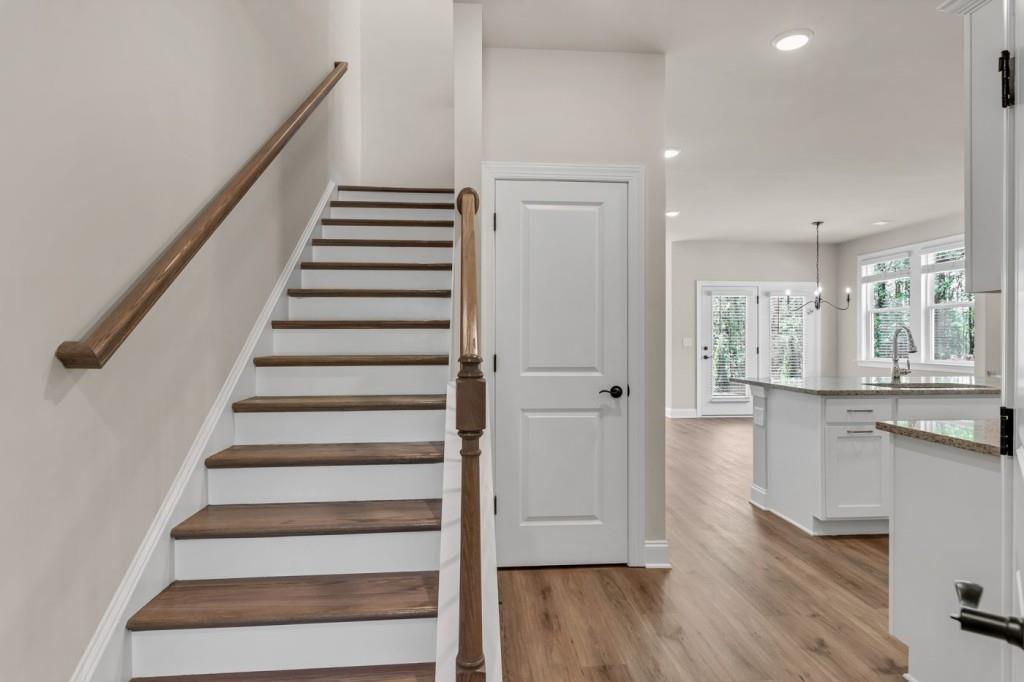
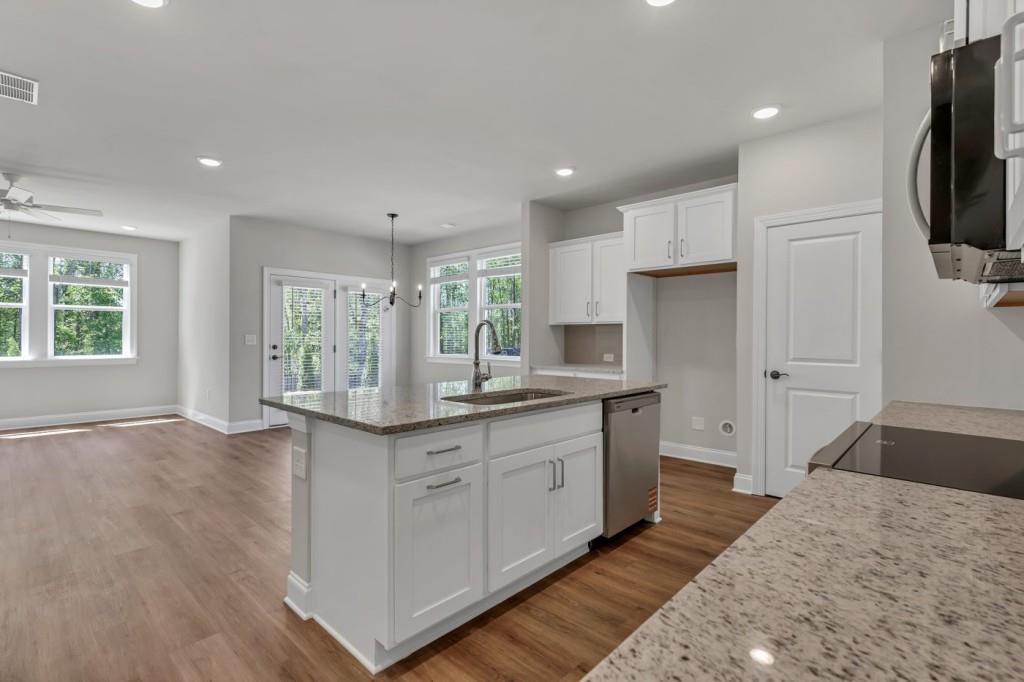
The Breckenridge plan built by Silver Hill Homes, Ready Spring 2025! This open concept 3 bedroom, 2.5 bath townhome is located in the highly sought after Peachtree Ridge School district location near an array of dining, shopping,and entertainment options! This popular floorplan has the perfect flow of function and design while sitting in a quaint Lawrenceville community. The open dining area and large family room with a cozy fireplace makes for the perfect gathering spot and leads out to a private covered rear porch to enjoy. The entertainer's kitchen boasts painted cabinets with upgraded hardware, granite counter tops, tile back splash, huge entertaining island plus stainless steel appliances! Enjoy relaxing in your luxurious private primary suite with double trey ceilings and a walk-in closet. The spa-like primary bathroom offers a double vanity plus separate linen closet, tile floor and shower with frameless glass door. Generously sized secondary bedrooms with plenty of storage and a conveniently located laundry room complete the upstairs. Come and enjoy what this prime Lawrenceville location has to offer, Walkable to Sugar Loaf Mills and close to several recreation areas! The HOA dues are just $150/month and cover the entrance maintenance and common area maintenance. Ask us about our preferred lender incentives.*Interior photos are stock photos of same floorplan, actual finishes in finished product may vary*.

Save
Ask
Tour
Hide
Share
Listing Snapshot
Price 
$399,900
Days On Site 
0 Days
Bedrooms 
3
Inside Area (SqFt) 
1,902 sqft
Total Baths 
3
Full Baths 
2
Partial Baths 
1
Lot Size 
0.02 Acres
Year Built 
2025
MLS® Number 
7805493
Status 
Active
Property Tax 
N/A
HOA/Condo/Coop Fees 
$150 monthly
Sq Ft Source 
Builder
Friends & Family
Recent Activity
12 hours agoListing first seen on site
12 hours agoListing updated with changes from the MLS®
General Features
Acres 
0.02
Attached Garage 
Yes
Foundation 
Slab
Garage 
Yes
Garage Spaces 
2
Home Warranty 
Yes
Land Lease 
No
Levels 
Two
Parking 
AttachedDrivewayGarageGarage Door OpenerGarage Faces FrontKitchen Level
Property Condition 
New Construction
Property Sub Type 
Townhouse
Security 
Carbon Monoxide Detector(s)Smoke Detector(s)
Sewer 
Public Sewer
SqFt Above 
1902
SqFt Total 
1902
Style 
TownhouseTraditional
Utilities 
Cable AvailableElectricity AvailableNatural Gas AvailablePhone AvailableUnderground UtilitiesWater Available
Water Source 
Public
Interior Features
Appliances 
DishwasherDisposalElectric Water HeaterGas RangeGas Water HeaterMicrowave
Basement 
None
Cooling 
Ceiling Fan(s)Central AirElectricZoned
Electric 
220 Volts in Laundry
Fireplace 
Yes
Fireplace Features 
Electric
Fireplaces 
1
Flooring 
CarpetCeramic TileVinyl
Heating 
CentralElectricHeat Pump
Interior 
Breakfast BarEat-in KitchenPantryKitchen IslandDouble VanityEntrance Foyer
Laundry Features 
Laundry RoomUpper Level
Window Features 
Insulated Windows
Save
Ask
Tour
Hide
Share
Exterior Features
Construction Details 
BrickHardiPlank Type
Exterior 
Rain Gutters
Fencing 
None
Frontage 
0
Lot Features 
Back YardFront YardLandscapedLevelPrivate
Other Structures 
None
Patio And Porch 
CoveredPatioRear Porch
Pool Features 
None
Road Frontage 
Private Road
Roof 
CompositionShingle
Spa Features 
None
View 
Trees/Woods
Waterfront Features 
None
Waterview 
Trees/Woods
Windows/Doors 
Insulated Windows
Community Features
Association Dues 
150
Community Features 
SidewalksStreet Lights
Financing Terms Available 
CashConventionalFHAVA Loan
HOA Fee Frequency 
Monthly
Horse Property 
None
Roads 
Asphalt
Schools
School District
Unknown
Elementary School
Jackson - Gwinnett
Middle School
Northbrook
High School
Peachtree Ridge
Listing Courtesy Of: TAMRA WADE of RE/MAX Tru Broker: 770-502-6232 Prefer Ph#:[email protected]

Listings identified with the FMLS IDX logo come from FMLS and are held by brokerage firms other than the owner of this website and the listing brokerage is identified in any listing details. Information is deemed reliable but is not guaranteed. If you believe any FMLS listing contains material that infringes your copyrighted work, please click here to review our DMCA policy and learn how to submit a takedown request.



© 2017-2026 First Multiple Listing Service, Inc.

Neighborhood & Commute
Source: Walkscore
Disclosure: Community information and market data powered by Constellation Data Labs. Information is deemed reliable but not guaranteed.
Save
Ask
Tour
Hide
Share