Save
Ask
Tour
Hide
Share
$350,000
New Listing

55 Grampian Way
Marietta, GA 30008

For Sale|Townhouse|Active
3
Beds
3
Total Baths
2
Full Baths
1
Partial Bath
1,868
SqFt
$187
/SqFt
2014
Built
Subdivision:
Highlands Booths Farm
County:
Cobb
Listing Courtesy Of: Akshar Patel of Century 21 Results Broker: 770-889-6090 Prefer Ph#:[email protected]
Call Now: 404.793.7788
Is this the listing for you? We can help make it yours.
404.793.7788
55 Grampian Way55 Grampian Way55 Grampian Way55 Grampian Way
Save
Ask
Tour
Hide
Share

Mortgage Calculator

Monthly Payment (Est.)

$1,597
Calculator powered by Showcase IDX, a Constellation1 Company. Copyright ©2026 Information is deemed reliable but not guaranteed.

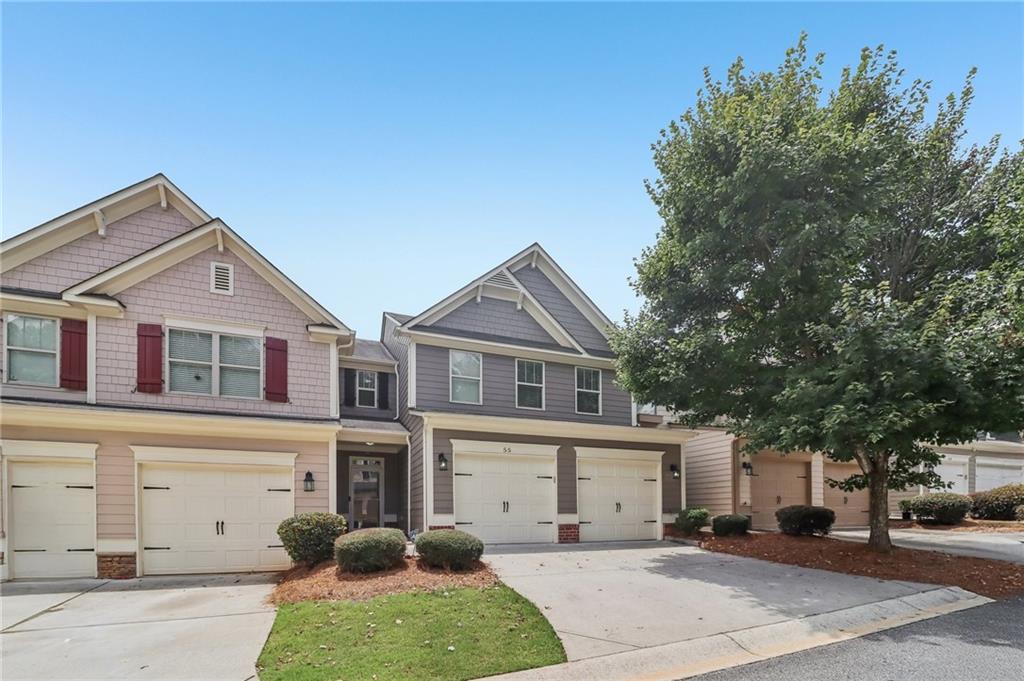
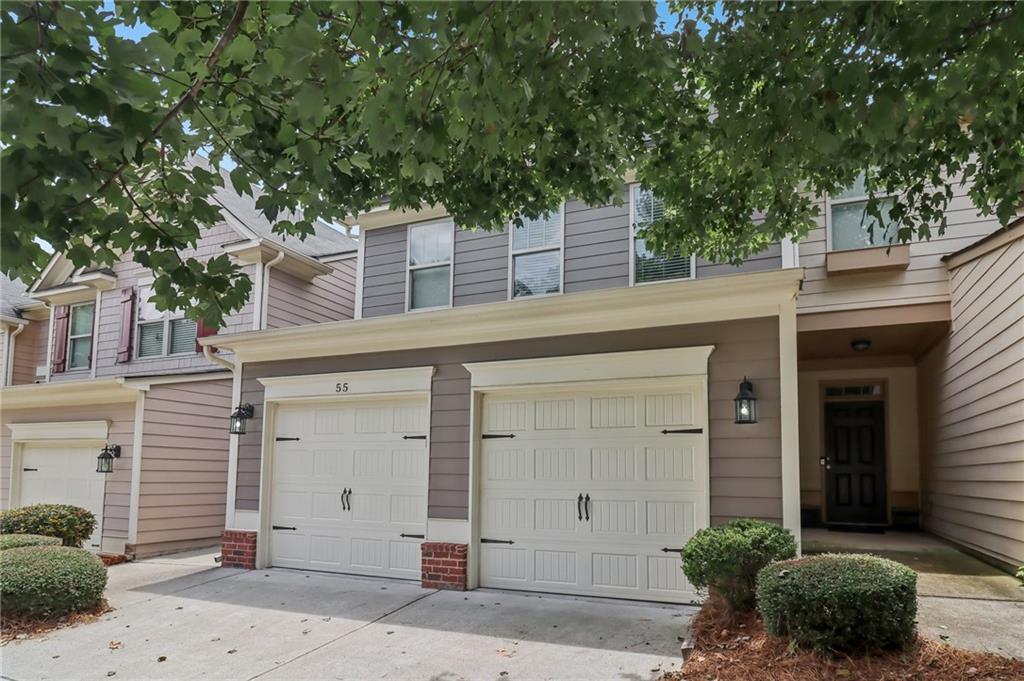
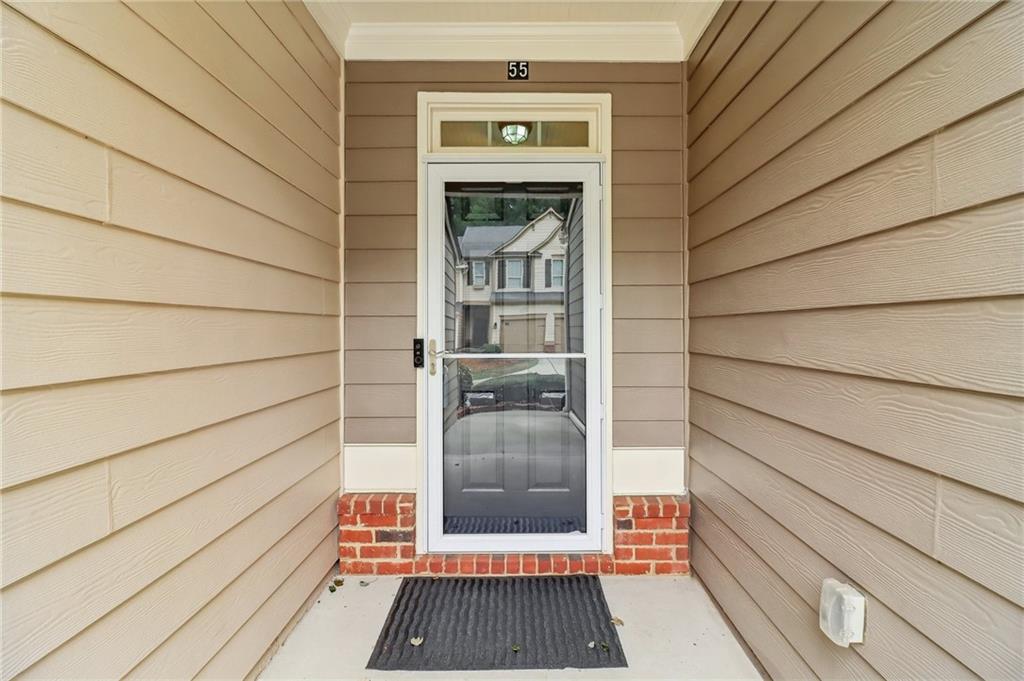
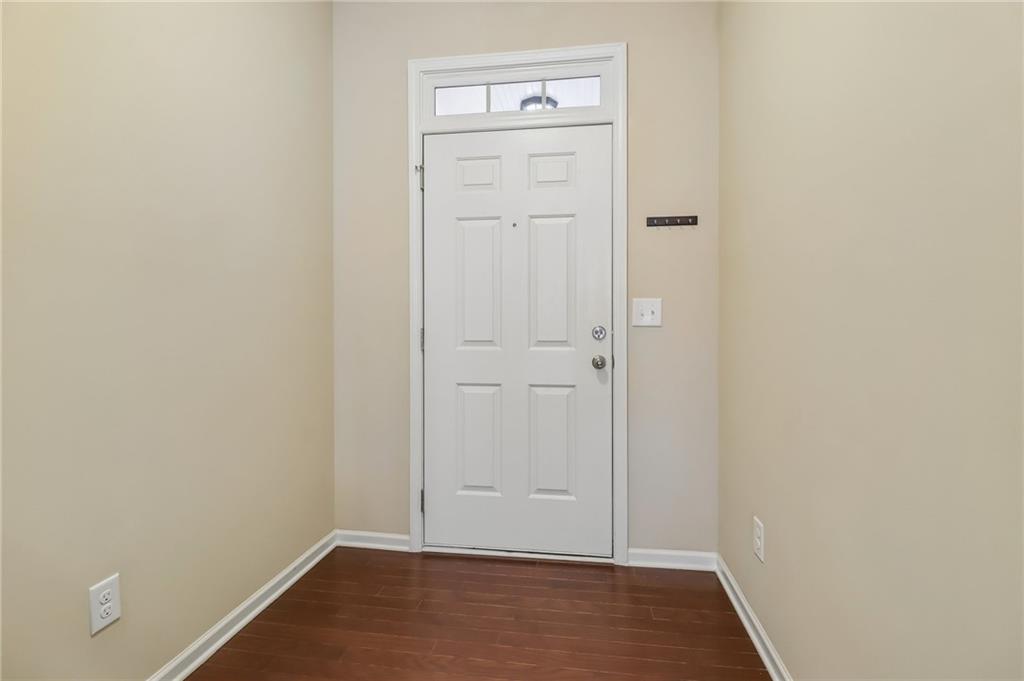
Enjoy a gated community with low-maintenance living in this three-bedroom, two-and-a-half-bath townhome, ideally situated in a prime location just minutes from Kennesaw State University, Truist Park, premier shopping, dining, healthcare, and endless year-round entertainment. Whether you're a first-time buyer, busy professional, or looking to downsize, this home offers the perfect blend of convenience and comfort. A covered front entry welcomes you inside the foyer that opens into the main living area with adjoining kitchen and dining area featuring granite countertops, a breakfast bar, classic wainscoting accents, and ample cabinet and prep space. Rich hardwood floors flow throughout the main level. Upstairs, retreat to the primary suite highlighted by a tray ceiling, generous walk-in closet, and a private en-suite bath complete with a double vanity, soaking tub, separate walk-in shower, and private water closet. Two additional bedrooms share a well-appointed full bath, offering flexibility for family, guests, or a home office. Step outside to the patio, an ideal spot to enjoy your morning coffee or unwind after a long day. Residents enjoy a large pool, exterior maintenance, and select utilities covered through the HOA, making homeownership even easier. With its unbeatable location, functional floor plan, and low-maintenance lifestyle, this townhome is an opportunity you won't want to miss.

Save
Ask
Tour
Hide
Share
Listing Snapshot
Price 
$350,000
Days On Site 
0 Days
Bedrooms 
3
Inside Area (SqFt) 
1,868 sqft
Total Baths 
3
Full Baths 
2
Partial Baths 
1
Lot Size 
0.03 Acres
Year Built 
2014
MLS® Number 
7805446
Status 
Active
Property Tax 
$3,251
HOA/Condo/Coop Fees 
$270 monthly
Sq Ft Source 
Public Records
Friends & Family
Recent Activity
11 hours agoListing first seen on site
11 hours agoListing updated with changes from the MLS®
General Features
Acres 
0.03
Attached Garage 
Yes
Foundation 
None
Garage 
Yes
Garage Spaces 
2
Land Lease 
No
Levels 
Two
Parking 
AttachedDrivewayGarageGarage Door OpenerKitchen Level
Property Sub Type 
Townhouse
Sewer 
Public Sewer
SqFt Above 
1868
SqFt Total 
1868
Style 
Townhouse
Utilities 
Electricity AvailableNatural Gas AvailableSewer AvailableWater Available
Water Source 
Public
Interior Features
Appliances 
DishwasherGas OvenGas RangeMicrowaveRefrigerator
Basement 
None
Cooling 
Ceiling Fan(s)Central Air
Fireplace Features 
None
Flooring 
CarpetHardwood
Heating 
Forced Air
Interior 
Breakfast BarEat-in KitchenDouble VanityEntrance FoyerRecessed LightingTray Ceiling(s)Walk-In Closet(s)Other
Laundry Features 
Laundry RoomUpper Level
Save
Ask
Tour
Hide
Share
Exterior Features
Construction Details 
Other
Exterior 
Private Entrance
Fencing 
None
Lot Features 
Back YardFront Yard
Other Structures 
None
Patio And Porch 
Front PorchPatio
Pool Features 
None
Road Frontage 
Private Road
Roof 
Composition
Spa Features 
None
View 
NeighborhoodTrees/Woods
Waterfront Features 
None
Waterview 
NeighborhoodTrees/Woods
Community Features
Association Dues 
270
Community Features 
GatedPoolOther
HOA Fee Frequency 
Monthly
Horse Property 
None
Roads 
Paved
Schools
School District
Unknown
Elementary School
Fair Oaks
Middle School
Pearson
High School
Osborne
Listing Courtesy Of: Akshar Patel of Century 21 Results Broker: 770-889-6090 Prefer Ph#:[email protected]

Listings identified with the FMLS IDX logo come from FMLS and are held by brokerage firms other than the owner of this website and the listing brokerage is identified in any listing details. Information is deemed reliable but is not guaranteed. If you believe any FMLS listing contains material that infringes your copyrighted work, please click here to review our DMCA policy and learn how to submit a takedown request.



© 2017-2026 First Multiple Listing Service, Inc.

Neighborhood & Commute
Source: Walkscore
Disclosure: Community information and market data powered by Constellation Data Labs. Information is deemed reliable but not guaranteed.
Save
Ask
Tour
Hide
Share