Save
Ask
Tour
Hide
Share
$359,000
New Listing

2372 Haliard Way
Lithonia, GA 30058

For Sale|Single Family Residence|Active
4
Beds
3
Total Baths
2
Full Baths
1
Partial Bath
2,690
SqFt
$133
/SqFt
2021
Built
Subdivision:
Mason's Mill Estates
County:
Dekalb
Listing Courtesy Of: FANG YANG of McKinley Properties, LLC. Broker: 678-691-4048 Prefer Ph#:[email protected]
Call Now: 404.793.7788
Is this the listing for you? We can help make it yours.
404.793.7788
2372 Haliard Way2372 Haliard Way2372 Haliard Way2372 Haliard Way
Save
Ask
Tour
Hide
Share

Mortgage Calculator

Monthly Payment (Est.)

$1,638
Calculator powered by Showcase IDX, a Constellation1 Company. Copyright ©2026 Information is deemed reliable but not guaranteed.

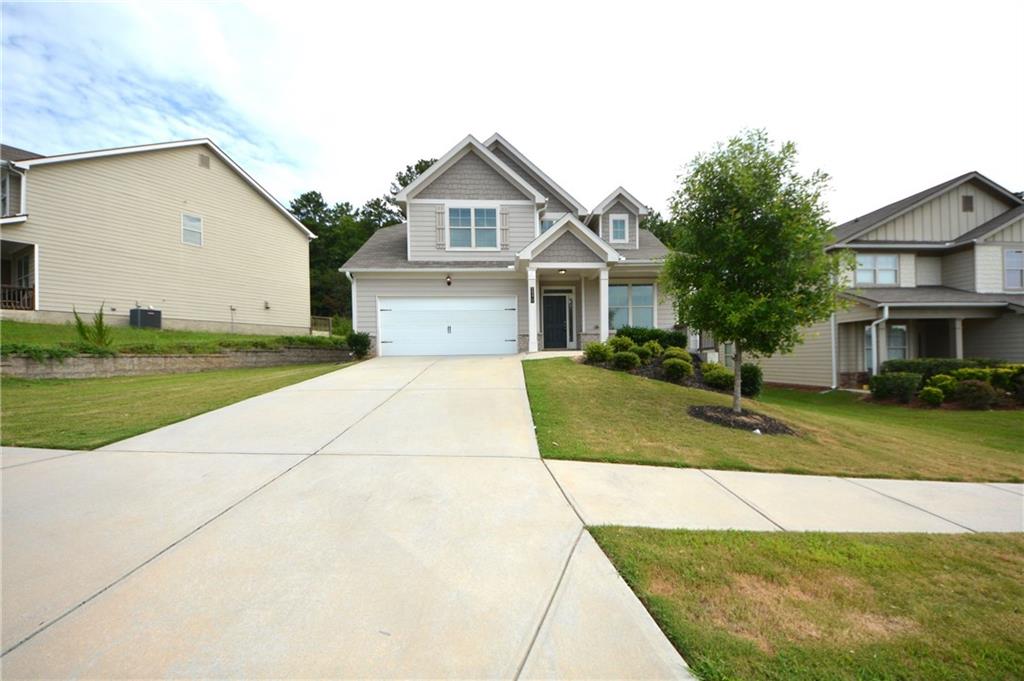
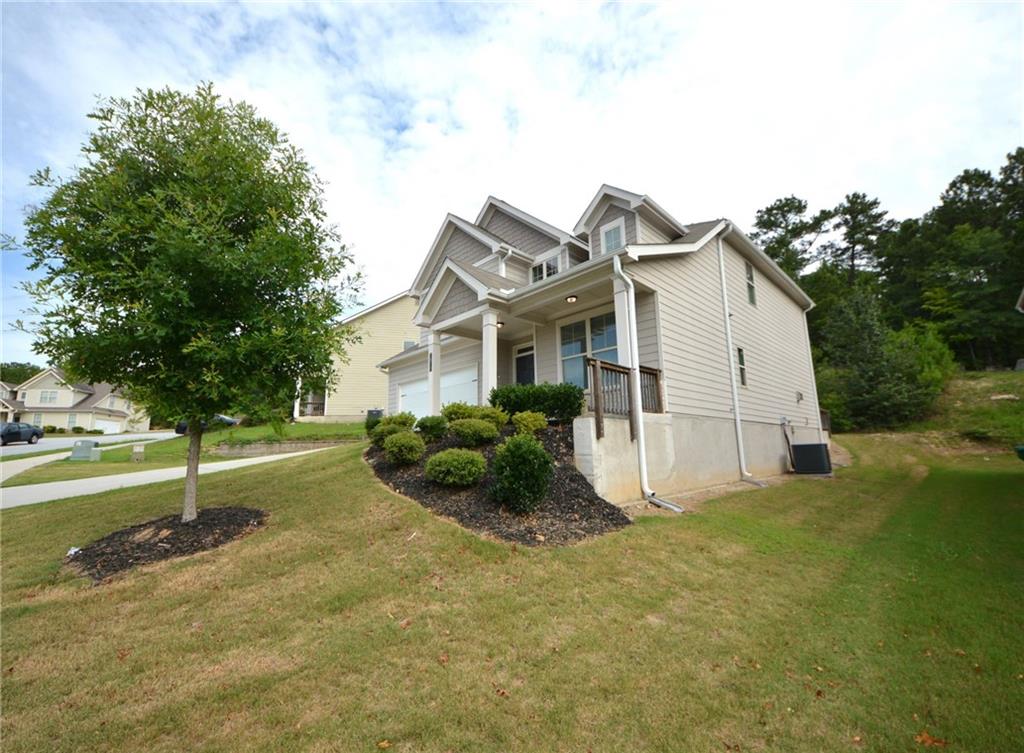
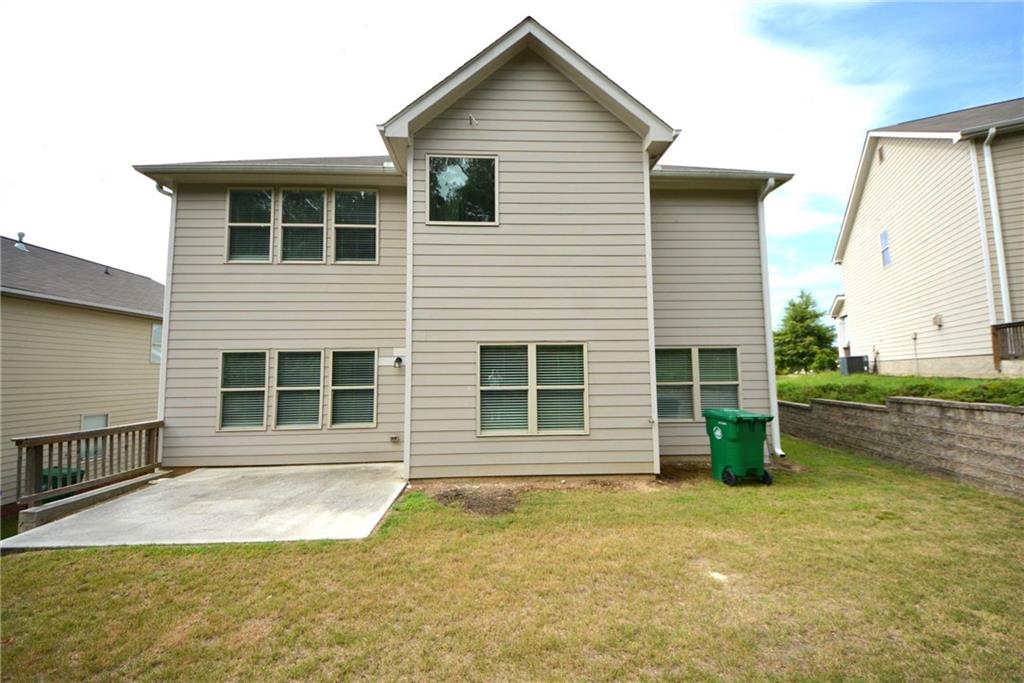
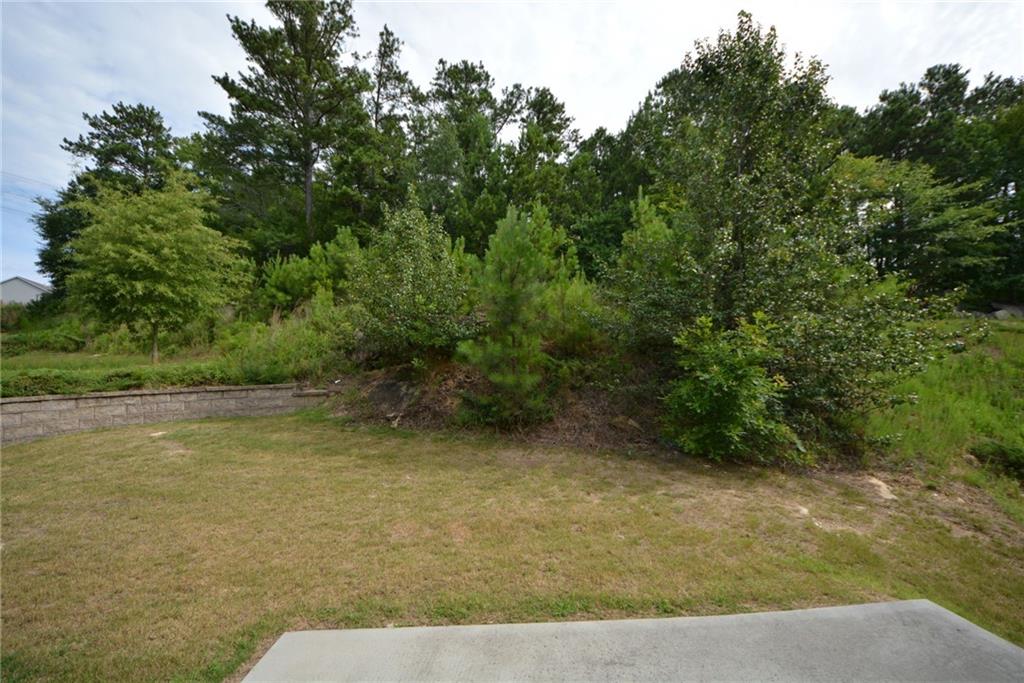
Welcome to this beautifully maintained, move-in-ready home in the highly sought-after Mason’s Mill community. Freshly painted throughout and featuring brand-new carpet, this residence offers one of the largest and most desirable floor plans in the neighborhood: a den/Office on the main level, a separate dining and breakfast area, and a cozy loft/library on the top level. Step through the impressive two-story foyer and into an expansive layout filled with natural light. The main level boasts a bright family room with a cozy fireplace, a separate dining room, and a sunny breakfast area—perfect for everyday living and entertaining. A dedicated home office and rich hardwood floors throughout the main level add both function and elegance. The kitchen and bathrooms feature stylish granite countertops, and the open-concept design creates a seamless flow from one space to the next. Upstairs, you’ll find a versatile loft or library area, along with a spacious owner’s suite featuring a tray ceiling, a spa-like en-suite bath, and a generous walk-in closet. The three secondary bedrooms are all spacious and well-proportioned. Outside, enjoy a large, level yard on all sides—ideal for outdoor activities or future landscaping projects. Situated in a peaceful, family-friendly neighborhood known for its charm and safety, this home is close to shopping and beautiful parks. Residents also enjoy fantastic community amenities, including a pool and playground. Don’t miss the opportunity to make this exceptional home in Mason’s Mill Estates your own!

Save
Ask
Tour
Hide
Share
Listing Snapshot
Price 
$359,000
Days On Site 
0 Days
Bedrooms 
4
Inside Area (SqFt) 
2,690 sqft
Total Baths 
3
Full Baths 
2
Partial Baths 
1
Lot Size 
0.19 Acres
Year Built 
2021
MLS® Number 
7805379
Status 
Active
Property Tax 
$5,107
HOA/Condo/Coop Fees 
$112 monthly
Sq Ft Source 
Builder
Friends & Family
Recent Activity
9 hours agoListing first seen on site
9 hours agoListing updated with changes from the MLS®
General Features
Acres 
0.19
Foundation 
Slab
Garage 
Yes
Garage Spaces 
2
Land Lease 
No
Levels 
Two
Parking 
DrivewayGarage
Property Sub Type 
Single Family Residence
Security 
Smoke Detector(s)
Sewer 
Public Sewer
SqFt Total 
2690
Style 
Traditional
Utilities 
Cable AvailableElectricity AvailableNatural Gas AvailablePhone AvailableSewer AvailableUnderground UtilitiesWater Available
Water Source 
Public
Interior Features
Appliances 
DishwasherDisposalGas RangeGas Water HeaterMicrowaveRefrigerator
Basement 
None
Cooling 
Ceiling Fan(s)Central AirZoned
Fireplace 
Yes
Fireplace Features 
Family Room
Fireplaces 
1
Flooring 
CarpetLaminate
Heating 
CentralZoned
Interior 
Eat-in KitchenPantryKitchen IslandRecessed LightingTray Ceiling(s)Vaulted Ceiling(s)Walk-In Closet(s)
Laundry Features 
Laundry Room
Window Features 
Double Pane Windows
Save
Ask
Tour
Hide
Share
Exterior Features
Exterior 
Private YardOther
Fencing 
None
Lot Features 
Back Yard
Other Structures 
None
Patio And Porch 
Front PorchPatio
Pool Features 
None
Road Frontage 
City Street
Roof 
Composition
Spa Features 
None
View 
Park/Greenbelt
Waterfront Features 
None
Waterview 
Park/Greenbelt
Windows/Doors 
Double Pane Windows
Community Features
Association Dues 
1344
Community Features 
PlaygroundPoolSidewalks
HOA Fee Frequency 
Annually
Horse Property 
None
Roads 
Asphalt
Schools
School District
Unknown
Elementary School
Rock Chapel
Middle School
Lithonia
High School
Lithonia
Listing Courtesy Of: FANG YANG of McKinley Properties, LLC. Broker: 678-691-4048 Prefer Ph#:[email protected]

Listings identified with the FMLS IDX logo come from FMLS and are held by brokerage firms other than the owner of this website and the listing brokerage is identified in any listing details. Information is deemed reliable but is not guaranteed. If you believe any FMLS listing contains material that infringes your copyrighted work, please click here to review our DMCA policy and learn how to submit a takedown request.



© 2017-2026 First Multiple Listing Service, Inc.

Neighborhood & Commute
Source: Walkscore
Disclosure: Community information and market data powered by Constellation Data Labs. Information is deemed reliable but not guaranteed.
Save
Ask
Tour
Hide
Share