Save
Ask
Tour
Hide
Share
$299,500
New Listing

4952 Park West Drive
Stone Mountain, GA 30088

For Sale|Single Family Residence|Active
3
Beds
3
Total Baths
2
Full Baths
1
Partial Bath
1,960
SqFt
$153
/SqFt
1980
Built
Subdivision:
Mainstreet Community
County:
Dekalb
Listing Courtesy Of: Michael Cherwenka of HomeSmart Broker: 770-365-4997 Prefer Ph#:[email protected]
Call Now: 404.793.7788
Is this the listing for you? We can help make it yours.
404.793.7788
4952 Park West Drive4952 Park West Drive4952 Park West Drive4952 Park West Drive
Save
Ask
Tour
Hide
Share

Mortgage Calculator

Monthly Payment (Est.)

$1,366
Calculator powered by Showcase IDX, a Constellation1 Company. Copyright ©2026 Information is deemed reliable but not guaranteed.

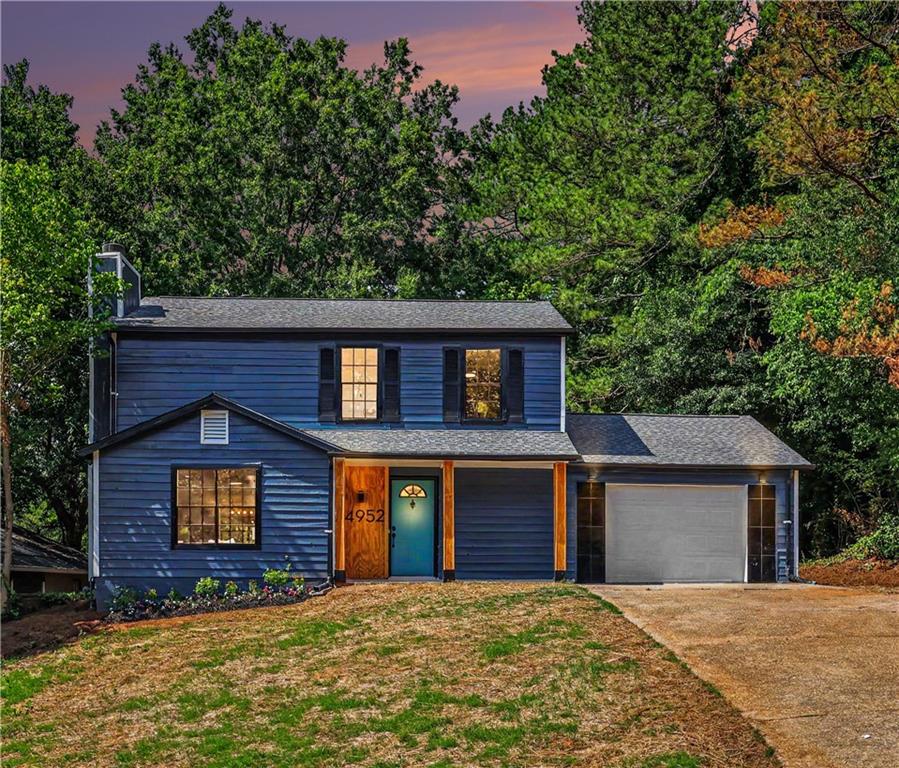
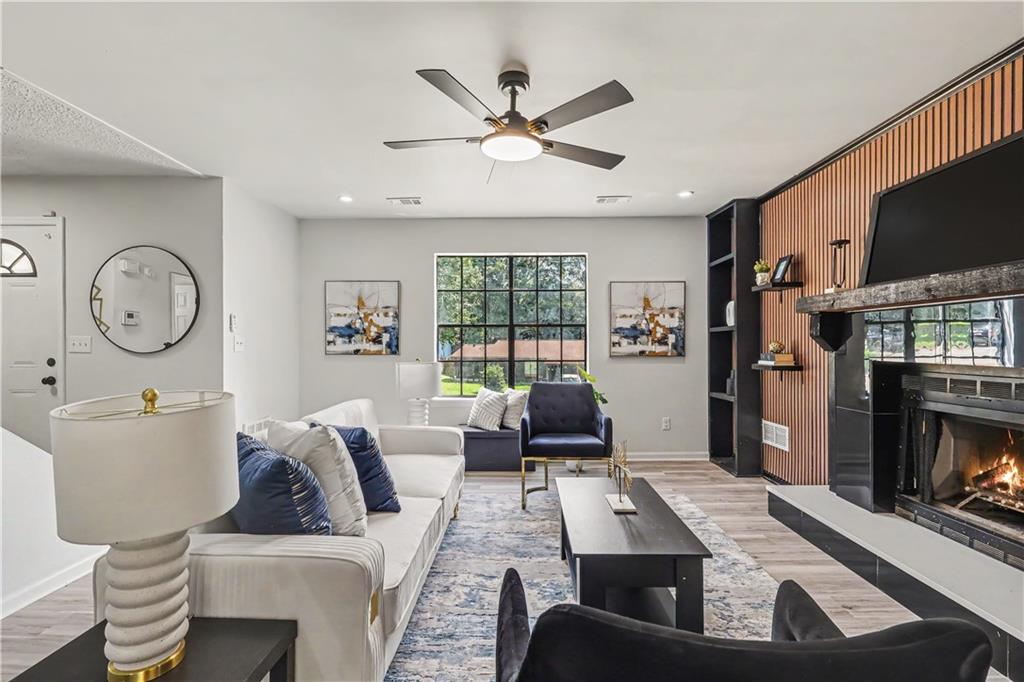
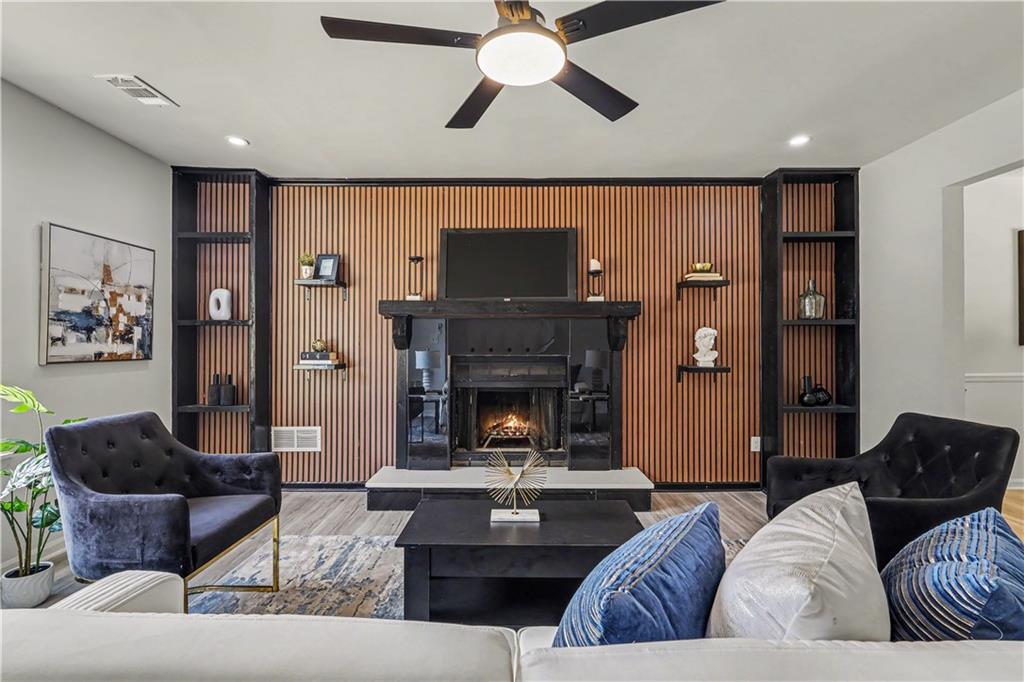
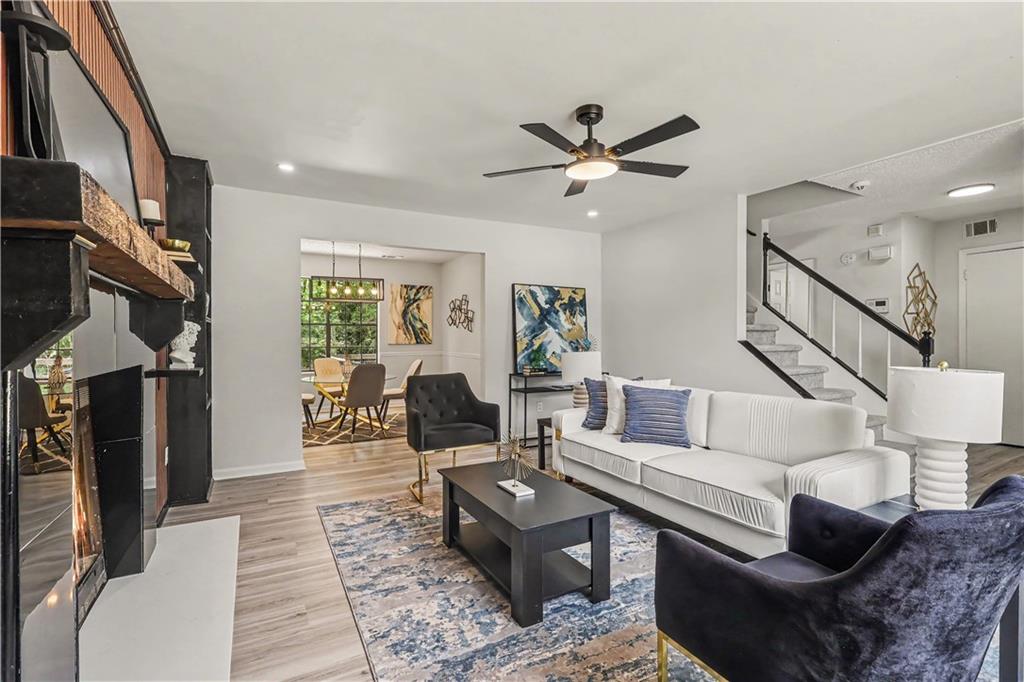
GORGEOUS, MODERN RENOVATION! You're welcomed into the spacious living room with an accent wall with a cozy fireplace including convenient shelving. The adjacent dining area, eat-in kitchen and dual-layer deck outside provide plenty of room for entertaining friends and family, playing or relaxing. Enjoy the Chef's kitchen surrounded by designer-inspired, two-tone white and grey Shaker-style cabinets, quartz countertops, marble-look backsplash, and all new 4-piece stainless steel appliance package, including a gas range. Your oversized primary bedroom retreat features a striking feature wall, and the ensuite primary bathroom showcases a spacious tiled shower with rainfall showerhead. The additional two bedrooms include one that serves perfectly as an in-home office. The well-established, active Mainstreet Community features a rentable clubhouse & pavilion, tennis courts, pools, playground, 70 acres of parkland, and 2 lakes!

Save
Ask
Tour
Hide
Share
Listing Snapshot
Price 
$299,500
Days On Site 
0 Days
Bedrooms 
3
Inside Area (SqFt) 
1,960 sqft
Total Baths 
3
Full Baths 
2
Partial Baths 
1
Lot Size 
0.22 Acres
Year Built 
1980
MLS® Number 
7805339
Status 
Active
Property Tax 
$3,663
HOA/Condo/Coop Fees 
$70 monthly
Sq Ft Source 
Public Records
Friends & Family
Recent Activity
10 hours agoListing first seen on site
11 hours agoListing updated with changes from the MLS®
General Features
Acres 
0.22
Attached Garage 
Yes
Foundation 
Block
Garage 
Yes
Garage Spaces 
1
Land Lease 
No
Levels 
Two
Parking 
AttachedDrivewayGarageGarage Door OpenerGarage Faces Front
Property Condition 
Updated/Remodeled
Property Sub Type 
Single Family Residence
Security 
Carbon Monoxide Detector(s)Smoke Detector(s)
Sewer 
Public Sewer
SqFt Total 
1960
Style 
Traditional
Utilities 
Electricity AvailableNatural Gas AvailablePhone Available
Water Source 
Public
Interior Features
Appliances 
DishwasherGas RangeMicrowaveRefrigerator
Basement 
None
Cooling 
Ceiling Fan(s)Central Air
Electric 
220 Volts in Laundry
Fireplace 
Yes
Fireplace Features 
Living RoomRaised Hearth
Fireplaces 
1
Flooring 
Ceramic Tile
Heating 
Central
Interior 
Eat-in KitchenBookcases
Laundry Features 
Main Level
Save
Ask
Tour
Hide
Share
Exterior Features
Construction Details 
Wood Siding
Exterior 
Rain Gutters
Fencing 
None
Lot Features 
Front Yard
Other Structures 
None
Patio And Porch 
Deck
Pool Features 
None
Road Frontage 
None
Roof 
CompositionShingle
Spa Features 
None
View 
NeighborhoodTrees/Woods
Waterfront Features 
None
Waterview 
NeighborhoodTrees/Woods
Community Features
Association Dues 
70
Community Features 
ClubhouseLakeParkPlaygroundPoolTennis Court(s)
HOA Fee Frequency 
Monthly
Horse Property 
None
Roads 
Asphalt
Schools
School District
Unknown
Elementary School
Eldridge L. Miller
Middle School
Redan
High School
Redan
Listing Courtesy Of: Michael Cherwenka of HomeSmart Broker: 770-365-4997 Prefer Ph#:[email protected]

Listings identified with the FMLS IDX logo come from FMLS and are held by brokerage firms other than the owner of this website and the listing brokerage is identified in any listing details. Information is deemed reliable but is not guaranteed. If you believe any FMLS listing contains material that infringes your copyrighted work, please click here to review our DMCA policy and learn how to submit a takedown request.



© 2017-2026 First Multiple Listing Service, Inc.

Neighborhood & Commute
Source: Walkscore
Disclosure: Community information and market data powered by Constellation Data Labs. Information is deemed reliable but not guaranteed.
Save
Ask
Tour
Hide
Share