Save
Ask
Tour
Hide
Share
$899,900
59 Days On Site

424 Cedar Dust Drive
Decatur, GA 30030

For Sale|Townhouse|Active
4
Beds
5
Total Baths
3
Full Baths
2
Partial Baths
3,140
SqFt
$287
/SqFt
2025
Built
Subdivision:
Moda-Decatur
County:
Dekalb
Listing Courtesy Of: TAMRA WADE of RE/MAX Tru Broker: 770-502-6232 Prefer Ph#:[email protected]
Call Now: 404.793.7788
Is this the listing for you? We can help make it yours.
404.793.7788
Upcoming Open Houses
Sat, Sep 12, 10:00 AM - 6:00 PM
Sun, Sep 13, 1:00 PM - 6:00 PM
424 Cedar Dust Drive424 Cedar Dust Drive424 Cedar Dust Drive424 Cedar Dust Drive
Save
Ask
Tour
Hide
Share

Mortgage Calculator

Monthly Payment (Est.)

$4,106
Calculator powered by Showcase IDX, a Constellation1 Company. Copyright ©2026 Information is deemed reliable but not guaranteed.

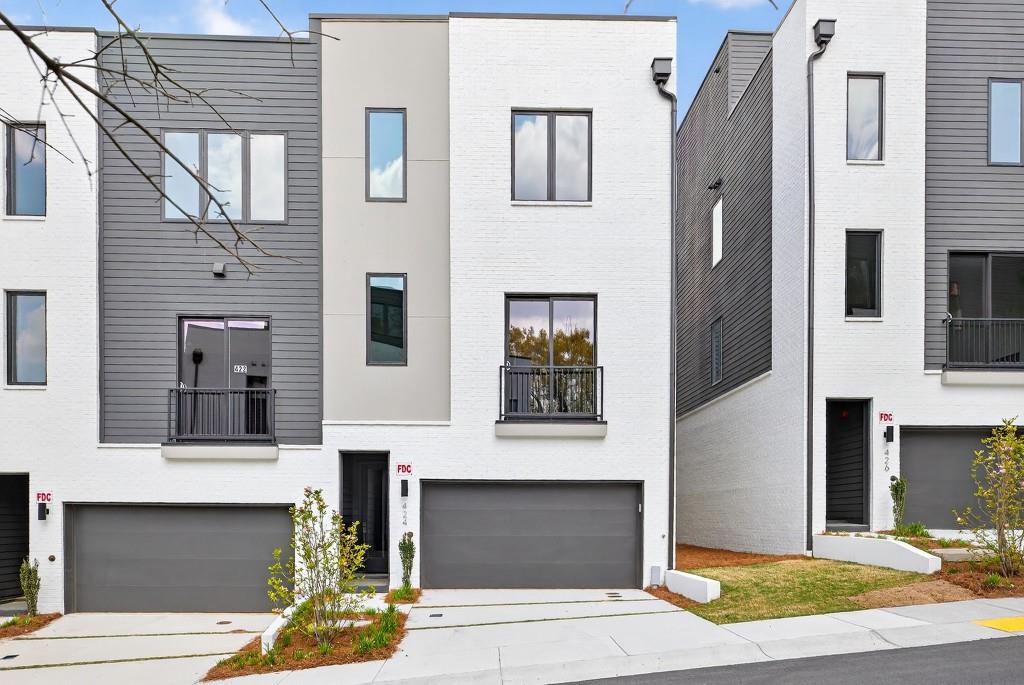
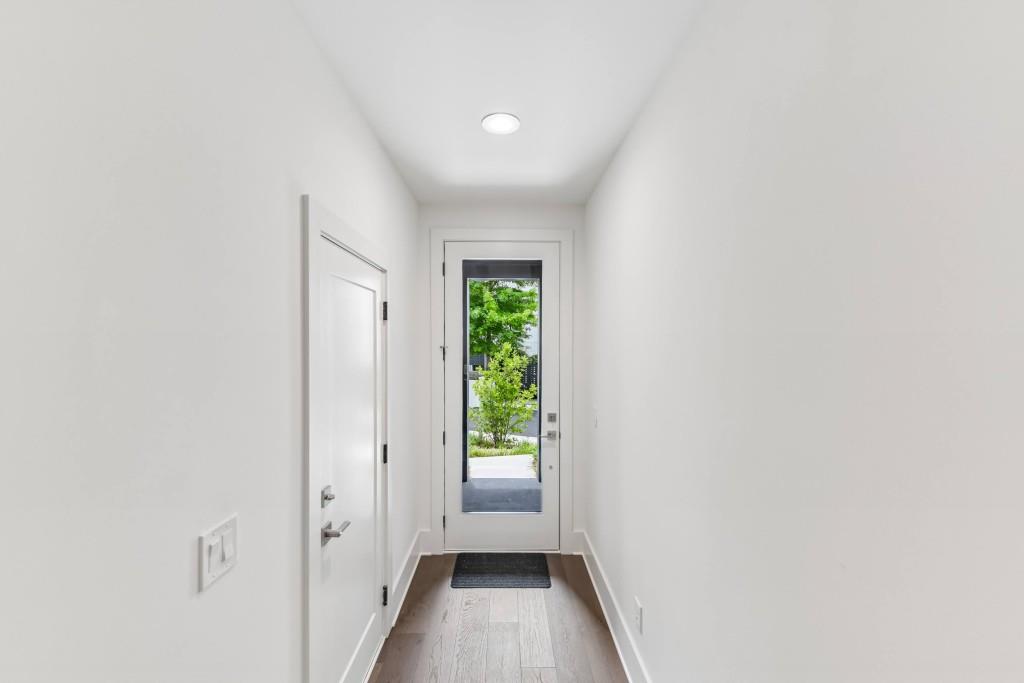
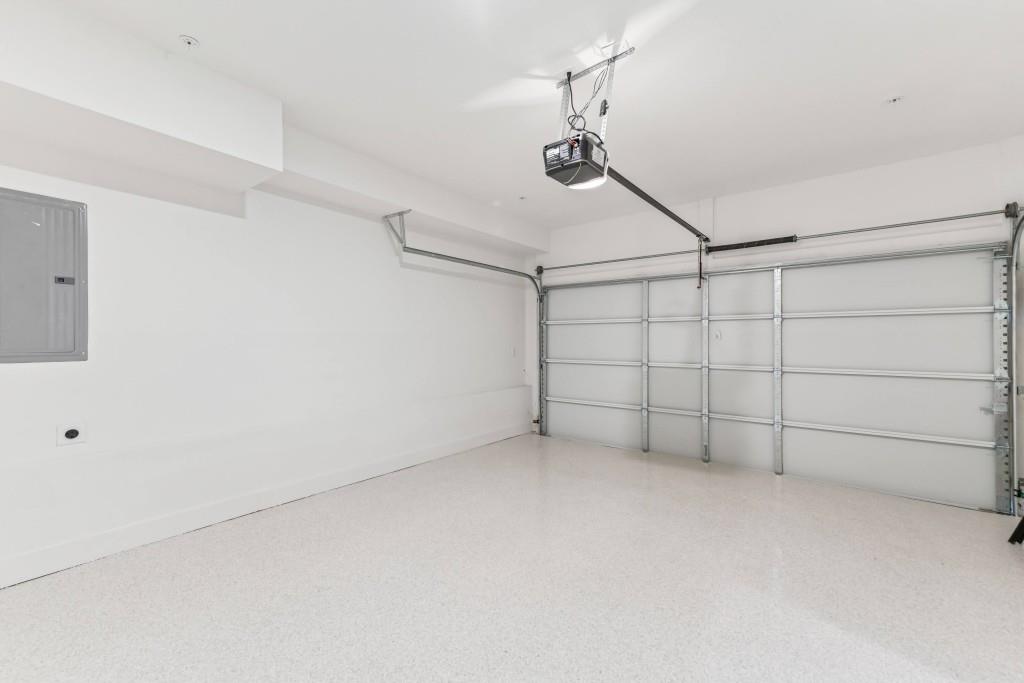
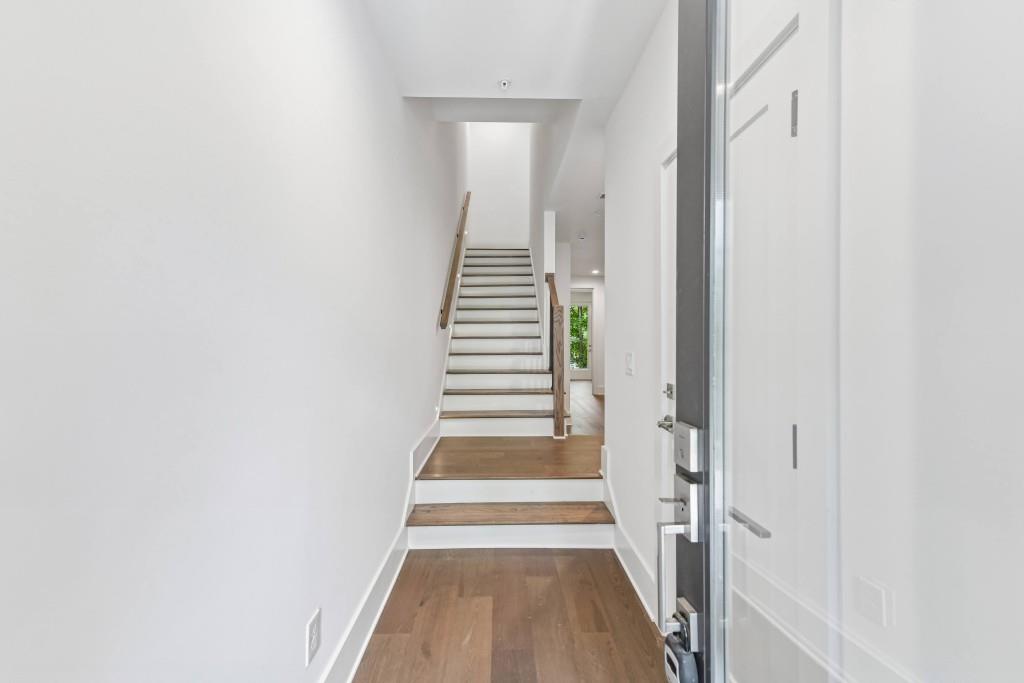
The Forkner plan built by a custom builder at Moda-Decatur. Live elevated at Moda-Decatur, an exclusive collection of luxury townhomes minutes from Downtown Decatur. The Forkner Floor Plan offers 3,140 square feet across four levels of thoughtfully designed living, crowned by a private elevator that carries you effortlessly from the main floor to your own rooftop terrace — the kind of space built for sunset dinners, morning coffee, and skyline views you won't find anywhere else in the neighborhood. Inside, four bedrooms and three and a half baths give room to spread out, while a flexible bonus level adapts to however you live — home office, guest suite, or media room. Outside, Decatur's most walkable district is at your door: restaurants, cafés, and shops downtown, tennis and green space at Glenlake Park, and quiet trails at Woodlands Garden, all within the acclaimed City of Decatur school system and a short commute to Emory, the CDC, and Children's Healthcare of Atlanta. Now selling from the high $800s. Live connected. Live elevated. Live flexible. Minutes to major highways. ***Free move in package (Washer/Dryer and Refrigerator) for all contracts written on or before September 30th, 2026! Pictures are actual home. Quick Move-in!

Save
Ask
Tour
Hide
Share
Listing Snapshot
Price 
$899,900
Days On Site 
59 Days
Bedrooms 
4
Inside Area (SqFt) 
3,140 sqft
Total Baths 
5
Full Baths 
3
Partial Baths 
2
Lot Size 
0.028 Acres
Year Built 
2025
MLS® Number 
7805312
Status 
Active
Property Tax 
N/A
HOA/Condo/Coop Fees 
$550 monthly
Sq Ft Source 
Builder
Friends & Family
Recent Activity
a month agoPrice changed to $899,900
a month agoListing updated with changes from the MLS®
2 months agoListing first seen on site
General Features
Acres 
0.028
Attached Garage 
Yes
Foundation 
Slab
Garage 
Yes
Garage Spaces 
2
Home Warranty 
Yes
Land Lease 
No
Levels 
Three Or More
Parking 
AttachedDrivewayGarageGarage Door OpenerGarage Faces Front
Property Condition 
New Construction
Property Sub Type 
Townhouse
Security 
Carbon Monoxide Detector(s)Fire Sprinkler SystemSmoke Detector(s)
Sewer 
Public Sewer
SqFt Above 
3140
SqFt Total 
3140
Style 
ContemporaryTownhouse
Utilities 
Electricity AvailableNatural Gas AvailableSewer AvailableUnderground Utilities
Water Source 
Public
Interior Features
Appliances 
DishwasherDisposalGas CooktopMicrowaveRange Hood
Basement 
None
Cooling 
Ceiling Fan(s)Central AirElectricZoned
Electric 
220 Volts in Garage
Fireplace 
Yes
Fireplace Features 
Blower FanElectricFactory BuiltFamily RoomGas Starter
Fireplaces 
1
Flooring 
Ceramic TileHardwoodTile
Heating 
CentralElectricSeparate MetersZoned
Interior 
Eat-in KitchenPantryIn-Law FloorplanKitchen IslandDouble VanityElevatorEntrance FoyerWalk-In Closet(s)Wet Bar
Laundry Features 
In HallLaundry Closet
Window Features 
Double Pane Windows
Save
Ask
Tour
Hide
Share
Exterior Features
Construction Details 
Cement SidingConcrete
Exterior 
BalconyRain GuttersOther
Fencing 
None
Frontage 
0
Lot Features 
LandscapedLevelZero Lot Line
Other Structures 
None
Patio And Porch 
Deck
Pool Features 
None
Road Frontage 
Private Road
Roof 
Shingle
Spa Features 
None
View 
Neighborhood
Waterfront Features 
None
Waterview 
Neighborhood
Windows/Doors 
Double Pane Windows
Community Features
Association Fee 
$550.0
Association Fee Frequency 
Monthly
Community Features 
Pool
Horse Property 
None
Financing Terms Available 
1031 ExchangeCashConventionalVA Loan
Roads 
AsphaltPaved
Schools
School District
Unknown
Elementary School
Glennwood
Middle School
Beacon Hill
High School
Decatur
Listing Courtesy Of: TAMRA WADE of RE/MAX Tru Broker: 770-502-6232 Prefer Ph#:[email protected]

Listings identified with the FMLS IDX logo come from FMLS and are held by brokerage firms other than the owner of this website and the listing brokerage is identified in any listing details. Information is deemed reliable but is not guaranteed. If you believe any FMLS listing contains material that infringes your copyrighted work, please click here to review our DMCA policy and learn how to submit a takedown request.



© 2017-2026 First Multiple Listing Service, Inc.

Neighborhood & Commute
Source: Walkscore
Disclosure: Community information and market data powered by Constellation Data Labs. Information is deemed reliable but not guaranteed.
Save
Ask
Tour
Hide
Share