

1321 Azalea Brook DriveLawrenceville, GA 30043
Mortgage Calculator
Monthly Payment (Est.)
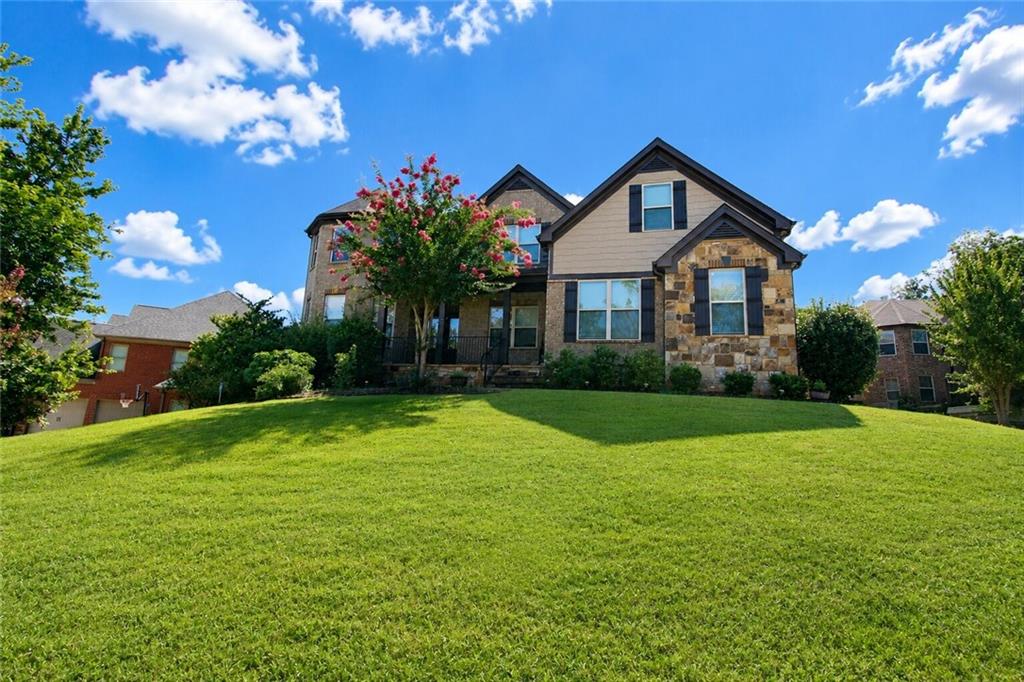
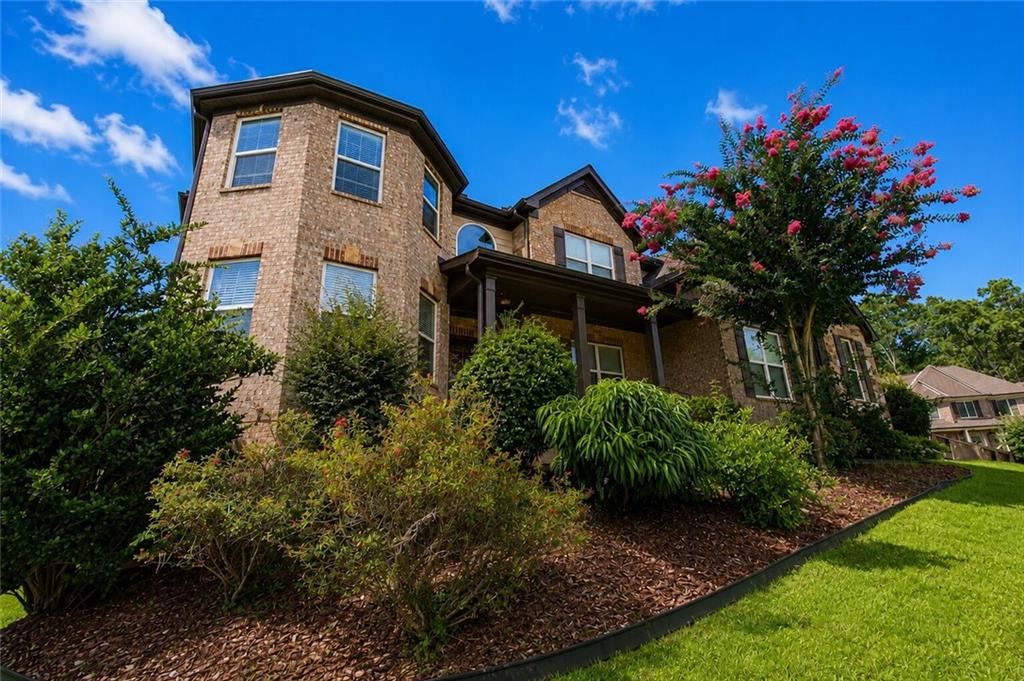
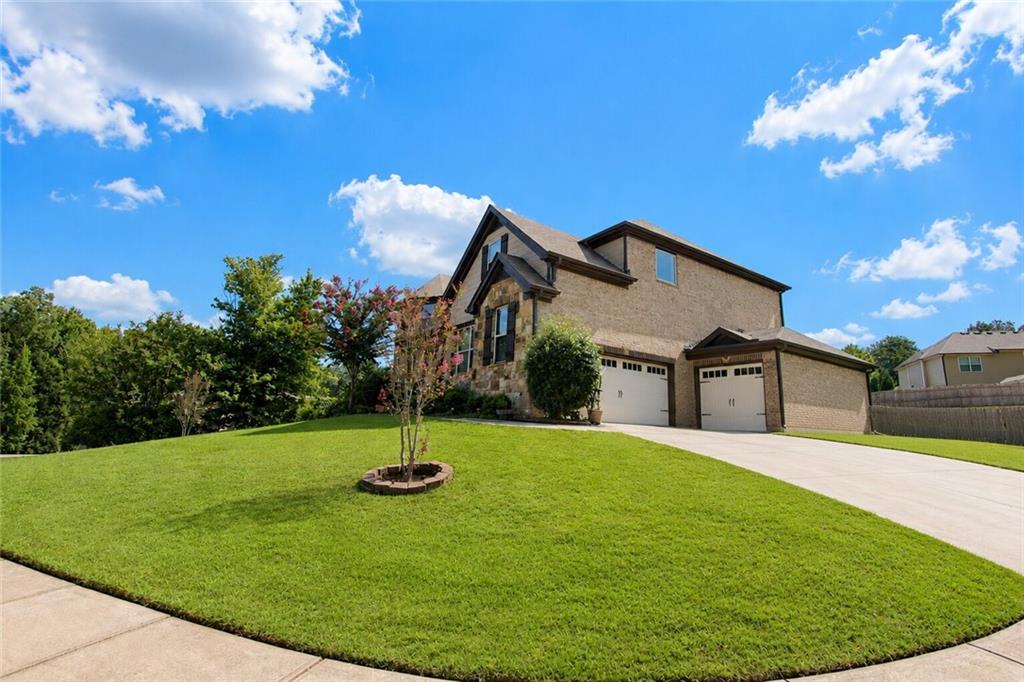
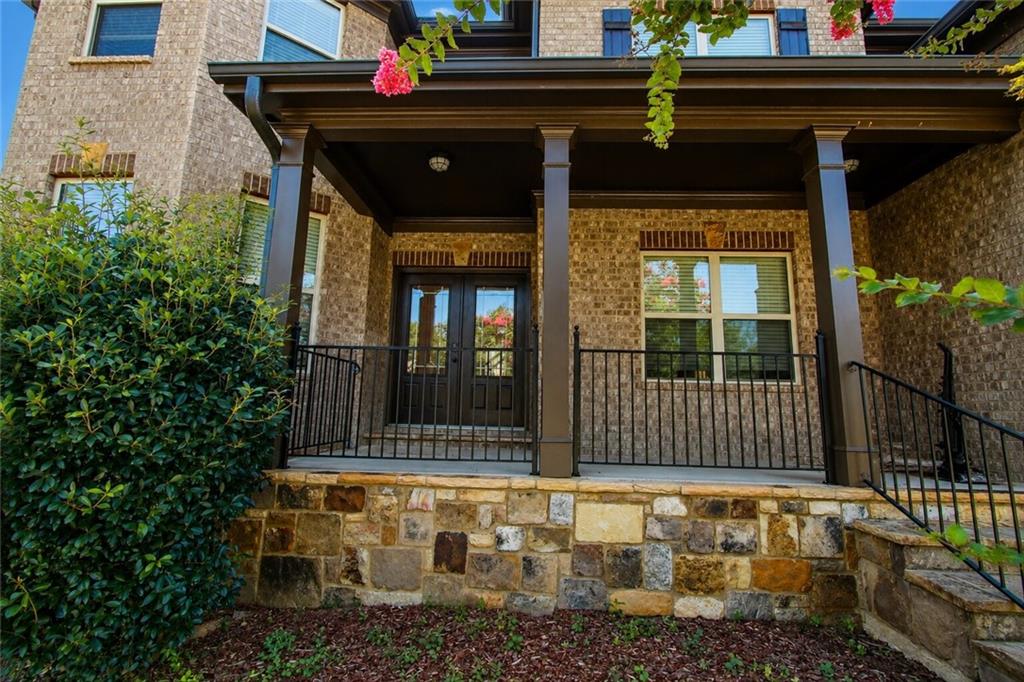
$3,328Welcome to this stunning four-sided brick residence in the prestigious gated community of The Gates at Azalea Ridge, where timeless craftsmanship meets modern comfort. Perfectly situated on a desirable lot, this immaculately maintained home offers exceptional space and flexibility with 5 bedrooms, 4 full bathrooms, approximately 5,870 ± sq. ft. of finished living space, and a beautifully fully finished daylight walk-out basement that offers the potential for two additional bedrooms, making it ideal for multi-generational living, guests, or the ultimate recreation and entertainment space. Designed to impress from the moment you arrive, the home features an inviting covered front porch, elegant architectural details, hardwood floors throughout the main level, coffered and tray ceilings, recessed lighting, and abundant natural light from beautiful bay windows spanning all three levels. The open-concept floor plan creates a seamless flow for everyday living and entertaining. The gourmet kitchen serves as the heart of the home, featuring stone countertops, a large center island, an oversized walk-in pantry, and an open view to the spacious family room with a cozy fireplace. The thoughtfully designed floor plan includes 4 bedrooms and 3 full bathrooms upstairs, while the main level offers 1 bedroom and 1 full bathroom, providing an ideal setup for guests, in-laws, or a private home office. Retreat to the luxurious primary suite featuring a spa-inspired bathroom with a whirlpool tub, separate shower, dual vanities, and generous walk-in closets. Upstairs, you'll also find a versatile loft/media room with abundant storage, perfect for a home theater, office, or playroom. Comfort is ensured year-round with three separate HVAC systems, providing independent climate control for all three levels of the home. Outside, enjoy the privacy of the fenced backyard, spacious deck, and beautifully maintained lot—perfect for relaxing or entertaining. The side-entry three-car garage, mudroom, and thoughtful layout add convenience and functionality for everyday living.
| 15 hours ago | Listing first seen on site | |
| 15 hours ago | Listing updated with changes from the MLS® |
Listings identified with the FMLS IDX logo come from FMLS and are held by brokerage firms other than the owner of this website and the listing brokerage is identified in any listing details. Information is deemed reliable but is not guaranteed. If you believe any FMLS listing contains material that infringes your copyrighted work, please click here to review our DMCA policy and learn how to submit a takedown request.

© 2017-2026 First Multiple Listing Service, Inc.
Did you know? You can invite friends and family to your search. They can join your search, rate and discuss listings with you.