Save
Ask
Tour
Hide
Share
$435,000
106 Days On Site

3256 Alhambra Circle
Hampton, GA 30228

For Sale|Single Family Residence|Active
5
Beds
3
Total Baths
3
Full Baths
3,195
SqFt
$136
/SqFt
2017
Built
Subdivision:
Crystal Lake Village
County:
Henry
Listing Courtesy Of: Tonya Byrd of Keller Williams Realty Atl Partners Broker: 770-632-1112 Prefer Ph#:[email protected]
Call Now: 404.793.7788
Is this the listing for you? We can help make it yours.
404.793.7788
3256 Alhambra Circle3256 Alhambra Circle3256 Alhambra Circle3256 Alhambra Circle
Save
Ask
Tour
Hide
Share

Mortgage Calculator

Monthly Payment (Est.)

Enter an interest rate to see your estimated monthly payment.
Calculator powered by Showcase IDX, a Constellation1 Company. Copyright ©2026 Information is deemed reliable but not guaranteed.

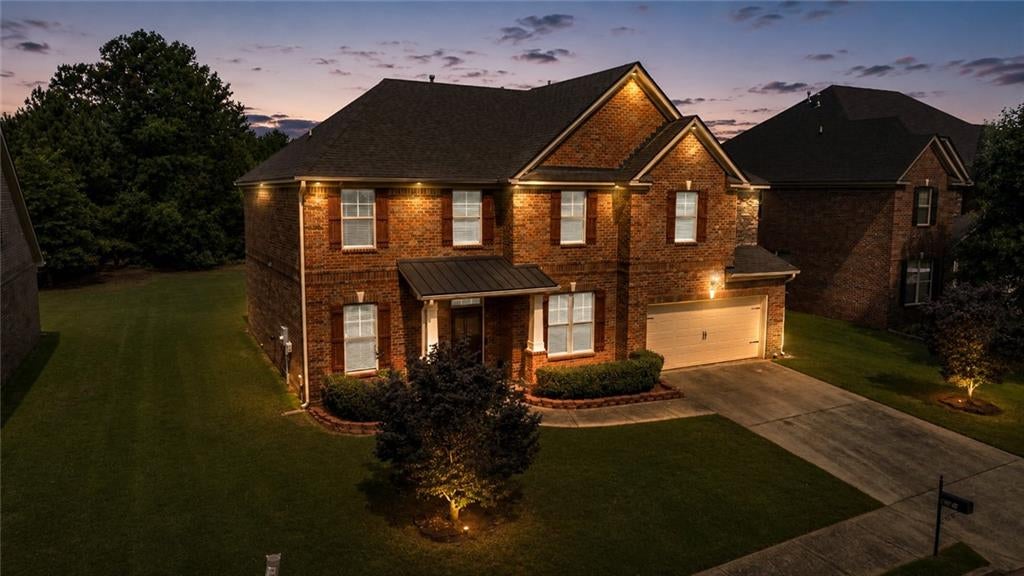
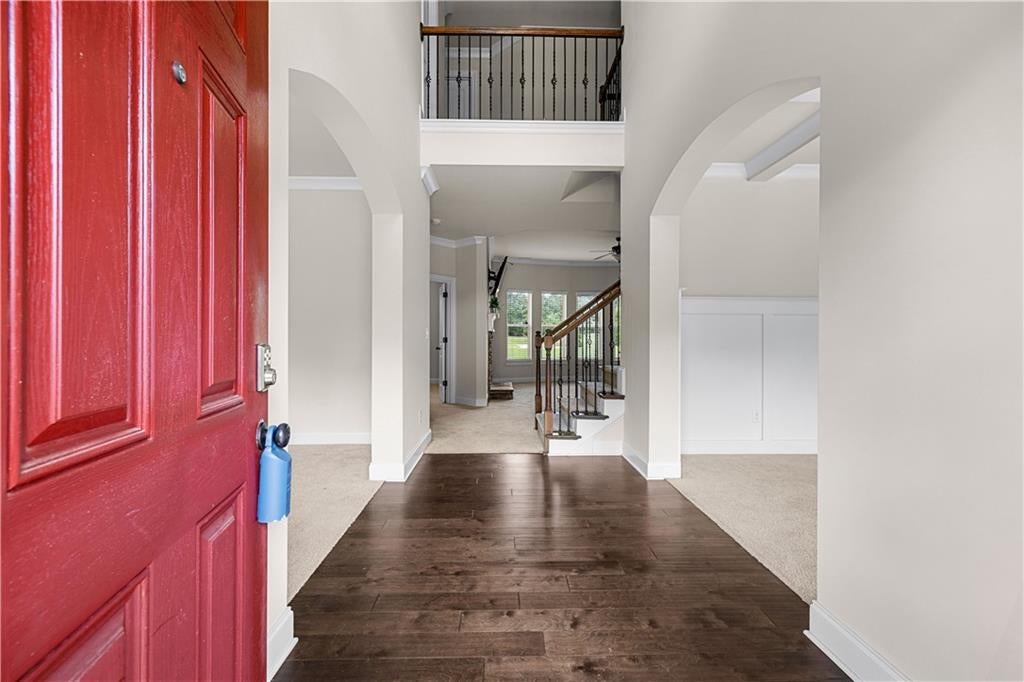
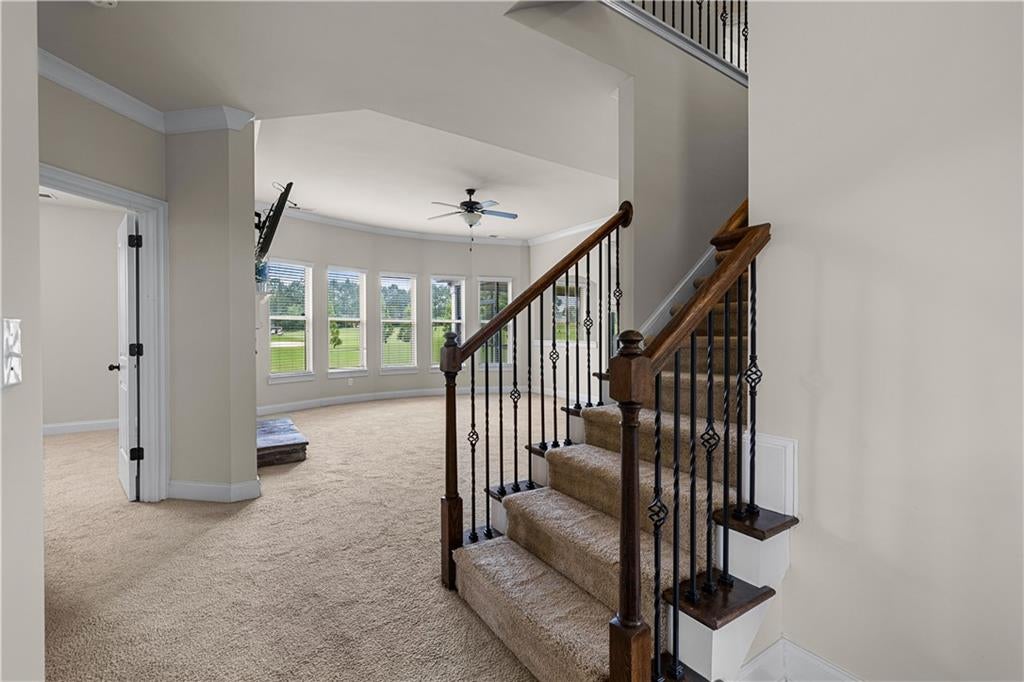
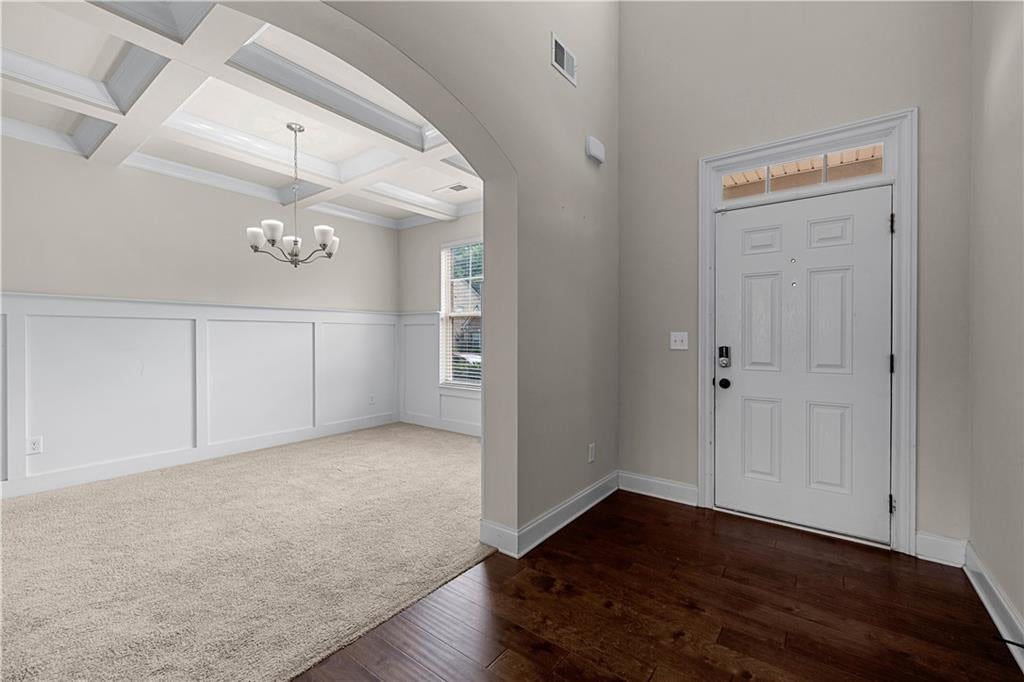
Backing to the 6th hole with sweeping views of the fairway, bunker, and green, this stunning 4-sided brick home delivers the golf course lifestyle you have been searching for. Step inside and you are immediately greeted by a spacious, light-filled floor plan designed for both everyday living and gracious entertaining. The coffered dining room flows beautifully into the formal living room/office - perfect for hosting guests or working from home in style. The kitchen is built for the home chef, featuring double-wall ovens, a gas cooktop, gleaming granite countertops, and a motion-activated sink faucet that adds a sleek, modern touch to this classic home. The oversized primary suite is a true retreat, boasting a separate sitting area large enough to serve as a second bedroom - ideal as a nursery, exercise room, or private escape. The massive walk-in closet rounds out this luxurious sanctuary. A rare secondary bedroom on the main level offers flexibility for guests, multi-generational living, or a dedicated home office. With 5 bedrooms and 3 full baths total, there is room for everyone. Go out back to the screened-in porch and take in the tranquil, unobstructed views of the golf course - the perfect place to start your morning or wind down your evening.

Save
Ask
Tour
Hide
Share
Listing Snapshot
Price 
$435,000
Days On Site 
106 Days
Bedrooms 
5
Inside Area (SqFt) 
3,195 sqft
Total Baths 
3
Full Baths 
3
Partial Baths 
N/A
Lot Size 
0.25 Acres
Year Built 
2017
MLS Number 
7805125
Status 
Active
Property Tax 
$6,925
HOA/Condo/Coop Fees 
$56.25 monthly
Sq Ft Source 
Public Records
Friends & Family
Recent Activity
2 weeks agoPrice changed to $435,000
2 weeks agoListing updated with changes from the MLS
3 months agoListing first seen on site
General Features
Acres 
0.25
Attached Garage 
Yes
Foundation 
Slab
Garage 
Yes
Green Energy Efficient 
Windows
Land Lease 
No
Levels 
Two
Parking 
AttachedDrivewayGarage Door OpenerGarage Faces FrontKitchen Level
Parking Spaces 
2
Property Sub Type 
Single Family Residence
Security 
Smoke Detector(s)Security SystemFire AlarmSecurity System LeasedSecurity System Owned
Sewer 
Public Sewer
SqFt Above 
3195
SqFt Total 
3195
Style 
Traditional
Utilities 
Cable AvailableElectricity AvailableNatural Gas AvailablePhone AvailableUnderground UtilitiesWater Available
Water Source 
Public
Interior Features
Appliances 
DishwasherDisposalDouble OvenGas Water HeaterMicrowave
Basement 
None
Cooling 
Ceiling Fan(s)Central AirDualElectricZoned
Fireplace 
Yes
Fireplace Features 
Gas LogLiving Room
Fireplaces 
1
Flooring 
CarpetCeramic TileHardwoodVinyl
Heating 
CentralNatural GasZoned
Interior 
Breakfast BarEat-in KitchenPantryKitchen IslandCathedral Ceiling(s)Coffered Ceiling(s)Crown MoldingDouble VanityHigh CeilingsHigh Speed InternetTray Ceiling(s)Vaulted Ceiling(s)Walk-In Closet(s)
Laundry Features 
In HallUpper Level
Main Level Bedrooms 
1
Window Features 
Bay Window(s)Double Pane WindowsInsulated Windows
Save
Ask
Tour
Hide
Share
Exterior Features
Construction Details 
Brick
Exterior 
None
Fencing 
None
Frontage 
0
Other Structures 
None
Patio And Porch 
CoveredPatioScreened
Pool Features 
None
Road Frontage 
County Road
Roof 
CompositionMetal
Spa Features 
None
View 
Golf Course
Waterfront Features 
None
Waterview 
Golf Course
Windows/Doors 
Bay Window(s)Double Pane WindowsInsulated Windows
Community Features
Association Fee 
$675.0
Association Fee Frequency 
Annually
Community Features 
PoolSidewalks
Horse Property 
None
Roads 
Asphalt
Schools
School District
Unknown
Elementary School
Dutchtown
Middle School
Dutchtown
High School
Dutchtown
Listing Courtesy Of: Tonya Byrd of Keller Williams Realty Atl Partners Broker: 770-632-1112 Prefer Ph#:[email protected]

Listings identified with the FMLS IDX logo come from FMLS and are held by brokerage firms other than the owner of this website and the listing brokerage is identified in any listing details. Information is deemed reliable but is not guaranteed. If you believe any FMLS listing contains material that infringes your copyrighted work, please click here to review our DMCA policy and learn how to submit a takedown request.



© 2017-2026 First Multiple Listing Service, Inc.

Neighborhood & Commute
Source: Walkscore
Disclosure: Community information and market data powered by Constellation Data Labs. Information is deemed reliable but not guaranteed.
Save
Ask
Tour
Hide
Share