Save
Ask
Tour
Hide
Share
$580,000
107 Days On Site

1091 Glenwood Lane
Bogart, GA 30622

For Sale|Single Family Residence|Active
4
Beds
3
Total Baths
2
Full Baths
1
Partial Bath
2,598
SqFt
$223
/SqFt
1999
Built
Subdivision:
Power Ridge
County:
Oconee
Listing Courtesy Of: JERRY ROBERTSON of Keller Williams Realty Atlanta Partners Broker: 678-231-1578 Prefer Ph#:[email protected]
Call Now: 404.793.7788
Is this the listing for you? We can help make it yours.
404.793.7788
1091 Glenwood Lane1091 Glenwood Lane1091 Glenwood Lane1091 Glenwood Lane
Save
Ask
Tour
Hide
Share

Mortgage Calculator

Monthly Payment (Est.)

Enter an interest rate to see your estimated monthly payment.
Calculator powered by Showcase IDX, a Constellation1 Company. Copyright ©2026 Information is deemed reliable but not guaranteed.

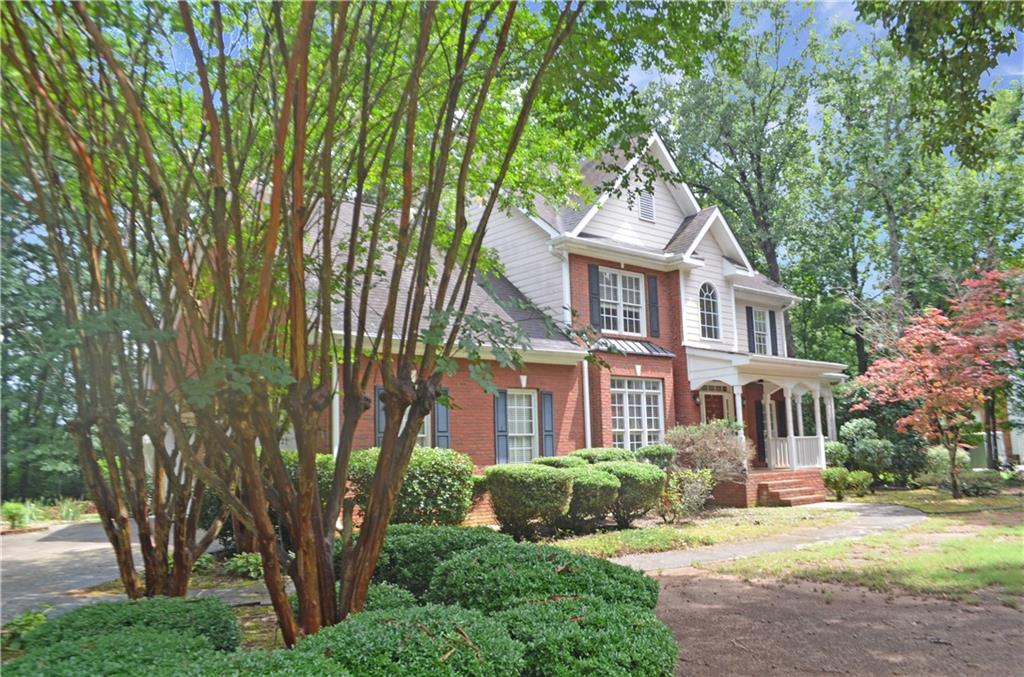
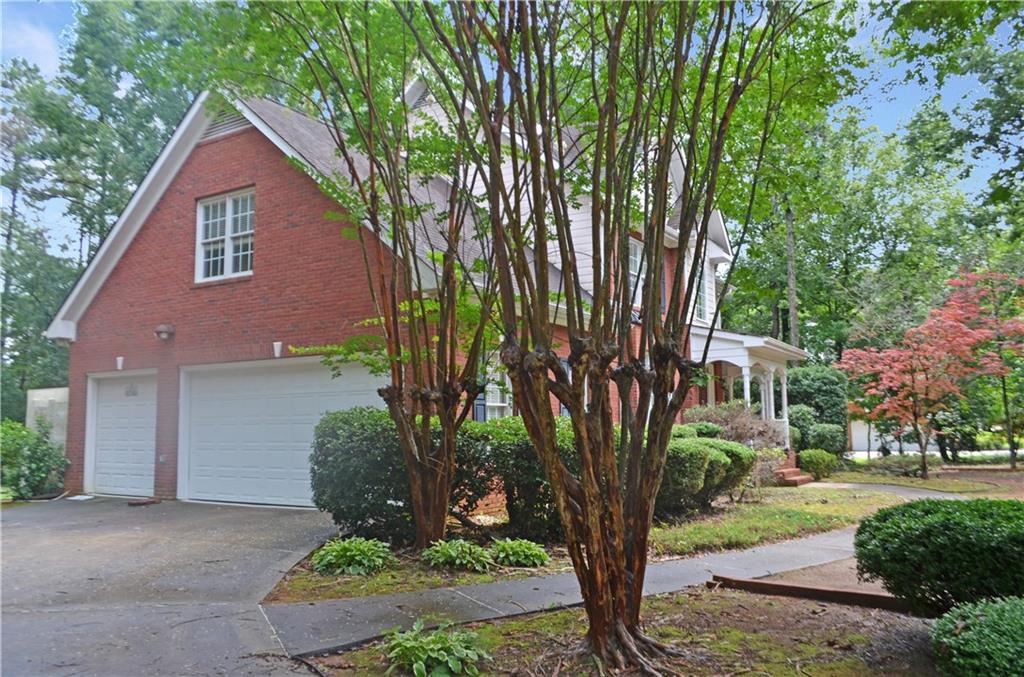
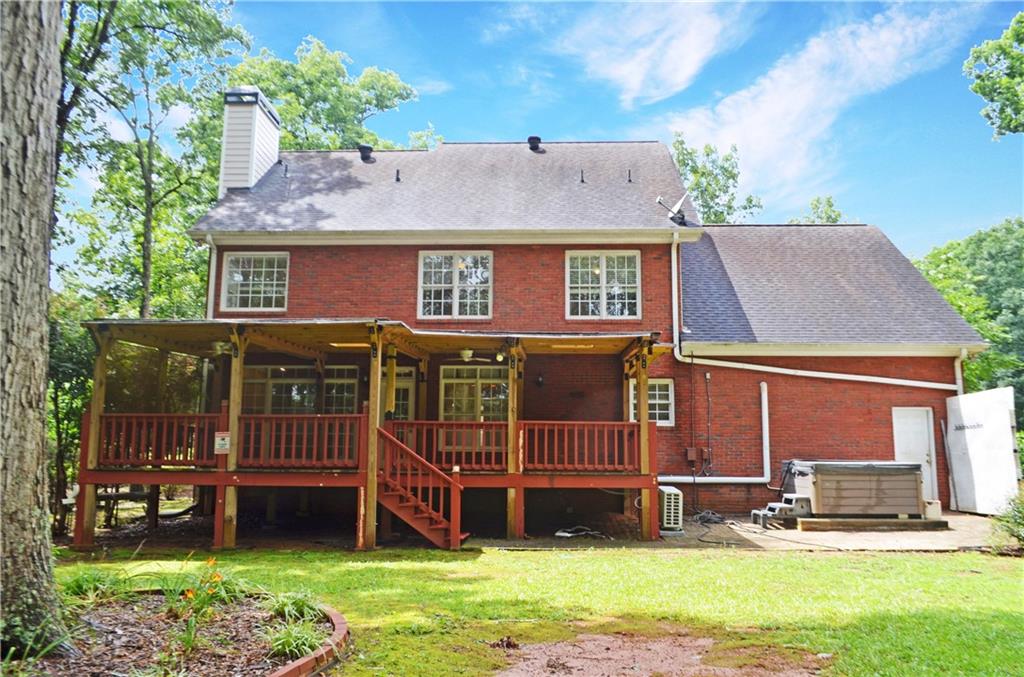
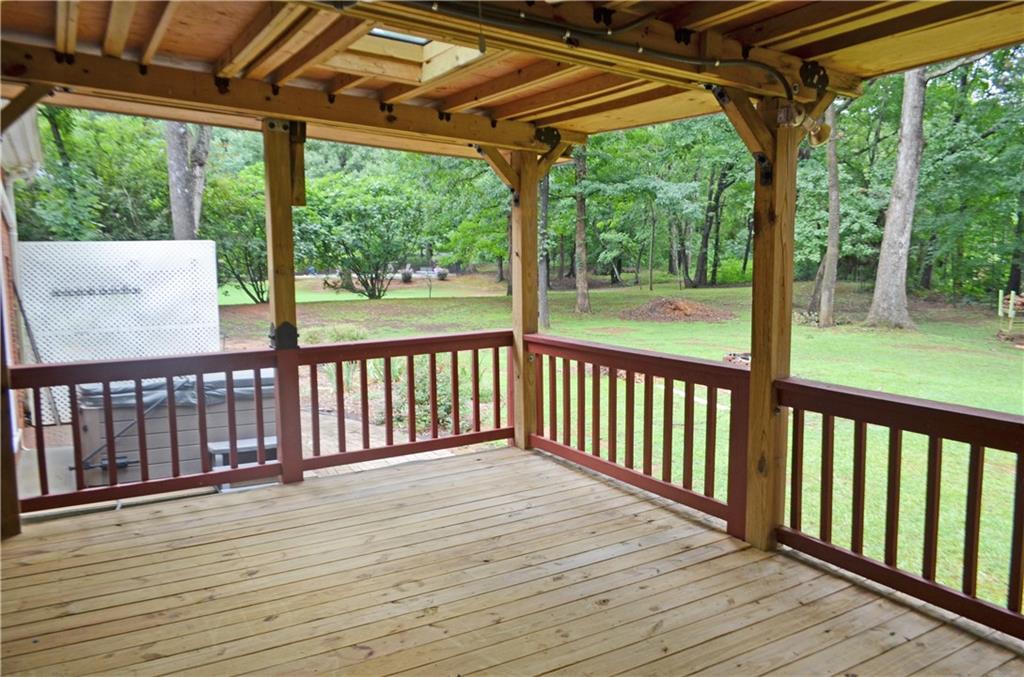
Beautiful in brick! Welcome to this stunning, well-maintained home ready for its next owner. This gracious and spacious 4–5 bedroom residence (2,598 sq ft on a full acre) offers the best of everything. You’ll love the wonderful light-and-bright kitchen flanked by a warm and cozy family room. Separate living and dining rooms provide flexible space for your lifestyle. All bedrooms are upstairs, including a huge bonus room that can easily serve as a fifth bedroom. Storage is truly spectacular. Enjoy the convenience of dual 50-gallon water heaters, two new HVAC units for reliable year-round comfort, and upgraded insulation (in the crawlspace) so the utility bills are lower. The standout outdoor feature is the fantastic covered back porch (deck)—perfect for relaxing, entertaining, or simply enjoying the lovely yard. Additional highlights include a three-car garage, great neighbors, and highly desired public and private schools nearby. This home truly has it all—schedule your showing today!

Save
Ask
Tour
Hide
Share
Listing Snapshot
Price 
$580,000
Days On Site 
107 Days
Bedrooms 
4
Inside Area (SqFt) 
2,598 sqft
Total Baths 
3
Full Baths 
2
Partial Baths 
1
Lot Size 
1 Acre
Year Built 
1999
MLS Number 
7805084
Status 
Active
Property Tax 
$3,620
HOA/Condo/Coop Fees 
$12.5 monthly
Sq Ft Source 
Public Records
Friends & Family
Recent Activity
2 months agoPrice changed to $580,000
2 months agoListing updated with changes from the MLS
4 months agoListing first seen on site
General Features
Acres 
1
Foundation 
Combination
Garage 
Yes
Garage Spaces 
3
Land Lease 
No
Levels 
Two
Parking 
GarageGarage Door OpenerGarage Faces SideKitchen LevelDriveway
Property Sub Type 
Single Family Residence
Security 
Smoke Detector(s)
Sewer 
Septic Tank
SqFt Above 
2598
SqFt Total 
2598
Style 
Traditional
Utilities 
Cable AvailableElectricity AvailablePhone AvailableUnderground UtilitiesWater Available
Water Source 
Public
Interior Features
Appliances 
DishwasherElectric RangeElectric Water HeaterMicrowave
Basement 
Crawl Space
Cooling 
Ceiling Fan(s)Heat Pump
Electric 
220 Volts in Laundry
Fireplace 
Yes
Fireplace Features 
Family Room
Fireplaces 
1
Flooring 
CarpetCeramic TileHardwood
Heating 
Heat Pump
Interior 
Eat-in KitchenPantryKitchen IslandHigh Speed InternetHis and Hers ClosetsVaulted Ceiling(s)Walk-In Closet(s)
Laundry Features 
Electric Dryer HookupIn HallLaundry RoomMain Level
Window Features 
Double Pane Windows
Save
Ask
Tour
Hide
Share
Exterior Features
Exterior 
GardenPrivate Yard
Fencing 
None
Lot Features 
Back YardFront YardLevelSprinklers In Front
Other Structures 
None
Patio And Porch 
CoveredFront PorchPatioRear Porch
Pool Features 
None
Road Frontage 
City Street
Roof 
Composition
Spa Features 
None
View 
NeighborhoodTrees/Woods
Waterfront Features 
None
Waterview 
NeighborhoodTrees/Woods
Windows/Doors 
Double Pane Windows
Community Features
Association Fee 
$150.0
Association Fee Frequency 
Annually
Community Features 
None
Horse Property 
None
Financing Terms Available 
1031 ExchangeCashConventionalVA Loan
Roads 
Asphalt
Schools
School District
Unknown
Elementary School
Rocky Branch
Middle School
Malcom Bridge
High School
North Oconee
Listing Courtesy Of: JERRY ROBERTSON of Keller Williams Realty Atlanta Partners Broker: 678-231-1578 Prefer Ph#:[email protected]

Listings identified with the FMLS IDX logo come from FMLS and are held by brokerage firms other than the owner of this website and the listing brokerage is identified in any listing details. Information is deemed reliable but is not guaranteed. If you believe any FMLS listing contains material that infringes your copyrighted work, please click here to review our DMCA policy and learn how to submit a takedown request.



© 2017-2026 First Multiple Listing Service, Inc.

Neighborhood & Commute
Source: Walkscore
Disclosure: Community information and market data powered by Constellation Data Labs. Information is deemed reliable but not guaranteed.
Save
Ask
Tour
Hide
Share