

7745 Antebellum LaneRiverdale, GA 30274
Mortgage Calculator
Monthly Payment (Est.)
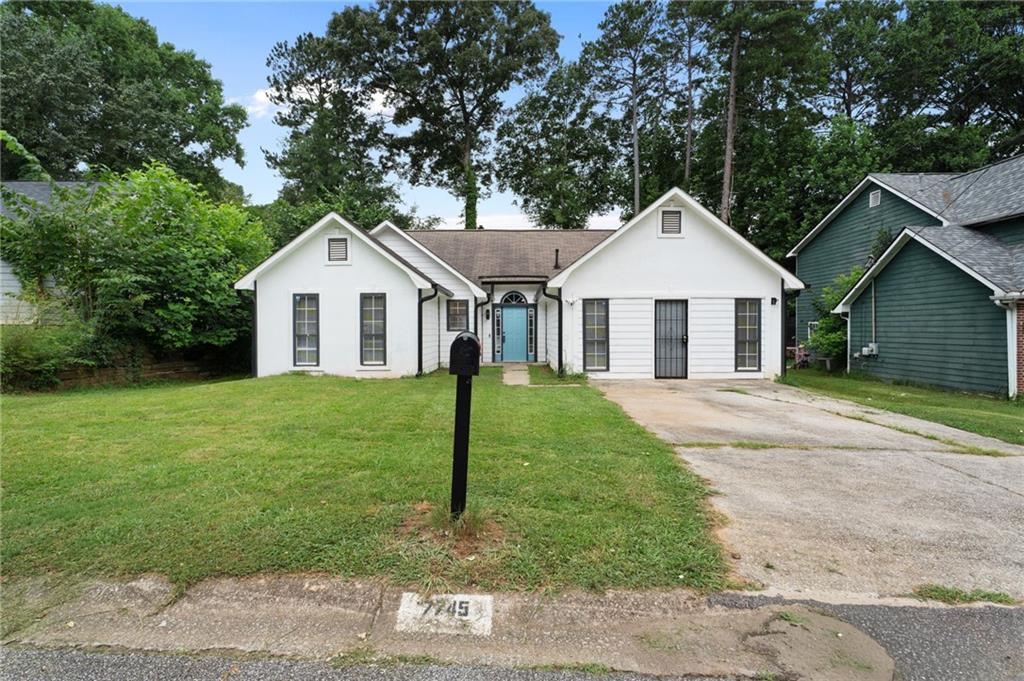
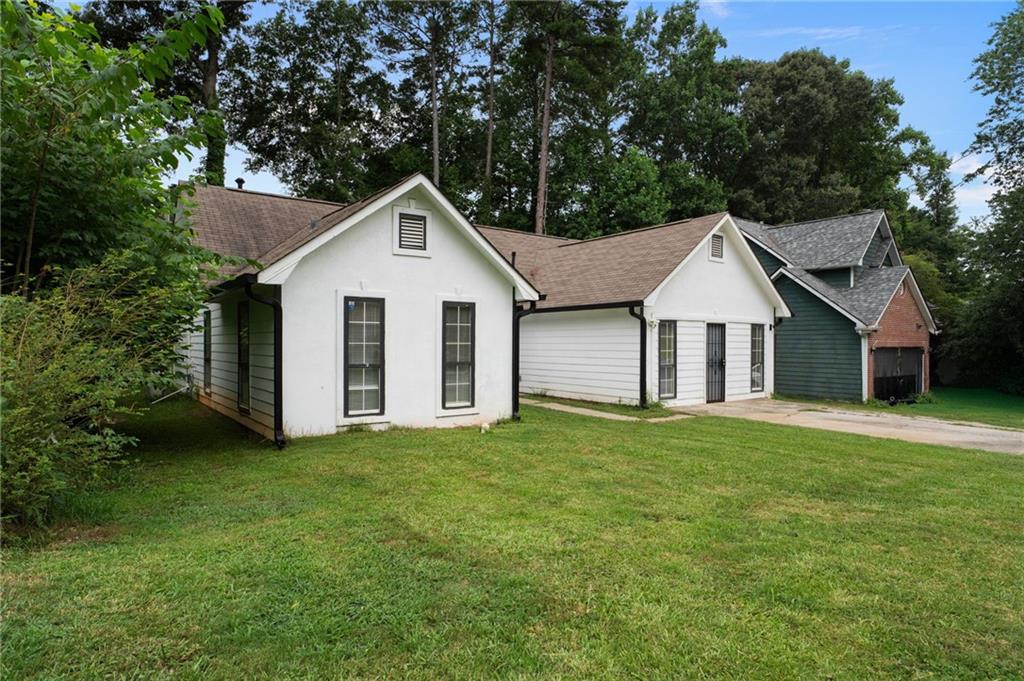
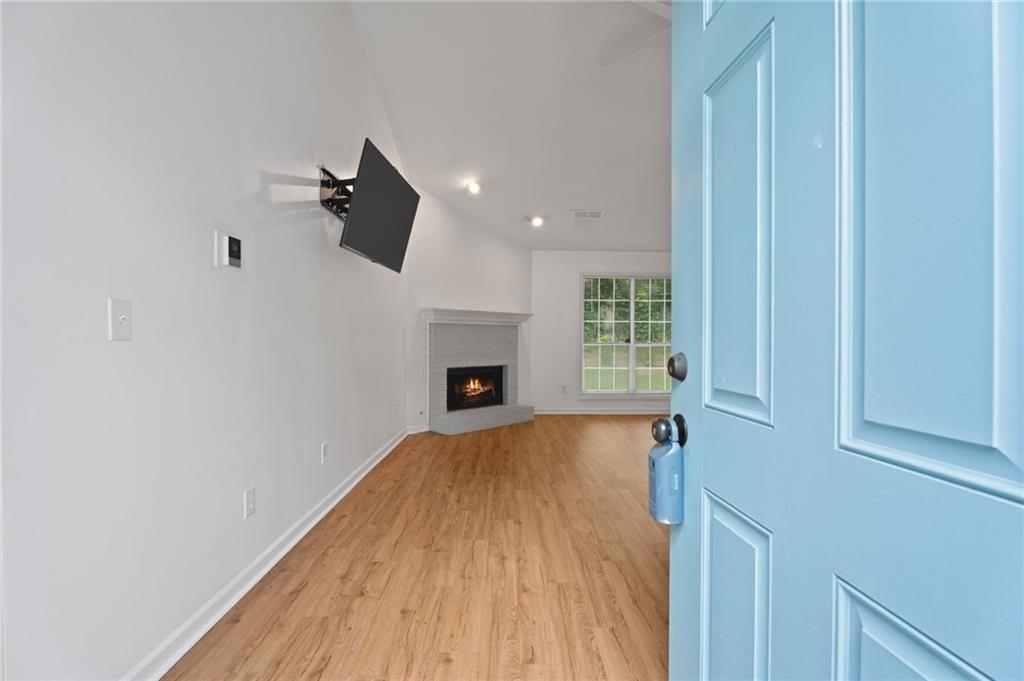
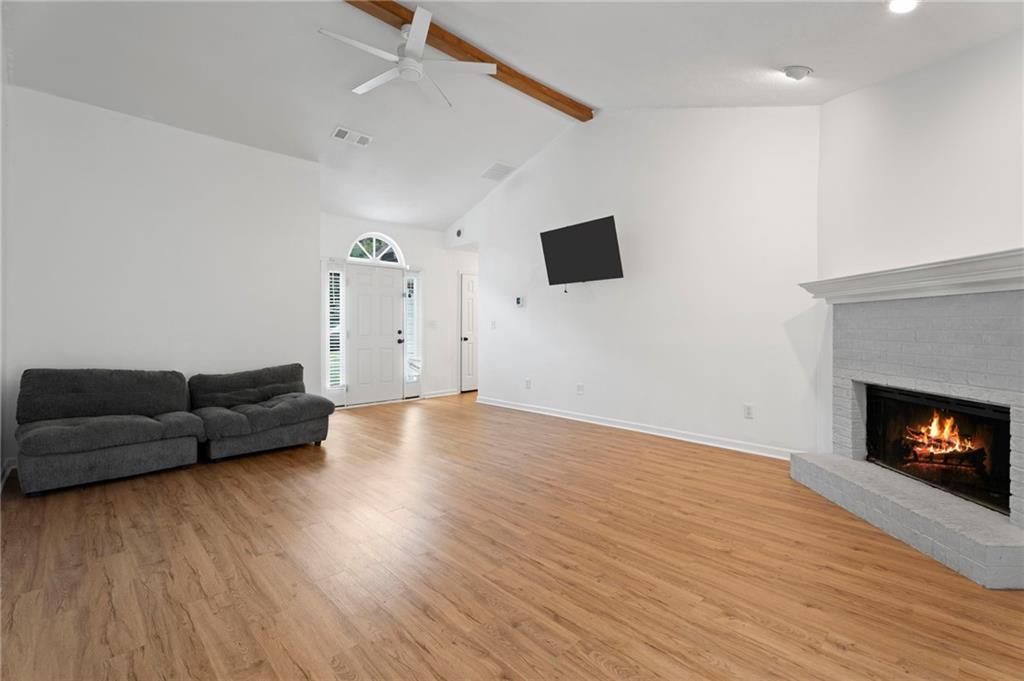
Enter an interest rate to see your estimated monthly payment.Welcome Home, A Fresh Start Awaits! Some homes ask you to imagine the possibilities. This one hands them to you already done. Step through the door of this beautifully refreshed 4 bedrooms, 2 full bathrooms home and feel the difference immediately, durable LVP flooring flows underfoot throughout, carrying you room to room with a clean, cohesive feel that's as practical as it is polished. Every detail here has been thoughtfully updated so you can skip the to-do list and start living. The kitchen is the heart of the home, featuring granite countertops, freshly refinished cabinetry with sleek new hardware, a convenient pantry, and a brand-new dishwasher ready for its first load. Whether you're cooking for one or hosting the whole family, this kitchen is ready to keep up. Retreat to the spacious master suite, complete with double closets for effortless organization and a spa-like ensuite bath, soak away the day in the jetted tub, rinse off in the separate shower, and enjoy the same warm granite vanity found in the kitchen. It's a private escape that feels like a daily reward. Three additional bedrooms offer flexibility for a growing family, a home office, a guest room, or hobby space; whatever this next chapter calls for. The hallway bathroom continues the home's elevated feel with its own granite topped vanity, and a smart in-hall laundry closet keeps everyday chores simple and out of sight. A newly added attic access door in one of the bedrooms adds practical bonus storage many homes simply don't offer. Throughout the home, new faucets and light fixtures add those final touches that make a house feel truly move-in ready, why? because it is. And the location? Unbeatable. You're just minutes from major interstates, Hartsfield-Jackson Atlanta International Airport, hospital and urgent care centers, shopping, restaurants, grocery stores, and daycare facilities, everything you need close at hand, without sacrificing the comfort of home. Whether you're downsizing into a low-maintenance lifestyle that doesn't skimp on comfort, taking your very first step into homeownership, or your first investment to buy and hold, this home was made to welcome you. Come see it in person, some homes you have to feel to believe.
| 3 months ago | Status changed to Active | |
| 3 months ago | Listing updated with changes from the MLS | |
| 3 months ago | Listing first seen on site |
Listings identified with the FMLS IDX logo come from FMLS and are held by brokerage firms other than the owner of this website and the listing brokerage is identified in any listing details. Information is deemed reliable but is not guaranteed. If you believe any FMLS listing contains material that infringes your copyrighted work, please click here to review our DMCA policy and learn how to submit a takedown request.

© 2017-2026 First Multiple Listing Service, Inc.
Did you know? You can invite friends and family to your search. They can join your search, rate and discuss listings with you.