Save
Ask
Tour
Hide
Share
$1,190,000
17 Days On Site

127 Griffin Street
Mcdonough, GA 30253

For Sale|Single Family Residence|Active
4
Beds
5
Total Baths
3
Full Baths
2
Partial Baths
5,452
SqFt
$218
/SqFt
1912
Built
Subdivision:
None
County:
Henry
Listing Courtesy Of: CLAY HENDERSON of Atlanta Fine Homes Sotheby's International Broker: 770-652-1890 Prefer Ph#:[email protected]
Call Now: 404.793.7788
Is this the listing for you? We can help make it yours.
404.793.7788
127 Griffin Street127 Griffin Street127 Griffin Street127 Griffin Street
Save
Ask
Tour
Hide
Share

Mortgage Calculator

Monthly Payment (Est.)

$5,429
Calculator powered by Showcase IDX, a Constellation1 Company. Copyright ©2026 Information is deemed reliable but not guaranteed.

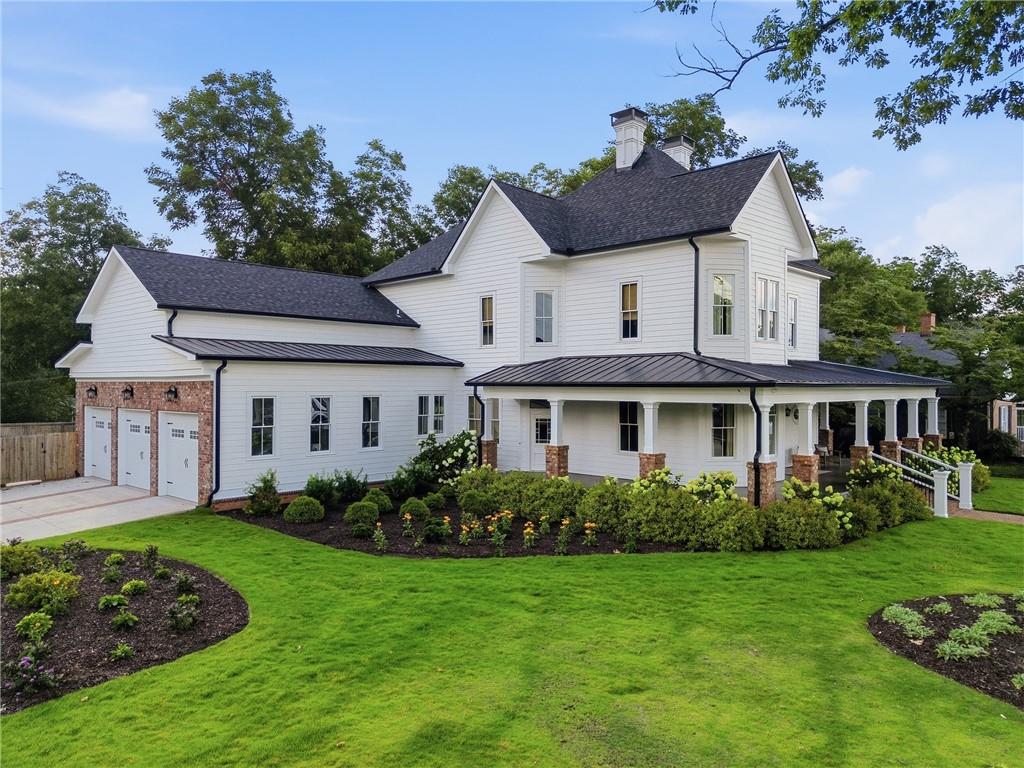
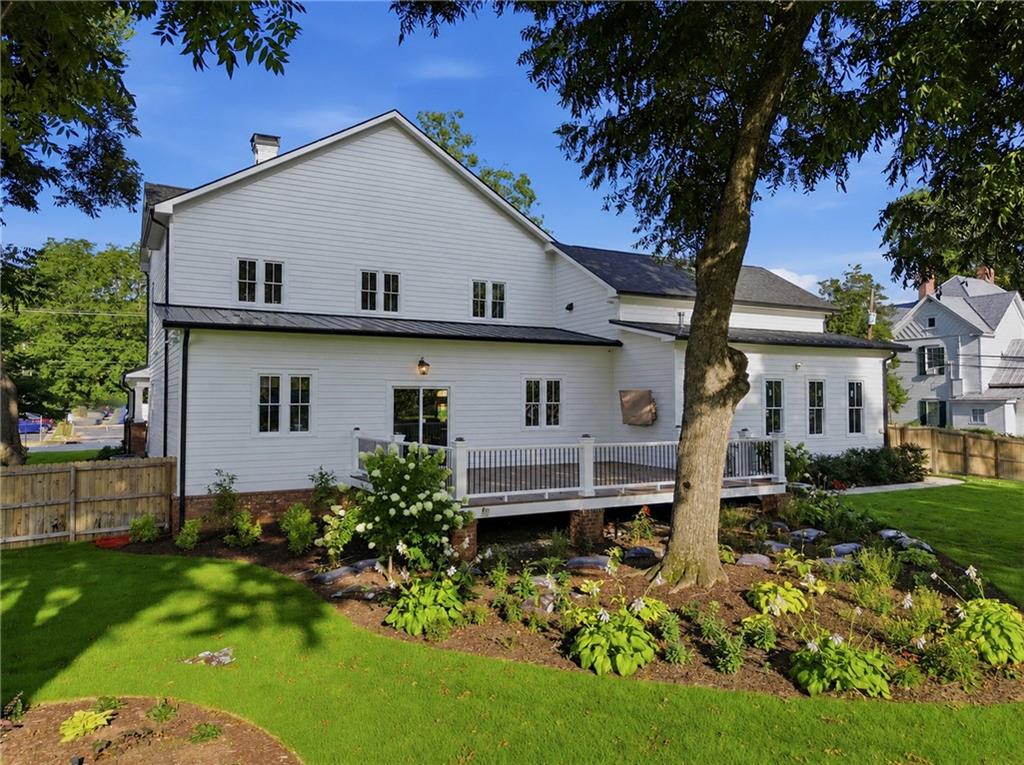
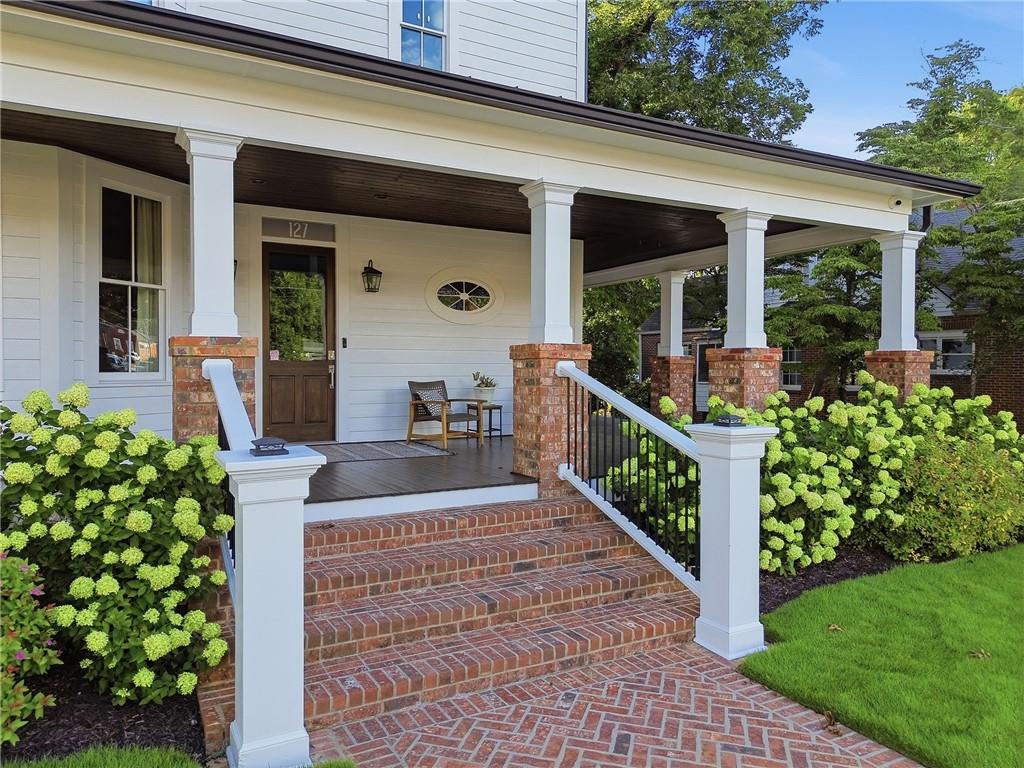
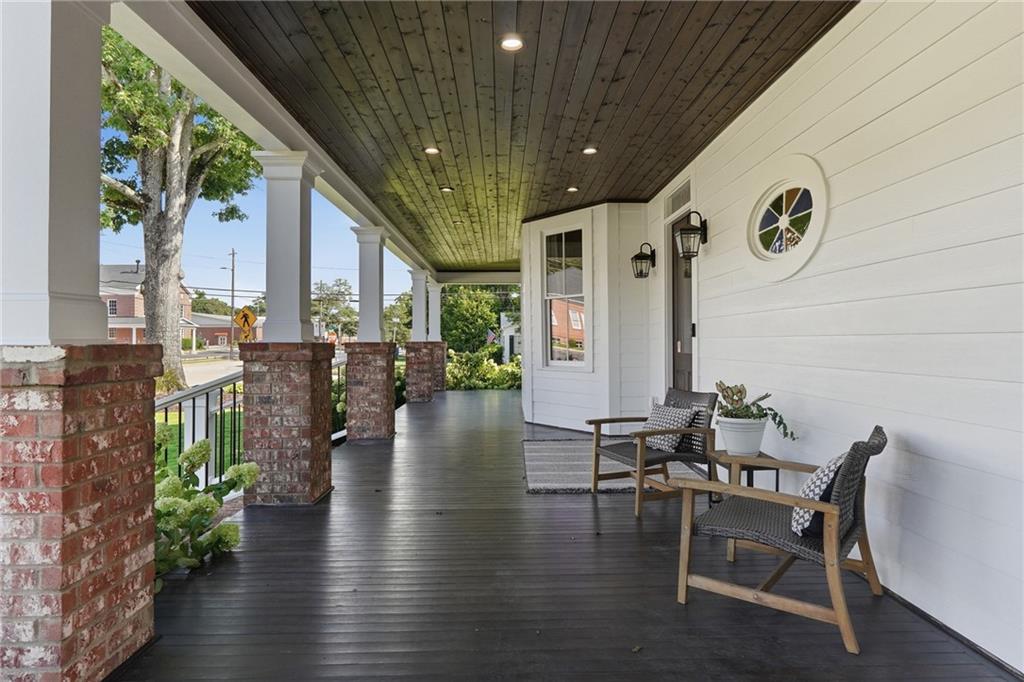
Step into timeless elegance with this meticulously refurbished and expanded Victorian home, featuring a classic wraparound front porch and ideally situated just moments from the vibrant McDonough Town Square. Enjoy immediate, walkable access to top-tier local dining, boutique shopping, and community events right from your front door. Inside, the home seamlessly pairs Victorian character with modern luxury, highlighting preserved original fireplaces as stunning focal points throughout the main living areas. Designed with effortless main-level living in mind, the primary suite features a massive spa-inspired bathroom and a hugely spacious walk-in closet. At the center of the home, a massive chef’s kitchen offers an abundance of prep space and elevated finishes built for entertaining. The property is complete with a spacious three-car garage topped by a dedicated home theater. Outdoor living is equally impressive, boasting a large back deck overlooking a massive backyard that provides endless possibilities for relaxation and play. A truly unique offering that combines rich history, high-end updates, and an unbeatable location!

Save
Ask
Tour
Hide
Share
Listing Snapshot
Price 
$1,190,000
Days On Site 
17 Days
Bedrooms 
4
Inside Area (SqFt) 
5,452 sqft
Total Baths 
5
Full Baths 
3
Partial Baths 
2
Lot Size 
0.66 Acres
Year Built 
1912
MLS® Number 
7804609
Status 
Active
Property Tax 
$13,592
HOA/Condo/Coop Fees 
N/A
Sq Ft Source 
Public Records
Friends & Family
Recent Activity
2 weeks agoListing first seen on site
2 weeks agoListing updated with changes from the MLS®
General Features
Acres 
0.66
Attached Garage 
Yes
Foundation 
Concrete Perimeter
Garage 
Yes
Garage Spaces 
3
Land Lease 
No
Levels 
Two
Parking 
AttachedDrivewayGarageGarage Faces Side
Property Sub Type 
Single Family Residence
Security 
Security SystemSecurity System OwnedSmoke Detector(s)
Sewer 
Public Sewer
SqFt Above 
5452
SqFt Total 
5452
Style 
Victorian
Utilities 
Cable AvailableElectricity AvailableNatural Gas AvailablePhone AvailableSewer AvailableWater Available
Water Source 
Public
Interior Features
Appliances 
DishwasherDouble OvenElectric OvenGas OvenMicrowaveRange Hood
Basement 
Crawl Space
Cooling 
Central Air
Fireplace 
Yes
Fireplace Features 
Family RoomLiving RoomMasonryMaster Bedroom
Fireplaces 
6
Flooring 
Hardwood
Heating 
CentralForced Air
Interior 
Breakfast BarEat-in KitchenPantryKitchen IslandOtherMaster Downstairs
Laundry Features 
Main LevelUpper Level
Main Level Bedrooms 
1
Window Features 
Insulated Windows
Save
Ask
Tour
Hide
Share
Exterior Features
Construction Details 
HardiPlank Type
Exterior 
GardenPrivate Yard
Fencing 
Back Yard
Lot Features 
Corner Lot
Other Structures 
None
Patio And Porch 
CoveredDeckFront PorchWrap Around
Pool Features 
None
Road Frontage 
City Street
Roof 
CompositionShingle
Spa Features 
None
View 
City
Waterfront Features 
None
Waterview 
City
Windows/Doors 
Insulated Windows
Community Features
Community Features 
SidewalksStreet Lights
Horse Property 
None
Roads 
AsphaltPaved
Schools
School District
Unknown
Elementary School
Tussahaw
Middle School
Henry - Other
High School
McDonough
Listing Courtesy Of: CLAY HENDERSON of Atlanta Fine Homes Sotheby's International Broker: 770-652-1890 Prefer Ph#:[email protected]

Listings identified with the FMLS IDX logo come from FMLS and are held by brokerage firms other than the owner of this website and the listing brokerage is identified in any listing details. Information is deemed reliable but is not guaranteed. If you believe any FMLS listing contains material that infringes your copyrighted work, please click here to review our DMCA policy and learn how to submit a takedown request.



© 2017-2026 First Multiple Listing Service, Inc.

Neighborhood & Commute
Source: Walkscore
Disclosure: Community information and market data powered by Constellation Data Labs. Information is deemed reliable but not guaranteed.
Save
Ask
Tour
Hide
Share