Save
Ask
Tour
Hide
Share
$250,000
New Listing

1014 Summit North Drive NE 1014
Atlanta, GA 30324

For Sale|Condominium|Active
2
Beds
2
Total Baths
2
Full Baths
1,280
SqFt
$195
/SqFt
1982
Built
Subdivision:
Piedmont Heights
County:
Fulton
Listing Courtesy Of: Austin R Landers of Dorsey Alston Realtors Broker: 404-352-2010 Prefer Ph#:[email protected]
Call Now: 404.793.7788
Is this the listing for you? We can help make it yours.
404.793.7788
1014 Summit North Drive NE 10141014 Summit North Drive NE 10141014 Summit North Drive NE 10141014 Summit North Drive NE 1014
Save
Ask
Tour
Hide
Share

Mortgage Calculator

Monthly Payment (Est.)

$1,141
Calculator powered by Showcase IDX, a Constellation1 Company. Copyright ©2026 Information is deemed reliable but not guaranteed.

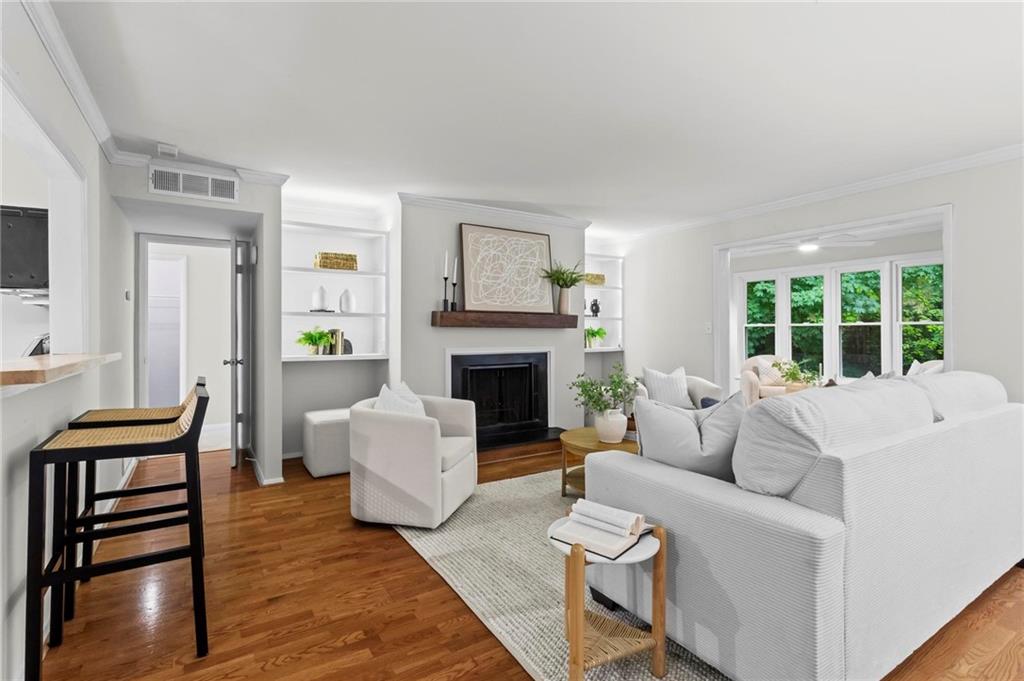
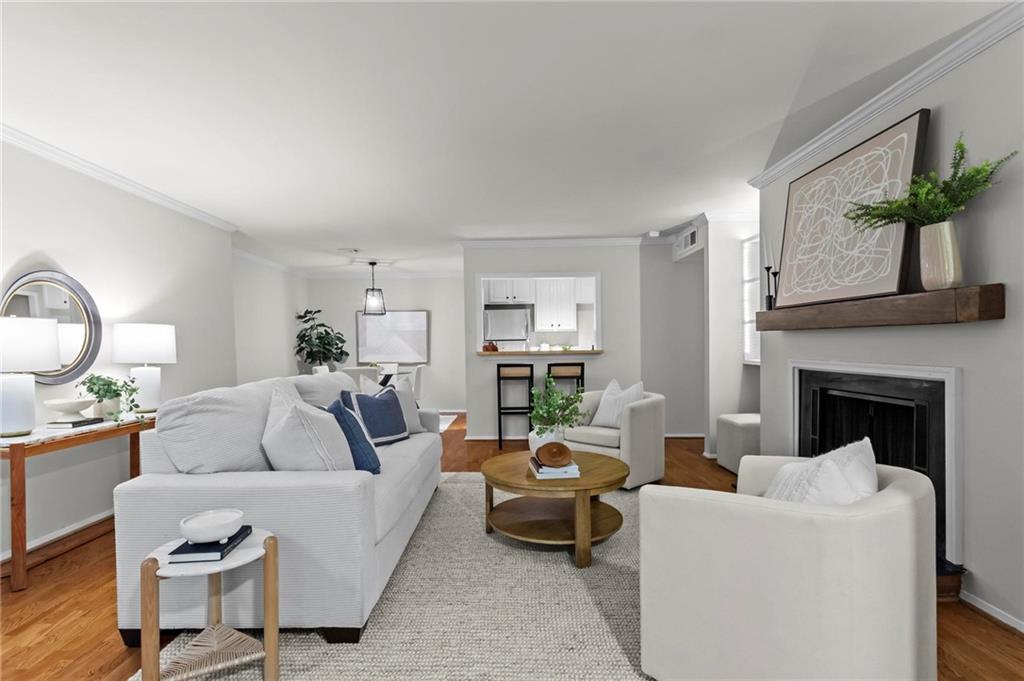
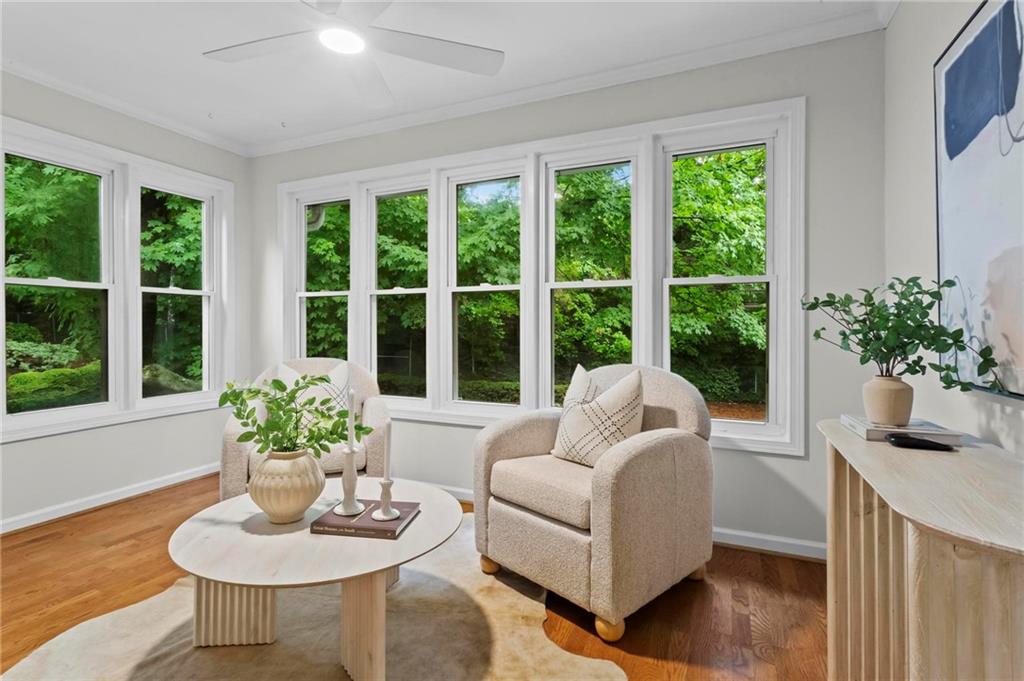
Charming and updated, this top floor unit is ready for its next chapter! You will be hard pressed to find a better deal on a two bedroom, two bathroom condo in this swanky locale! Once you cross the threshold of your new move-in ready home, you’ll be impressed with the pretty hardwood floors and recently painted interiors. The fireside gathering room is generously sized with room for the whole crew to hang out. Need a home office? Reading room? Yoga studio? The sunroom is the perfect spot with abundant natural light from the wall of windows. Head over the dedicated dining area, with room for a large table set beneath a designer light fixture. Always the hub of the home, this updated kitchen is sure to impress any at-home chef! Timeless white cabinets, chic butcher block countertops, and upgraded stainless steel appliances take the cake. The laundry area functions as an extension of the kitchen, with extra counterspace and washer/dryer included! The primary suite is a special retreat boasting a large walk-in closet and nicely updated, en-suite bathroom. But wait, across the condo is a second fully private bedroom and bathroom suite! Perfect for roommates or guests, this split bedroom floorplan is easy to love. You’ll be further impressed by the amenities package offered at Piedmont Heights, including swimming pool and clubhouse (with on-site fitness center), tennis courts, and dog park too! All set within a gated, tree-lined community featuring mature landscaping and serene walking paths. Speaking of, this enviable location is adjacent to the Path400 Trail, a 5.2 mile greenway through the heart of Buckhead. This central location puts you mere minutes from some of the best shopping and dining destinations in Buckhead and Midtown, with easy access to 400 making it a commuter’s dream come true. Low monthly dues and a well-run, robust HOA are the cherry on top. Welcome home to 1014 Summit North Drive, where life is good and living is easy!

Save
Ask
Tour
Hide
Share
Listing Snapshot
Price 
$250,000
Days On Site 
0 Days
Bedrooms 
2
Inside Area (SqFt) 
1,280 sqft
Total Baths 
2
Full Baths 
2
Partial Baths 
N/A
Lot Size 
0.0294 Acres
Year Built 
1982
MLS® Number 
7804531
Status 
Active
Property Tax 
$1,647
HOA/Condo/Coop Fees 
$442 monthly
Sq Ft Source 
Public Records
Friends & Family
Recent Activity
12 hours agoListing first seen on site
12 hours agoListing updated with changes from the MLS®
General Features
Acres 
0.0294
Foundation 
Combination
Green Energy Efficient 
Thermostat
Land Lease 
No
Levels 
One
Parking 
Parking Lot
Property Sub Type 
Condominium
Security 
Security SystemSecured Garage/ParkingSecurity GateSecurity LightsSecurity System OwnedSmoke Detector(s)
Sewer 
Public Sewer
SqFt Total 
1280
Style 
Mid-Rise (up to 5 stories)Traditional
Utilities 
Cable Available
Water Source 
Public
Interior Features
Appliances 
DishwasherDisposalDryerGas RangeMicrowaveRefrigeratorWasher
Basement 
None
Cooling 
Ceiling Fan(s)Central Air
Fireplace 
Yes
Fireplace Features 
Living Room
Fireplaces 
1
Flooring 
CarpetCeramic TileHardwood
Heating 
Forced Air
Interior 
Breakfast BarBookcasesCrown MoldingEntrance FoyerHigh Speed InternetLow Flow Plumbing FixturesWalk-In Closet(s)Master Downstairs
Laundry Features 
In KitchenLaundry RoomMain Level
Main Level Bedrooms 
2
Window Features 
Double Pane Windows
Save
Ask
Tour
Hide
Share
Exterior Features
Construction Details 
Cement Siding
Exterior 
Balcony
Fencing 
Fenced
Lot Features 
Landscaped
Other Structures 
None
Patio And Porch 
Front Porch
Pool Features 
None
Road Frontage 
Private Road
Roof 
Composition
Spa Features 
None
View 
NeighborhoodTrees/Woods
Waterfront Features 
None
Waterview 
NeighborhoodTrees/Woods
Windows/Doors 
Double Pane Windows
Community Features
Association Dues 
442
Community Features 
ClubhouseCurbsFitness CenterGatedPoolSidewalksStreet LightsTennis Court(s)
Financing Terms Available 
CashConventionalFHA
HOA Fee Frequency 
Monthly
Horse Property 
None
Roads 
Asphalt
Schools
School District
Unknown
Elementary School
Garden Hills
Middle School
Willis A. Sutton
High School
North Atlanta
Listing Courtesy Of: Austin R Landers of Dorsey Alston Realtors Broker: 404-352-2010 Prefer Ph#:[email protected]

Listings identified with the FMLS IDX logo come from FMLS and are held by brokerage firms other than the owner of this website and the listing brokerage is identified in any listing details. Information is deemed reliable but is not guaranteed. If you believe any FMLS listing contains material that infringes your copyrighted work, please click here to review our DMCA policy and learn how to submit a takedown request.



© 2017-2026 First Multiple Listing Service, Inc.

Neighborhood & Commute
Source: Walkscore
Disclosure: Community information and market data powered by Constellation Data Labs. Information is deemed reliable but not guaranteed.
Save
Ask
Tour
Hide
Share