Save
Ask
Tour
Hide
Share
$1,095,000
108 Days On Site

851 Lacy Road
Canton, GA 30115

For Sale|Single Family Residence|Active
5
Beds
3
Total Baths
3
Full Baths
4,242
SqFt
$258
/SqFt
1975
Built
County:
Cherokee
Listing Courtesy Of: The Johnson Brokers Team of Atlanta Communities Broker: 770-240-2005 Prefer Ph#:[email protected]
Call Now: 404.793.7788
Is this the listing for you? We can help make it yours.
404.793.7788
851 Lacy Road851 Lacy Road851 Lacy Road851 Lacy Road
Save
Ask
Tour
Hide
Share

Mortgage Calculator

Monthly Payment (Est.)

Enter an interest rate to see your estimated monthly payment.
Calculator powered by Showcase IDX, a Constellation1 Company. Copyright ©2026 Information is deemed reliable but not guaranteed.

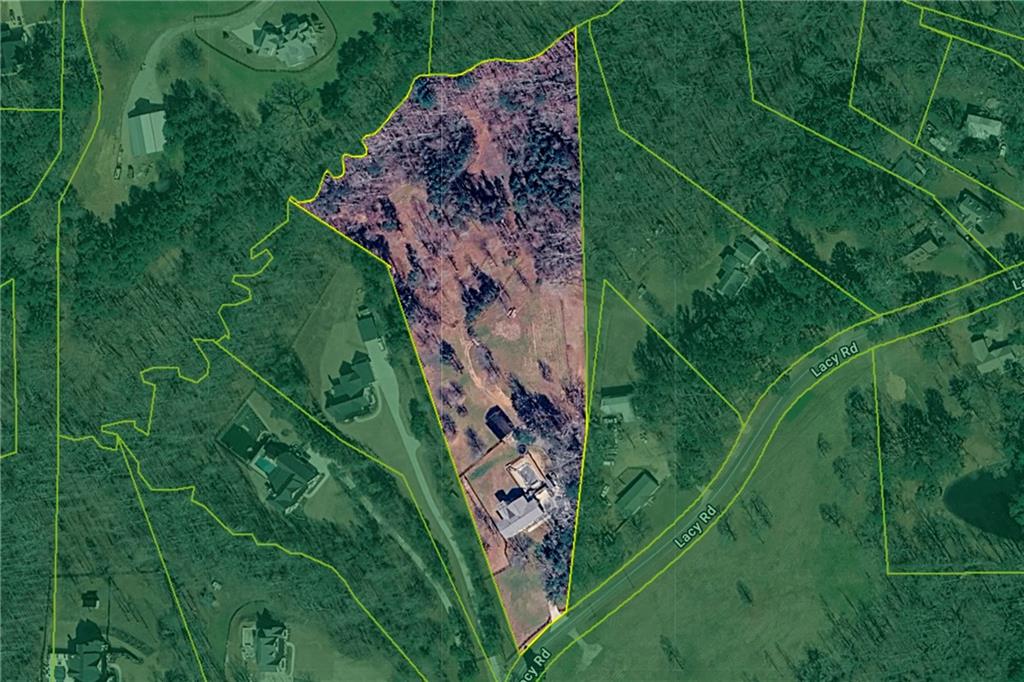
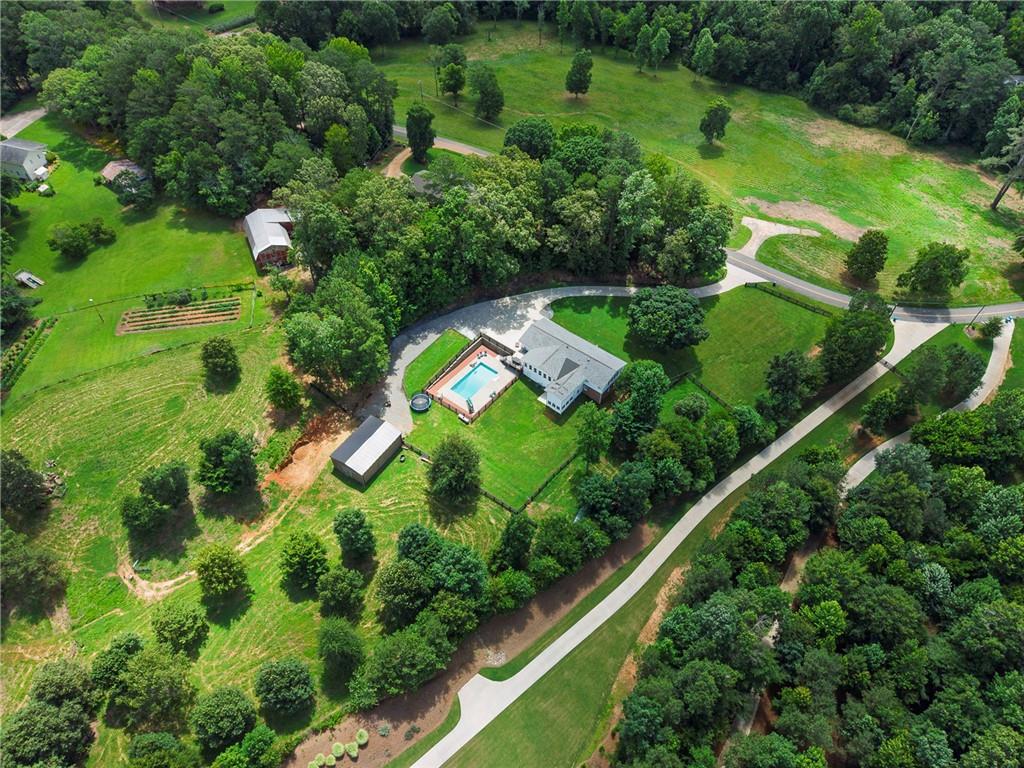
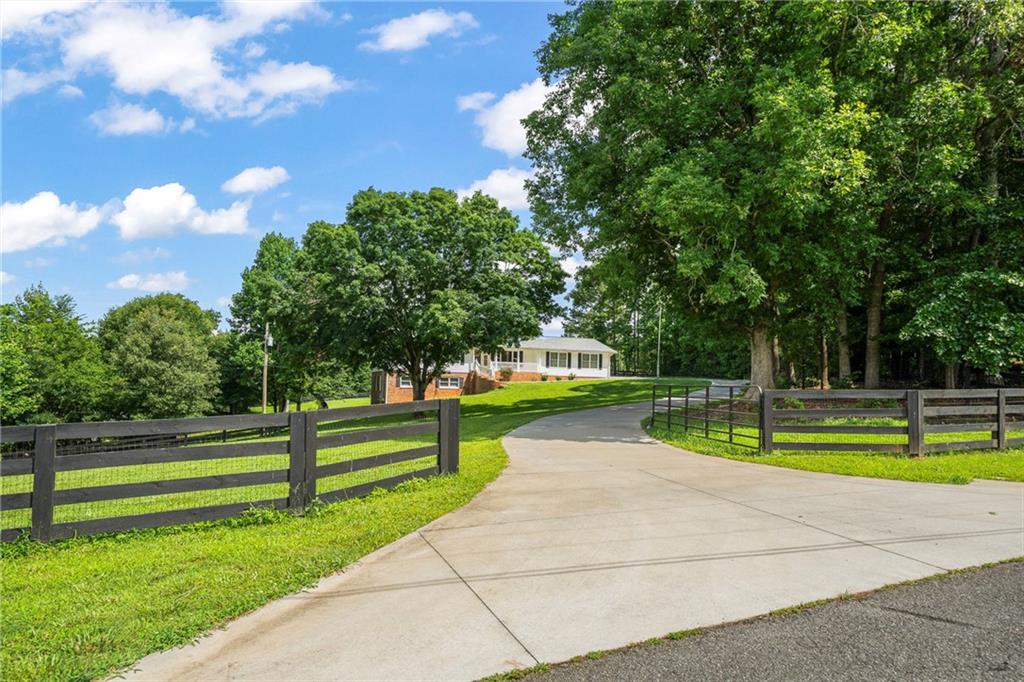
Room to roam, pasture to enjoy, and a place to make your country-living plans a reality—this 7.82-acre East Cherokee property brings together fenced and cross-fenced pastures, a powered barn/workshop, a private swimming pool, and a renovated ranch with a finished terrace level. Picture mornings overlooking your acreage from the front porch, afternoons spent tending animals or working on projects, and evenings relaxing beside the pool. The pasture fencing provides a starting point for your mini-farm vision, while the 26-by-40-foot barn/workshop with power and 220V service offers space for equipment, tools, and hobbies. RV parking adds another practical convenience. Inside, the open main living area keeps everyday life connected to the outdoors, with large windows overlooking the backyard and pool. The spacious kitchen features granite countertops, an oversized center island, abundant cabinetry, and a generous pantry. An adjoining dining area and great room create a welcoming gathering space, complemented by a large laundry room. The updated primary suite includes an oversized walk-in closet and a renovated bath with a frameless glass shower and dual shower heads. The finished terrace level adds flexibility with two additional bedrooms, a full bath, a spacious living area, sunroom, and storage. Washer/dryer hookups and space for a future kitchen or wet bar offer options for extended stays and multigenerational living. Set along a quiet country road in the Creekview High School district, this property combines the space and privacy of acreage living with convenient access to shopping and dining. Come walk the pastures, explore the workshop, and experience how much more this property offers beyond the front door. This offering includes two parcels totaling 7.82 acres: one 6.82-acre parcel and one 1-acre parcel. Please see the listing aerial for an illustration of the property layout.

Save
Ask
Tour
Hide
Share
Listing Snapshot
Price 
$1,095,000
Days On Site 
108 Days
Bedrooms 
5
Inside Area (SqFt) 
4,242 sqft
Total Baths 
3
Full Baths 
3
Partial Baths 
N/A
Lot Size 
7.82 Acres
Year Built 
1975
MLS Number 
7804284
Status 
Active
Property Tax 
$6,749
HOA/Condo/Coop Fees 
N/A
Sq Ft Source 
Appraiser
Friends & Family
Recent Activity
6 days agoPrice changed to $1,095,000
6 days agoListing updated with changes from the MLS
4 months agoStatus changed to Active
4 months agoListing first seen on site
General Features
Acres 
7.82
Attached Garage 
Yes
Foundation 
Block
Garage 
Yes
Garage Spaces 
2
Green Energy Efficient 
Windows
Land Lease 
No
Levels 
One
Parking 
AttachedDrivewayGarageGarage Door OpenerGarage Faces SideKitchen LevelRV Access/Parking
Parking Spaces 
4
Property Sub Type 
Single Family Residence
Security 
Carbon Monoxide Detector(s)Smoke Detector(s)
Sewer 
Septic Tank
SqFt Above 
2377
SqFt Below 
1865
SqFt Total 
4242
Style 
Ranch
Utilities 
Cable AvailableElectricity AvailablePhone AvailableUnderground UtilitiesWater Available
Water Source 
Public
Interior Features
Appliances 
DishwasherGas RangeMicrowaveSelf Cleaning Oven
Basement 
DaylightFinishedFullInterior EntryWalk-Out Access
Cooling 
Attic FanCeiling Fan(s)Central AirElectricHeat Pump
Electric 
220 Volts in Laundry220 Volts in Workshop
Fireplace Features 
None
Flooring 
CarpetHardwoodTile
Heating 
Forced AirHeat PumpPropane
Interior 
Breakfast BarPantryKitchen IslandCrown MoldingHigh Speed InternetHis and Hers ClosetsRecessed LightingWalk-In Closet(s)Master Downstairs
Laundry Features 
Laundry RoomMain Level
Main Level Bedrooms 
3
Window Features 
Double Pane Windows
Save
Ask
Tour
Hide
Share
Exterior Features
Construction Details 
Brick VeneerVinyl Siding
Exterior 
Private EntrancePrivate YardRain Gutters
Fencing 
Back YardFencedFront Yard
Lot Features 
Back Yard
Other Structures 
WorkshopBarn(s)Shed(s)
Patio And Porch 
DeckFront Porch
Pool Features 
In GroundPool CoverPrivate
Private Pool 
Yes
Road Frontage 
None
Roof 
Shingle
Spa Features 
None
View 
Other
Waterfront Features 
None
Waterview 
Other
Windows/Doors 
Double Pane Windows
Community Features
Additional Association Fee Frequency 
Annually
Community Features 
None
Horse Property 
None
Roads 
Asphalt
Schools
School District
Unknown
Elementary School
Avery
Middle School
Creekland - Cherokee
High School
Creekview
Listing Courtesy Of: The Johnson Brokers Team of Atlanta Communities Broker: 770-240-2005 Prefer Ph#:[email protected]

Listings identified with the FMLS IDX logo come from FMLS and are held by brokerage firms other than the owner of this website and the listing brokerage is identified in any listing details. Information is deemed reliable but is not guaranteed. If you believe any FMLS listing contains material that infringes your copyrighted work, please click here to review our DMCA policy and learn how to submit a takedown request.



© 2017-2026 First Multiple Listing Service, Inc.

Neighborhood & Commute
Source: Walkscore
Disclosure: Community information and market data powered by Constellation Data Labs. Information is deemed reliable but not guaranteed.
Save
Ask
Tour
Hide
Share