Save
Ask
Tour
Hide
Share
$770,000
1 Day On Site

102 City View Court NE
Atlanta, GA 30308

For Sale|Townhouse|Active
3
Beds
4
Total Baths
3
Full Baths
1
Partial Bath
1,915
SqFt
$402
/SqFt
2021
Built
Subdivision:
Views at O4W
County:
Fulton
Listing Courtesy Of: Shan Shan Xie of Gibson Realty Group, LLC. Broker: 678-778-6790 Prefer Ph#:[email protected]
Call Now: 404.793.7788
Is this the listing for you? We can help make it yours.
404.793.7788
102 City View Court NE102 City View Court NE102 City View Court NE102 City View Court NE
Save
Ask
Tour
Hide
Share

Mortgage Calculator

Monthly Payment (Est.)

$3,513
Calculator powered by Showcase IDX, a Constellation1 Company. Copyright ©2026 Information is deemed reliable but not guaranteed.

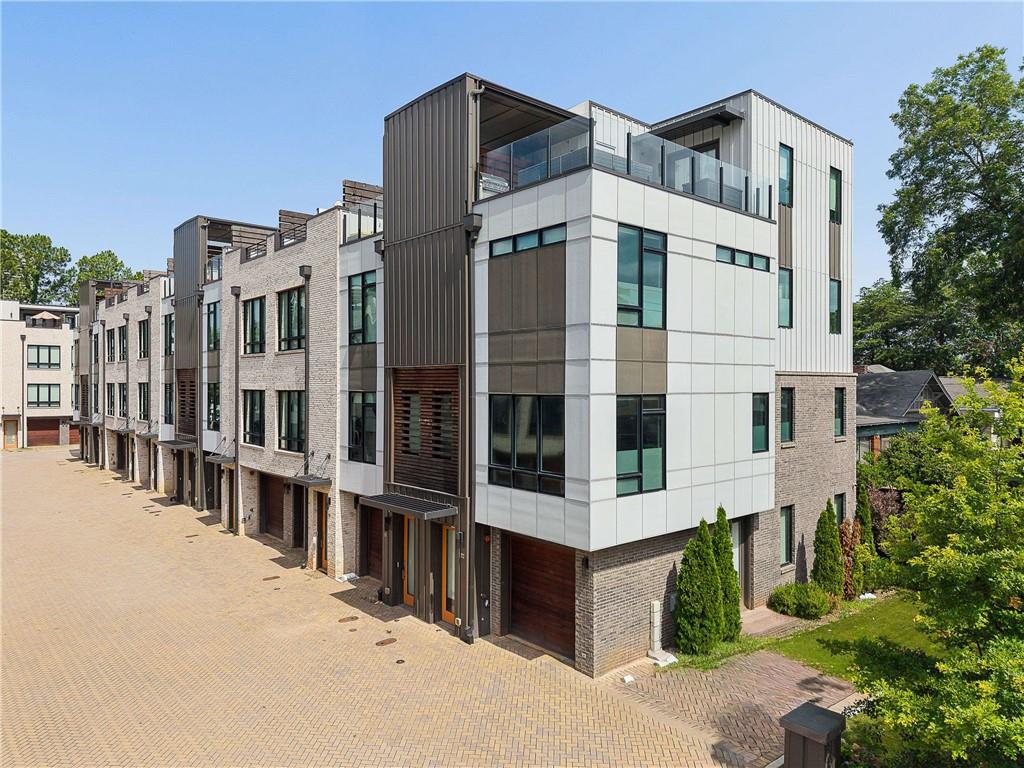
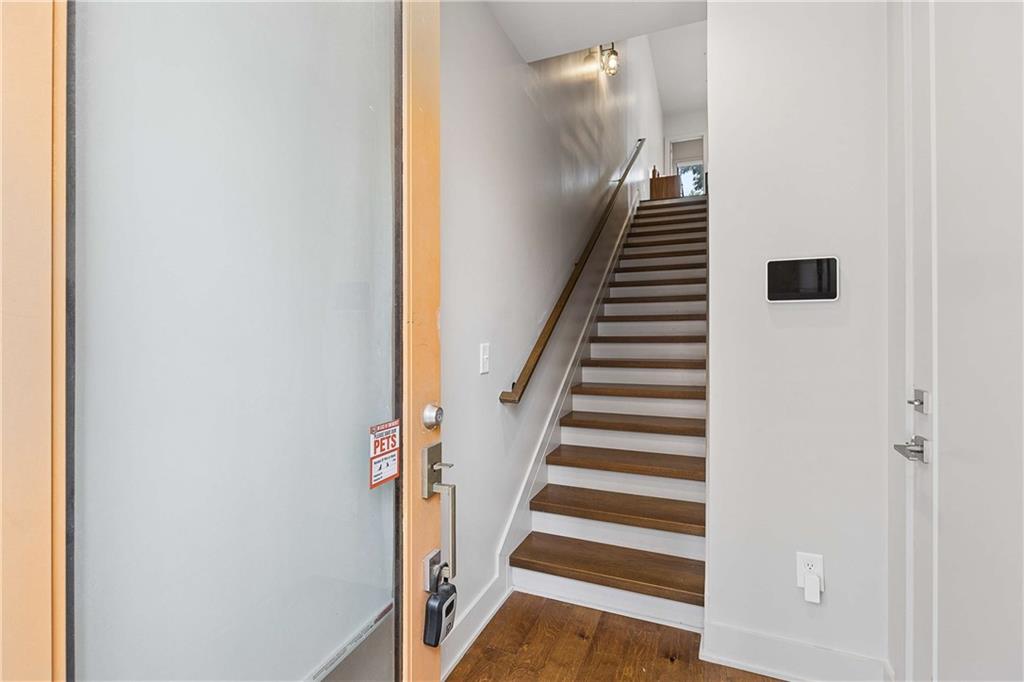
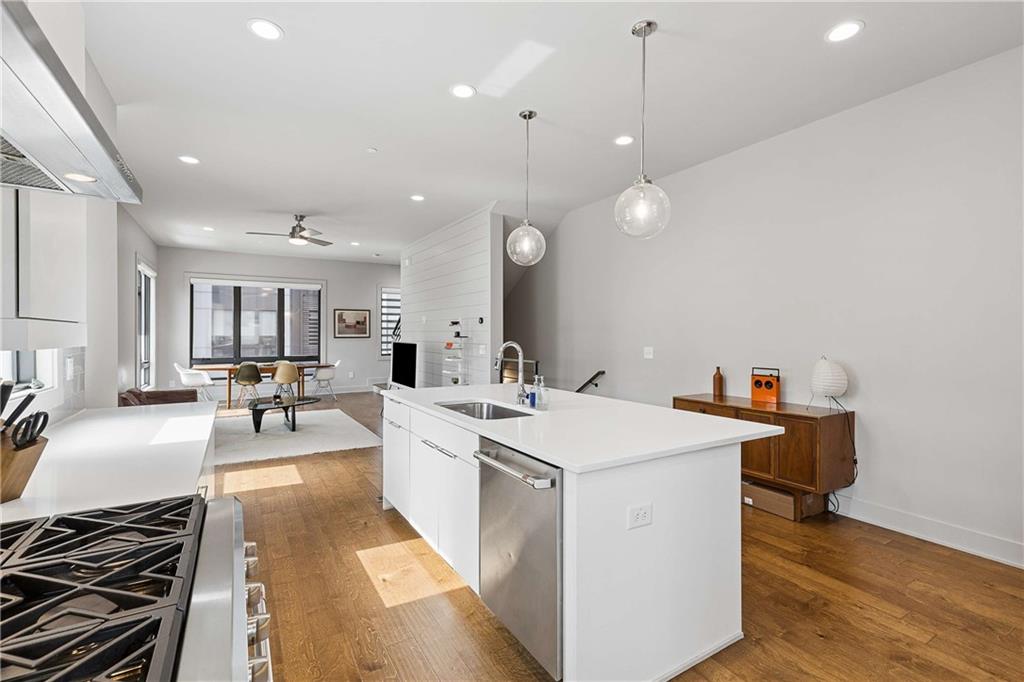
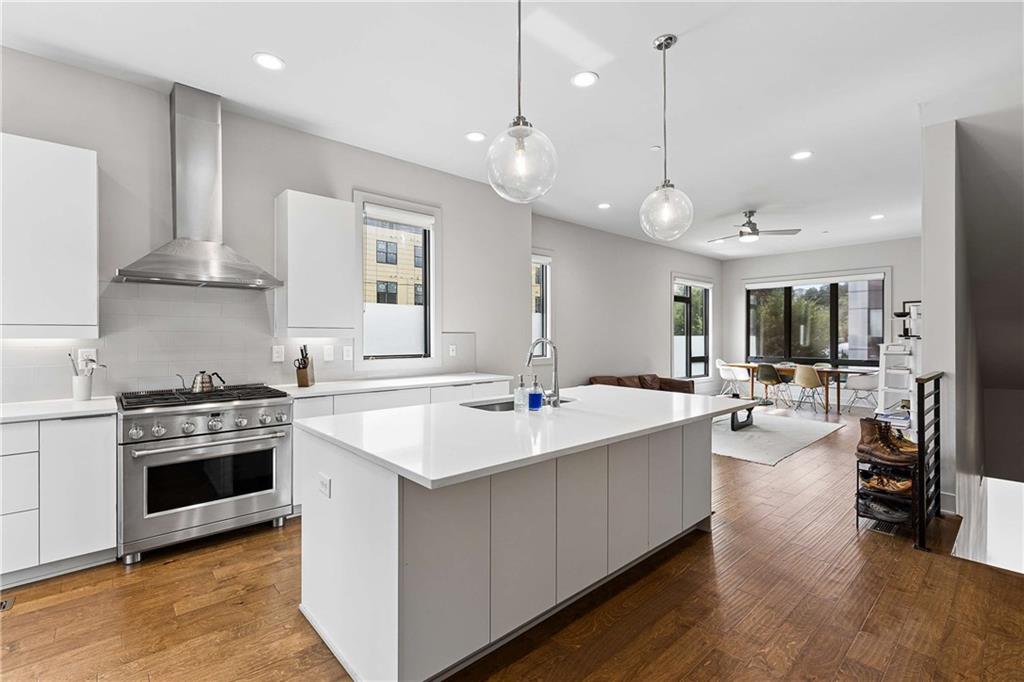
| Luxury End Unit | Premier Old Fourth Ward Living Experience elevated in-town living in this exceptional end-unit townhome, ideally situated just steps from Ponce City Market, the Atlanta BeltLine, Piedmont Park, and some of Atlanta's finest restaurants, shopping, and entertainment. Built in 2021, this thoughtfully upgraded 3-bedroom, 3.5-bath residence offers over three levels of sophisticated living with abundant natural light, soaring 10-foot ceilings, and hardwood flooring throughout. The open-concept design is complemented by designer finishes, custom built-in closets, and premium GE Café appliances. The showpiece of the home is the spectacular glass-enclosed rooftop terrace, offering breathtaking Midtown and Downtown skyline views. Designed for year-round entertaining, it features a custom outdoor kitchen with a built-in grill and refrigerator, an indoor wet bar complete with ice maker, and seamless indoor-outdoor living. Additional highlights include a tandem two-car garage, a private fenced yard, multi-zone HVAC, Google Fiber compatibility, and smart home features. Whether enjoying coffee on the rooftop, walking to Piedmont Park, or dining at Ponce City Market, this home offers the perfect blend of luxury, convenience, and vibrant city living in one of Atlanta's most desirable neighborhoods. The community consists of only 27 units with a 48% rental cap, offering both exclusivity and long-term stability. Current rental income is $4,400+ per month.

Save
Ask
Tour
Hide
Share
Listing Snapshot
Price 
$770,000
Days On Site 
1 Day
Bedrooms 
3
Inside Area (SqFt) 
1,915 sqft
Total Baths 
4
Full Baths 
3
Partial Baths 
1
Lot Size 
0.016 Acres
Year Built 
2021
MLS® Number 
7803800
Status 
Active
Property Tax 
$10,073
HOA/Condo/Coop Fees 
$275 monthly
Sq Ft Source 
Builder
Friends & Family
Recent Activity
5 hours agoStatus changed to Active
5 hours agoPrice changed to $770,000
5 hours agoListing updated with changes from the MLS®
yesterdayListing first seen on site
General Features
Acres 
0.016
Foundation 
Concrete Perimeter
Garage 
Yes
Garage Spaces 
1
Land Lease 
No
Levels 
Three Or More
Parking 
Garage
Parking Spaces 
2
Property Sub Type 
Townhouse
Security 
Security SystemCarbon Monoxide Detector(s)Fire Sprinkler SystemSecurity System OwnedSmoke Detector(s)
Sewer 
Public Sewer
SqFt Total 
1915
Style 
Contemporary
Utilities 
Cable AvailableElectricity AvailableNatural Gas AvailablePhone AvailableSewer AvailableUnderground UtilitiesWater Available
Water Source 
Public
Interior Features
Appliances 
DishwasherDisposalDryerGas CooktopGas OvenGas RangeGas Water HeaterMicrowaveRange HoodRefrigeratorWasher
Basement 
None
Cooling 
Central Air
Electric 
220 Volts
Fireplace Features 
None
Flooring 
Hardwood
Heating 
Central
Interior 
PantryKitchen IslandDouble VanityEntrance FoyerHigh Speed InternetRecessed LightingSmart HomeWalk-In Closet(s)Wet Bar
Laundry Features 
In HallLaundry Closet
Main Level Bedrooms 
2
Window Features 
Double Pane WindowsInsulated Windows
Save
Ask
Tour
Hide
Share
Exterior Features
Construction Details 
Fiber CementHardiPlank Type
Exterior 
Awning(s)Gas Grill
Fencing 
Back Yard
Lot Features 
Back YardLandscaped
Other Structures 
None
Patio And Porch 
CoveredDeckGlass Enclosed
Pool Features 
None
Road Frontage 
City Street
Roof 
Concrete
Spa Features 
None
View 
City
Waterfront Features 
None
Waterview 
City
Windows/Doors 
Double Pane WindowsInsulated Windows
Community Features
Association Dues 
275
Community Features 
Park
HOA Fee Frequency 
Monthly
Horse Property 
None
Roads 
Paved
Schools
School District
Unknown
Elementary School
John Hope-Charles Walter Hill
Middle School
David T Howard
High School
Midtown
Listing Courtesy Of: Shan Shan Xie of Gibson Realty Group, LLC. Broker: 678-778-6790 Prefer Ph#:[email protected]

Listings identified with the FMLS IDX logo come from FMLS and are held by brokerage firms other than the owner of this website and the listing brokerage is identified in any listing details. Information is deemed reliable but is not guaranteed. If you believe any FMLS listing contains material that infringes your copyrighted work, please click here to review our DMCA policy and learn how to submit a takedown request.



© 2017-2026 First Multiple Listing Service, Inc.

Neighborhood & Commute
Source: Walkscore
Disclosure: Community information and market data powered by Constellation Data Labs. Information is deemed reliable but not guaranteed.
Save
Ask
Tour
Hide
Share