

3796 Cannon DriveDouglasville, GA 30135
Mortgage Calculator
Monthly Payment (Est.)
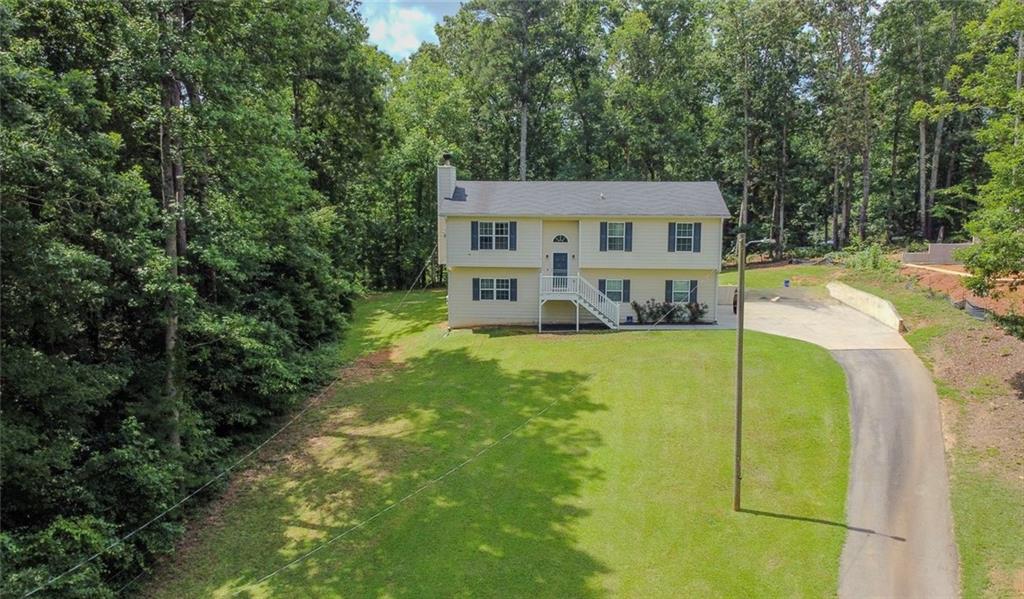
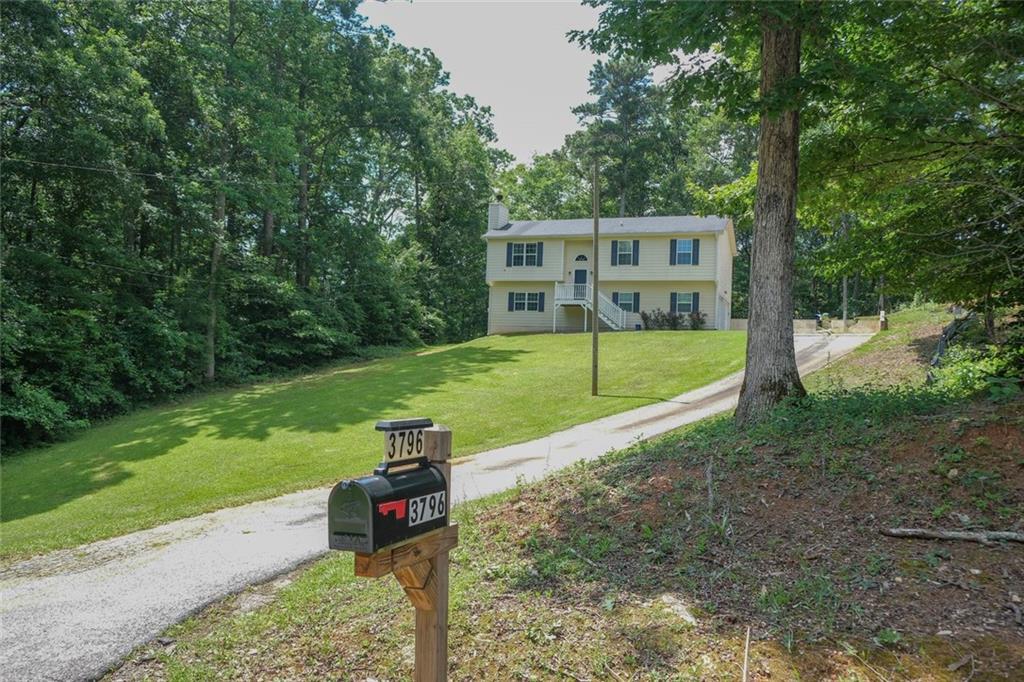
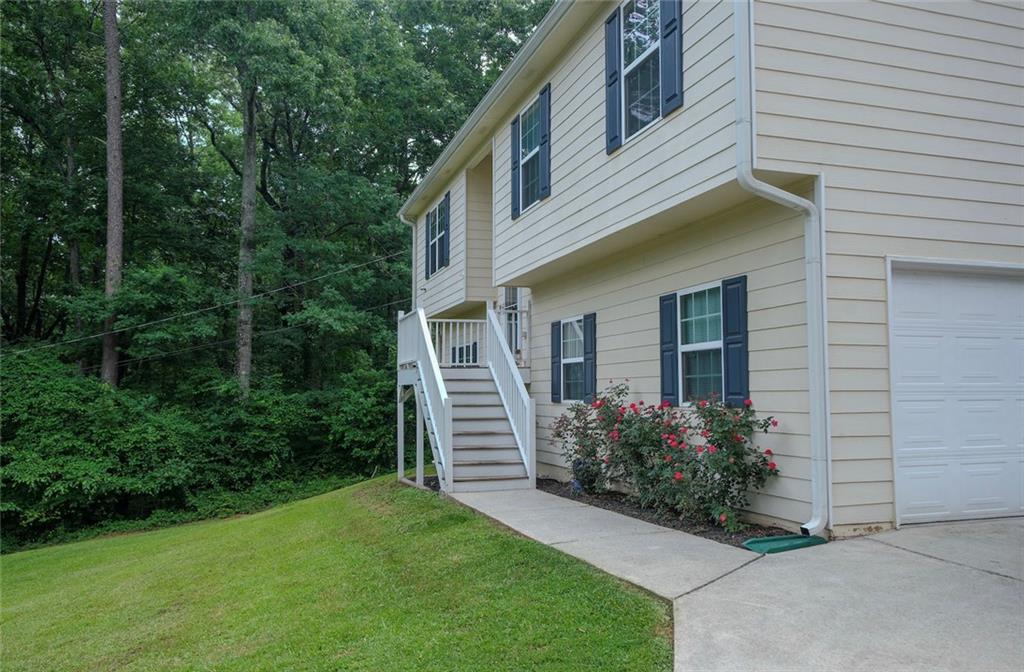
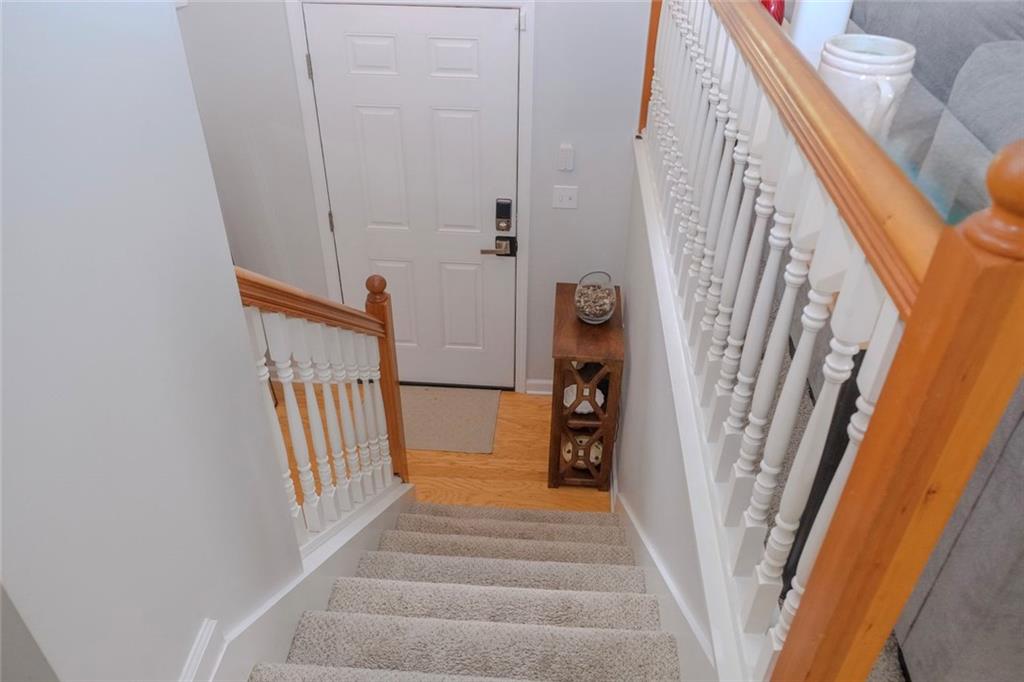
$1,323Your Private Wooded Sanctuary Awaits – No HOA & Unbeatable Proximity! Welcome home to your beautifully maintained split-level retreat tucked away on a serene, wooded 0.46-acre lot. If you have been searching for peace and privacy without sacrificing city conveniences, this is the one. Best of all, there is absolutely no HOA, giving you total freedom to park your toys and live on your own terms! Boasting 1,742 total square feet of finished living space (per county tax records), this home is perfectly optimized for modern living. The Layout: Seamless Living & Infinite Flex Space Upper Main Level: Climb the front steps into a sun-drenched living room centered around a classic white mantel and elegant marble-surround fireplace. The adjoining dining area offers clear views into the kitchen and walks out via glass doors to a high-set wooden entertaining deck—your private oasis overlooking a peaceful backyard. The owner's suite is uniquely positioned above the garage for maximum privacy, complete with an en-suite bath. Two additional bright secondary bedrooms and a full bath occupy the opposite wing. Finished Lower Level: The lower level features a massive recreation room/den with gorgeous wood-grain flooring and modern lighting. It’s the ultimate flex space for a home theater, gym, or remote workspace, offering seamless entry to the formal side-entry 2-car garage and laundry room. Ample Parking: An extra-wide concrete side driveway bounded by a sturdy retaining wall provides abundant open-air parking space for multiple guest vehicles, a boat, or an RV. Minutes to Everything: An Unbeatable Location While your home feels like a secluded escape from the hustle bustle, you are exceptionally close to everything the metro area has to offer: Shopping & Dining: Just minutes to major grocery stores (Kroger, Publix, Aldi), popular retail stores (Target,Marshalls, Kohl's) and the premier Arbor Place Mall. Enjoy lots of dining choices ranging from local favorites to popular eateries right down the street. Health & Wellness: Less than 10 minutes to the medical facilities at WellStar Douglas Hospital. Recreation & Hiking Trails: Spend your weekends exploring local parks or swimming at the premier Boundary Waters Aquatic Center. You are also just a short drive from world-class hiking trails and scenic water views at Sweetwater Creek State Park and Clinton Nature Preserve. Commuter's Dream: Avoid long transits with effortless access to I-20 via Highway 92. You are just 10 minutes from historic downtown Douglasville, only 30 minutes to Downtown Atlanta, and roughly 35 minutes to Hartsfield-Jackson International Airport. Bonus: Up-and-Coming Local Growth! The nearby Highway 92 corridor is currently undergoing highly anticipated infrastructure updates, which will introduce master-planned pedestrian trails, bike paths, and vibrant new mixed-use dining/retail villages just minutes away. Move-in ready and perfectly positioned for the future, this Douglasville gem is waiting for you. Schedule your private tour today and fall in love!
| 5 hours ago | Status changed to Active | |
| 5 hours ago | Price changed to $290,000 | |
| 5 hours ago | Listing updated with changes from the MLS® | |
| yesterday | Listing first seen on site |
Listings identified with the FMLS IDX logo come from FMLS and are held by brokerage firms other than the owner of this website and the listing brokerage is identified in any listing details. Information is deemed reliable but is not guaranteed. If you believe any FMLS listing contains material that infringes your copyrighted work, please click here to review our DMCA policy and learn how to submit a takedown request.

© 2017-2026 First Multiple Listing Service, Inc.
Did you know? You can invite friends and family to your search. They can join your search, rate and discuss listings with you.