Save
Ask
Tour
Hide
Share
$895,000
110 Days On Site

170 Erie Point
Hoschton, GA 30548

For Sale|Single Family Residence|Active
4
Beds
5
Total Baths
4
Full Baths
1
Partial Bath
4,519
SqFt
$198
/SqFt
2022
Built
Subdivision:
Cresswind at Twin Lakes
County:
Jackson
Listing Courtesy Of: Gina Bradley of Virtual Properties Realty.com Broker: 678-914-7233 Prefer Ph#:[email protected]
Call Now: 404.793.7788
Is this the listing for you? We can help make it yours.
404.793.7788
170 Erie Point170 Erie Point170 Erie Point170 Erie Point
Save
Ask
Tour
Hide
Share

Mortgage Calculator

Monthly Payment (Est.)

Enter an interest rate to see your estimated monthly payment.
Calculator powered by Showcase IDX, a Constellation1 Company. Copyright ©2026 Information is deemed reliable but not guaranteed.

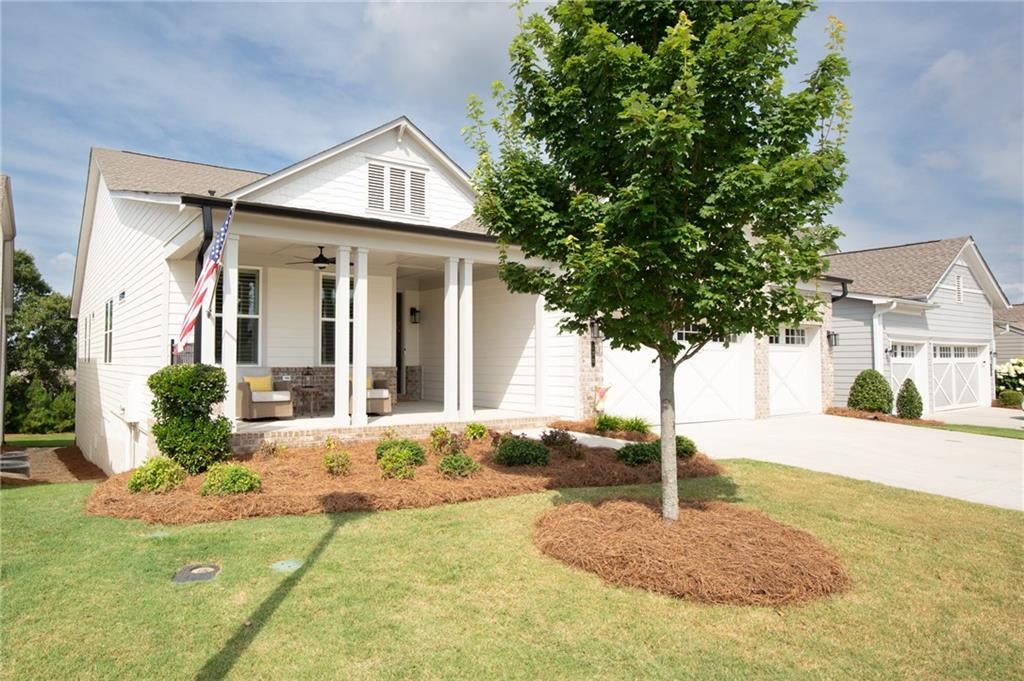
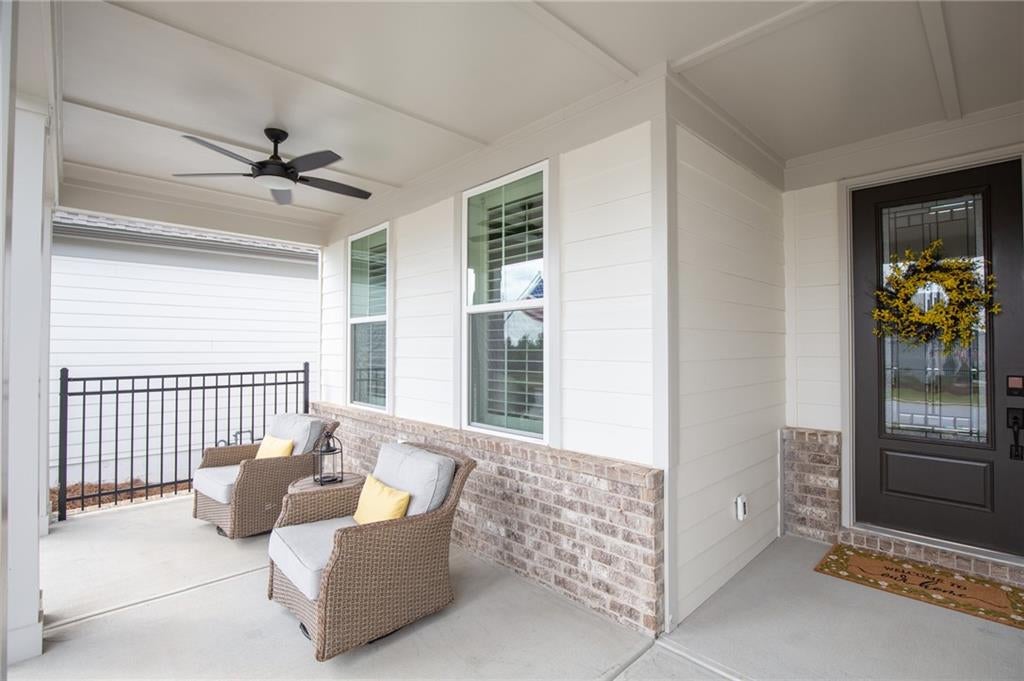
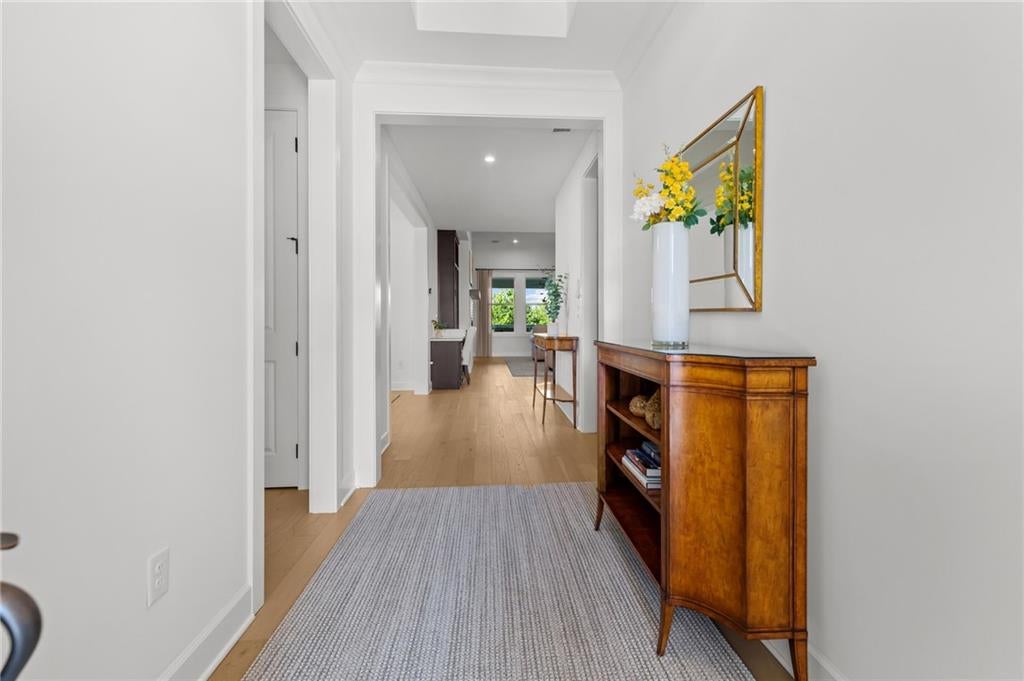
Why build new when you can enjoy the upgrades, space and peace of mind of a home that's already been thoughtfully enhanced? Welcome to 170 Erie Point in sought-after Cresswind at Twin Lakes, a 55+ active-adult community. This impressive Pear floor plan offers approximately 4,519 square feet of finished living space, 4 bedrooms, 4 full baths and a half bath, with an extended three-car garage and a beautifully finished daylight terrace level. The sellers are offering to pay the buyer's first year of HOA dues at closing, adding even more value to this exceptional opportunity! Skip the wait, decisions and uncertainty of building from the ground up. Enjoy the benefit of a home with extensive improvements already in place, previously identified construction issues addressed, and approximately six years remaining on the structural warranty, subject to verification of coverage and transferability. The main level welcomes you with an open-concept design, abundant natural light, spacious gathering areas and a gourmet kitchen ideal for entertaining. The desirable main-level owner's suite offers everyday convenience, while additional bedrooms and baths provide flexibility for family and guests. The finished daylight basement level adds an entirely new dimension to the home, featuring additional living and entertaining space, a kitchenette, fireplace and custom built-in bookcases. Whether you envision a media room, hobby space, private guest retreat or multigenerational living area, the possibilities are plentiful. Thoughtful extensions enhance the home's functionality and outdoor enjoyment, including the extended three-car garage, expanded porch and outdoor living areas, and terrace-level patio and screened outdoor space. These are valuable features you can enjoy now without having to plan and budget for them after purchasing a new home. Life at Cresswind at Twin Lakes is about more than a beautiful home. Residents enjoy an active lifestyle with indoor and outdoor pools, fitness facilities, pickleball and tennis courts, walking trails, lakes and a calendar of social activities and community events. With extensive improvements already completed, a remaining structural warranty, and the seller paying one year of HOA dues, 170 Erie Point offers an appealing alternative to new construction. Discover the space, flexibility and lifestyle you've been looking for in one exceptional home.

Save
Ask
Tour
Hide
Share
Listing Snapshot
Price 
$895,000
Days On Site 
110 Days
Bedrooms 
4
Inside Area (SqFt) 
4,519 sqft
Total Baths 
5
Full Baths 
4
Partial Baths 
1
Lot Size 
0.18 Acres
Year Built 
2022
MLS Number 
7803657
Status 
Active
Property Tax 
$11,706
HOA/Condo/Coop Fees 
$310 monthly
Sq Ft Source 
Builder
Friends & Family
Recent Activity
2 months agoPrice changed to $895,000
2 months agoListing updated with changes from the MLS
4 months agoListing first seen on site
General Features
Acres 
0.18
Attached Garage 
Yes
Foundation 
Concrete Perimeter
Garage 
Yes
Garage Spaces 
3
Land Lease 
No
Levels 
One
Parking 
AttachedGarageGarage Door OpenerGarage Faces FrontDriveway
Property Sub Type 
Single Family Residence
Security 
Smoke Detector(s)Security SystemCarbon Monoxide Detector(s)Fire AlarmSecurity System Owned
Sewer 
Public Sewer
SqFt Above 
2390
SqFt Below 
2129
SqFt Total 
4519
Style 
Craftsman
Utilities 
Cable AvailableElectricity AvailableNatural Gas AvailablePhone AvailableSewer AvailableUnderground UtilitiesWater Available
Water Source 
Public
Interior Features
Appliances 
DishwasherDisposalGas CooktopGas Water HeaterMicrowaveRange HoodRefrigeratorTankless Water Heater
Basement 
DaylightFinishedFullWalk-Out Access
Cooling 
Ceiling Fan(s)Central Air
Electric 
220 Volts220 Volts in Garage
Fireplace 
Yes
Fireplace Features 
BasementBlower FanElectricGas LogLiving RoomMasonry
Fireplaces 
2
Flooring 
Ceramic TileHardwood
Heating 
CentralForced AirNatural Gas
Interior 
Breakfast BarPantryKitchen IslandBookcasesCrown MoldingDouble VanityEntrance FoyerHigh Speed InternetSmart HomeWalk-In Closet(s)Master Downstairs
Laundry Features 
Laundry RoomMain LevelSink
Main Level Bedrooms 
3
Window Features 
Double Pane WindowsPlantation Shutters
Save
Ask
Tour
Hide
Share
Exterior Features
Construction Details 
HardiPlank Type
Exterior 
Gas GrillPrivate YardRain Gutters
Fencing 
None
Lot Features 
LandscapedLevelPrivateSprinklers In FrontSprinklers In RearWooded
Other Structures 
None
Patio And Porch 
CoveredDeckFront PorchPatioRear PorchScreenedTerrace
Pool Features 
None
Road Frontage 
None
Roof 
Composition
Spa Features 
None
View 
Other
Waterfront Features 
None
Waterview 
Other
Windows/Doors 
Double Pane WindowsPlantation Shutters
Community Features
Accessibility Features 
Accessible BedroomAccessible DoorsAccessible Full Bath
Association Fee 
$930.0
Association Fee Frequency 
Quarterly
Community Features 
ClubhouseFishingFitness CenterGatedPoolSidewalks
Senior Community 
Yes
Horse Property 
None
Roads 
Asphalt
Schools
School District
Unknown
Elementary School
West Jackson
Middle School
West Jackson
High School
Jackson County
Listing Courtesy Of: Gina Bradley of Virtual Properties Realty.com Broker: 678-914-7233 Prefer Ph#:[email protected]

Listings identified with the FMLS IDX logo come from FMLS and are held by brokerage firms other than the owner of this website and the listing brokerage is identified in any listing details. Information is deemed reliable but is not guaranteed. If you believe any FMLS listing contains material that infringes your copyrighted work, please click here to review our DMCA policy and learn how to submit a takedown request.



© 2017-2026 First Multiple Listing Service, Inc.

Neighborhood & Commute
Source: Walkscore
Disclosure: Community information and market data powered by Constellation Data Labs. Information is deemed reliable but not guaranteed.
Save
Ask
Tour
Hide
Share