Save
Ask
Tour
Hide
Share
$515,000
New Listing

4485 Almanor Circle
Norcross, GA 30071

For Sale|Single Family Residence|Active
4
Beds
4
Total Baths
3
Full Baths
1
Partial Bath
2,288
SqFt
$225
/SqFt
2022
Built
Subdivision:
Creekside Woods
County:
Gwinnett
Listing Courtesy Of: HUYEN DAO of NDI Maxim Residential Broker: 770-638-0247 Prefer Ph#:[email protected]
Call Now: 404.793.7788
Is this the listing for you? We can help make it yours.
404.793.7788
4485 Almanor Circle4485 Almanor Circle4485 Almanor Circle4485 Almanor Circle
Save
Ask
Tour
Hide
Share

Mortgage Calculator

Monthly Payment (Est.)

$2,350
Calculator powered by Showcase IDX, a Constellation1 Company. Copyright ©2026 Information is deemed reliable but not guaranteed.

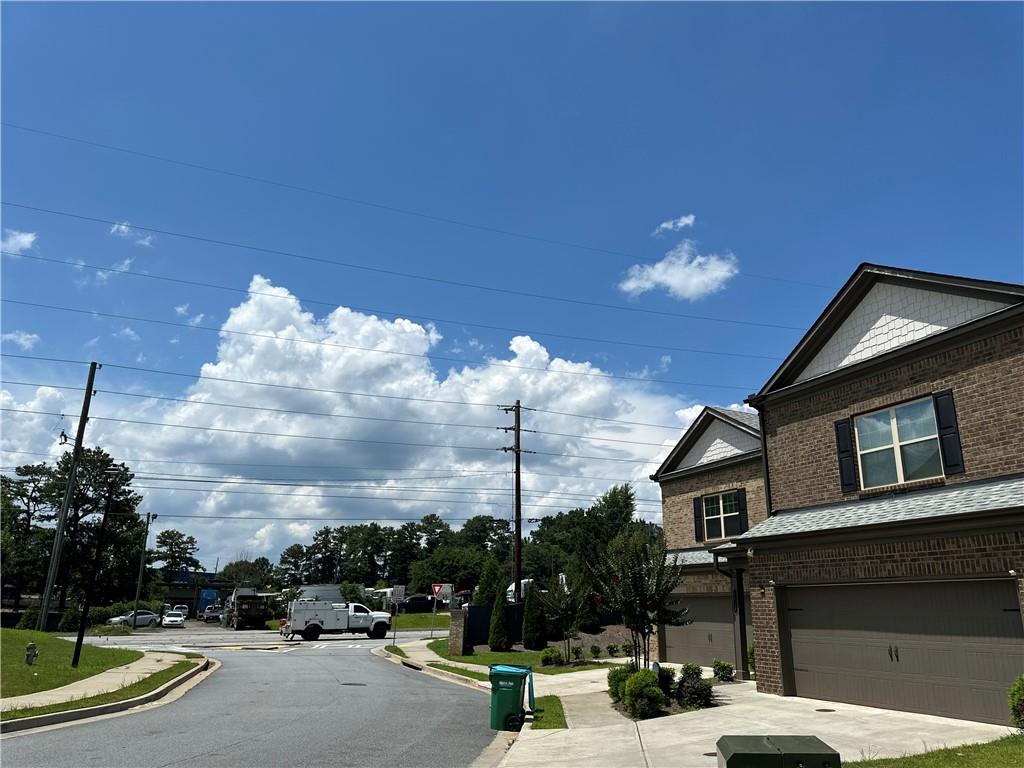
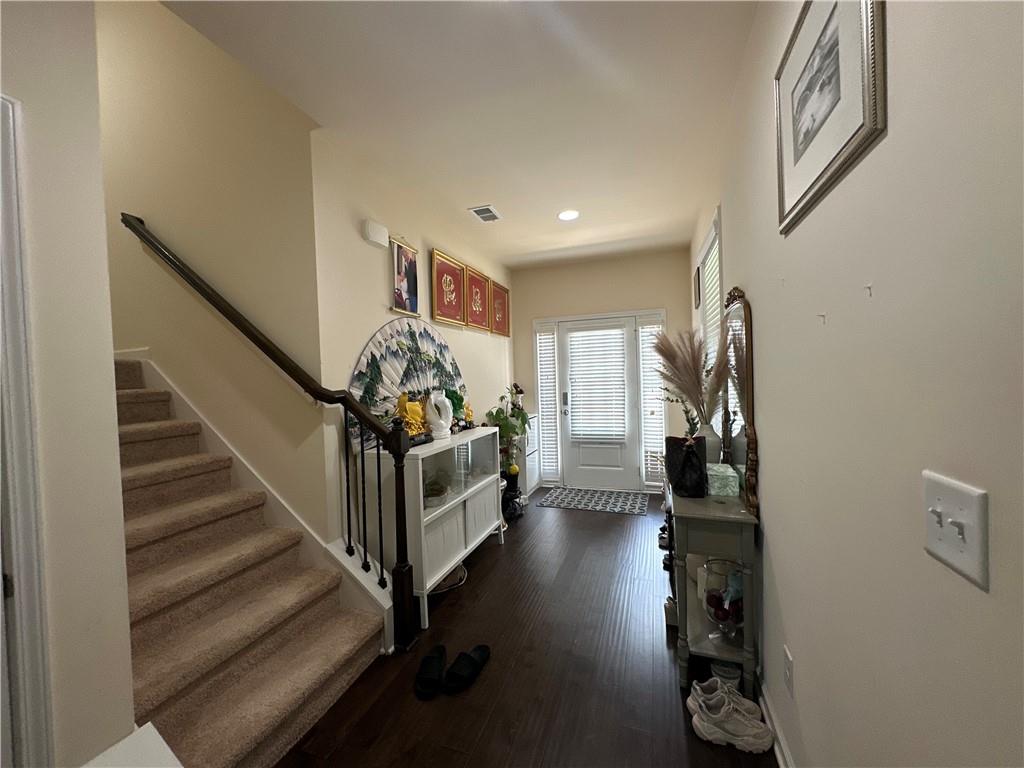
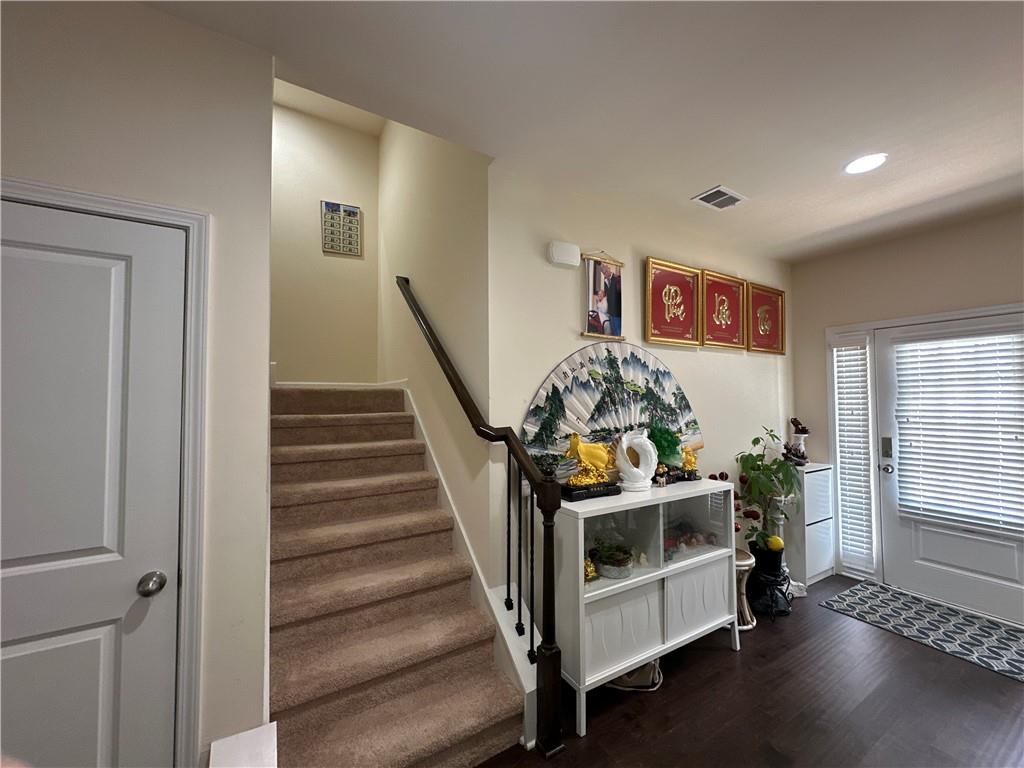
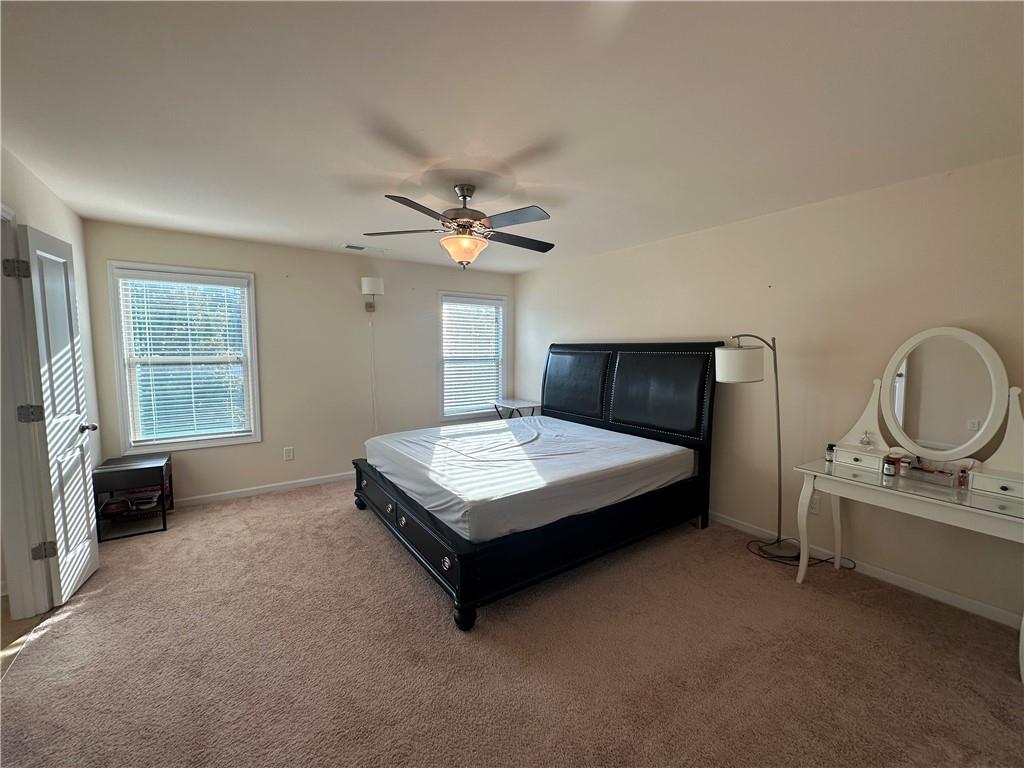
WOW WOW WOW such an amazing 4 year old home built in 2022 with 4 spacious bedrooms and 3.5 baths in a fantastic neighbourhood of CREEKSIDE WOODS off of Buford Highway. Such a lovely home with the open concept and and lots of natural light. Wow such a study home with 4 sided bricks. The lot is relatively level front and back. The family room is open to the spacious kitchen. The kitchen features the granite counter top, the kitchen island, all kitchen stainless steel, and ample kitchen storage. The staircase is on the side of the home leads to the second floor with three spacious bedrooms and 2 baths. The third level offers a spacious bedroom, a full bath and a huge loft area for entertaining or gym room or office at your wish. The third level offers such an excellent living unique area. The owner's bedroom with ensuite bathroom with the double vanity, separate tub/ shower and the walk-in closet. HOA IS 800 DOLLARS A YEAR. NO RENTAL RESTRICTIONS. THE LOCATION IS PRIME. IT IS RIGHT ON BUFORD HIGHWAY, MINUTES TO PLEASANT HILL, MINUTES TO PEACHTREE CORNER FORUM MALLS, MINUTES TO I85, TO NORCROSS, DULUTH, PEACHTREE CORNERS, JOHNS CREEK AND SO MUCH MORE. THE LOCATION IS PRIME. THIS WONDERFUL HOME OFFERS COMFORT, FUNCATIONALITY AND MORDERN. THIS HOME IS IN THE EXCELLENT DULUTH HIGHSCHOOL DISTRICT. THE LOCATION IS PRIME; MINUTES TO TONS OF LOCAL RESTAURANTS, GROCERIES, SHOPPING CENTER. HOME IS READY TO MOVE IN. THE OWNERS ARE HAPPY AND HEALTHY. THIS HOME WILL BE SOLD FAST. HURRY BEFORE IT IS GONE !!!

Save
Ask
Tour
Hide
Share
Listing Snapshot
Price 
$515,000
Days On Site 
0 Days
Bedrooms 
4
Inside Area (SqFt) 
2,288 sqft
Total Baths 
4
Full Baths 
3
Partial Baths 
1
Lot Size 
0.09 Acres
Year Built 
2022
MLS® Number 
7803640
Status 
Active
Property Tax 
$7,063
HOA/Condo/Coop Fees 
$66.67 monthly
Sq Ft Source 
Public Records
Friends & Family
Recent Activity
15 hours agoListing first seen on site
15 hours agoListing updated with changes from the MLS®
General Features
Acres 
0.09
Foundation 
See Remarks
Garage 
Yes
Garage Spaces 
1
Green Energy Efficient 
AppliancesDoors
Land Lease 
No
Levels 
Three Or More
Parking 
DrivewayGarage
Parking Spaces 
2
Property Sub Type 
Single Family Residence
Security 
Carbon Monoxide Detector(s)
Sewer 
Public Sewer
SqFt Above 
2288
SqFt Total 
2288
Style 
CraftsmanTraditional
Utilities 
Cable AvailableElectricity AvailablePhone AvailableSewer Available
Water Source 
Public
Interior Features
Appliances 
DishwasherDisposalElectric CooktopElectric Oven
Basement 
None
Cooling 
Ceiling Fan(s)Central Air
Electric 
220 Volts
Fireplace Features 
None
Flooring 
CarpetTile
Heating 
Central
Interior 
PantryKitchen IslandDouble VanityWalk-In Closet(s)Other
Laundry Features 
Laundry Room
Window Features 
Double Pane Windows
Save
Ask
Tour
Hide
Share
Exterior Features
Exterior 
None
Fencing 
None
Lot Features 
Back YardFront Yard
Other Structures 
None
Patio And Porch 
Patio
Pool Features 
None
Road Frontage 
City StreetCounty Road
Roof 
Composition
Spa Features 
None
View 
Neighborhood
Waterfront Features 
None
Waterview 
Neighborhood
Windows/Doors 
Double Pane Windows
Community Features
Accessibility Features 
Accessible BedroomAccessible Doors
Association Dues 
800
HOA Fee Frequency 
Annually
Horse Property 
None
Roads 
Asphalt
Schools
School District
Unknown
Elementary School
Chesney
Middle School
Duluth
High School
Duluth
Listing Courtesy Of: HUYEN DAO of NDI Maxim Residential Broker: 770-638-0247 Prefer Ph#:[email protected]

Listings identified with the FMLS IDX logo come from FMLS and are held by brokerage firms other than the owner of this website and the listing brokerage is identified in any listing details. Information is deemed reliable but is not guaranteed. If you believe any FMLS listing contains material that infringes your copyrighted work, please click here to review our DMCA policy and learn how to submit a takedown request.



© 2017-2026 First Multiple Listing Service, Inc.

Neighborhood & Commute
Source: Walkscore
Disclosure: Community information and market data powered by Constellation Data Labs. Information is deemed reliable but not guaranteed.
Save
Ask
Tour
Hide
Share